Trust a Top Rated Realtor in the U.S. to Find Your Dream Home

Find Your Home
Save
Ask
Tour
Hide
Share
$573,000
10 Days On Site

6515 Bentley Ridge Drive
Cumming, GA 30040

For Sale|Single Family Residence|Active Under Contract
4
Beds
4
Total Baths
3
Full Baths
1
Partial Bath
3,027
SqFt
$189
/SqFt
2013
Built
Subdivision:
Bentley Ridge
County:
Forsyth
Listing Courtesy Of: MARK SPAIN of Mark Spain Real Estate Broker: 770-886-9000 Prefer Ph#:homes@markspain.com
6515 Bentley Ridge Drive6515 Bentley Ridge Drive6515 Bentley Ridge Drive6515 Bentley Ridge Drive
Save
Ask
Tour
Hide
Share

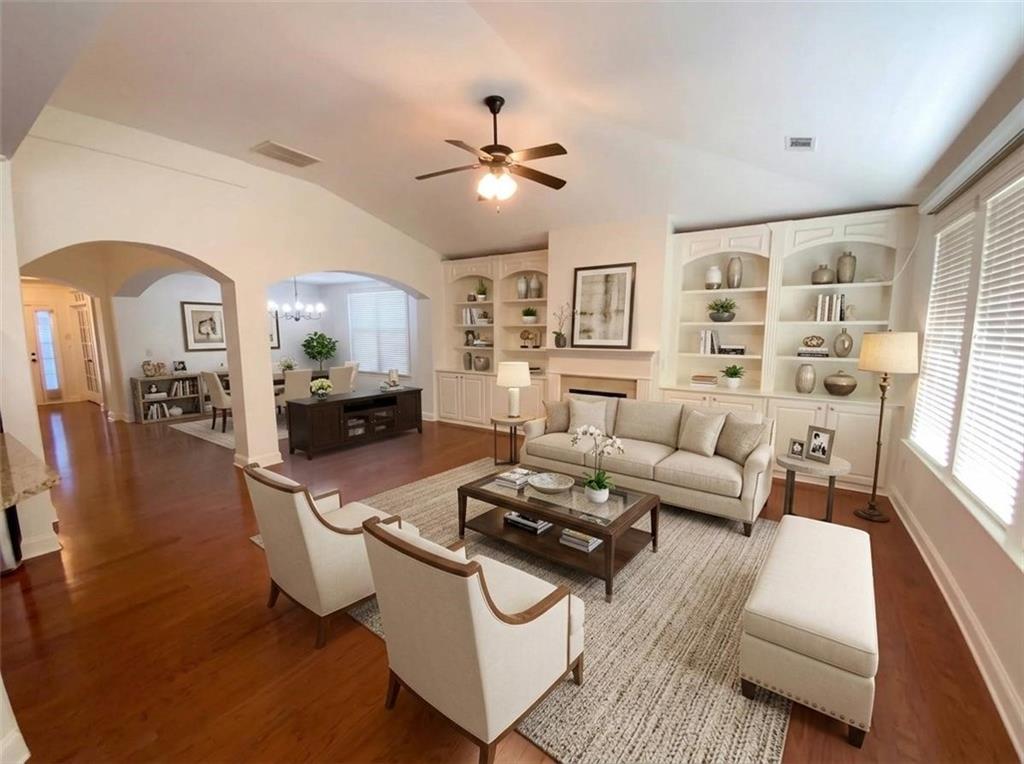
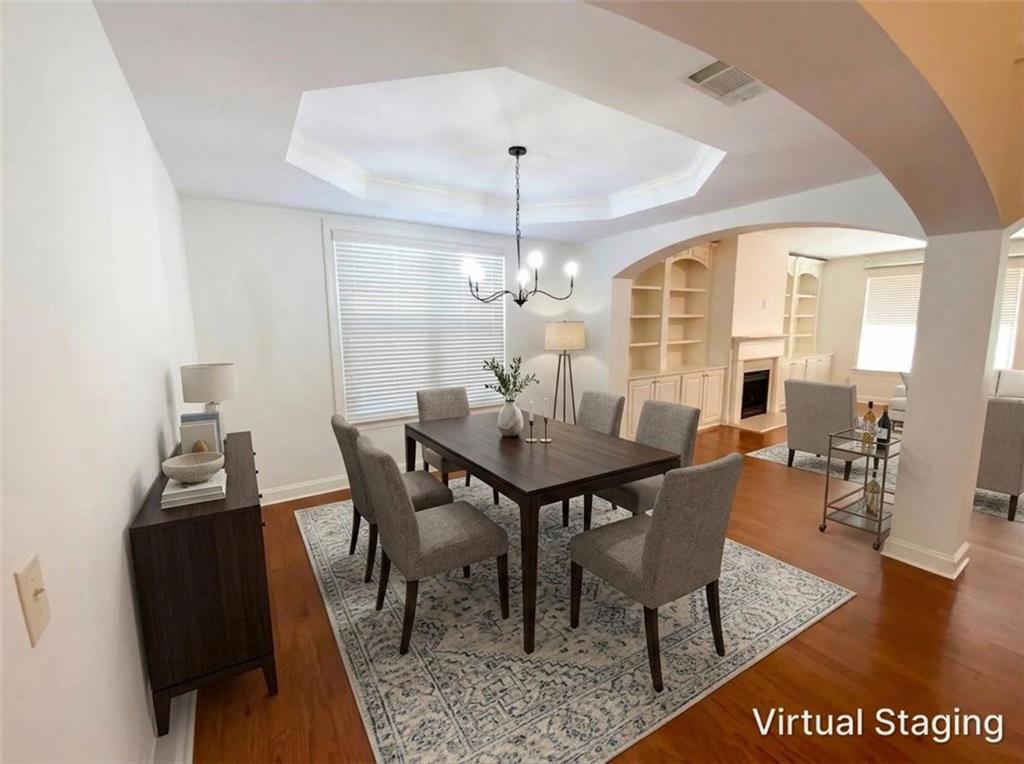
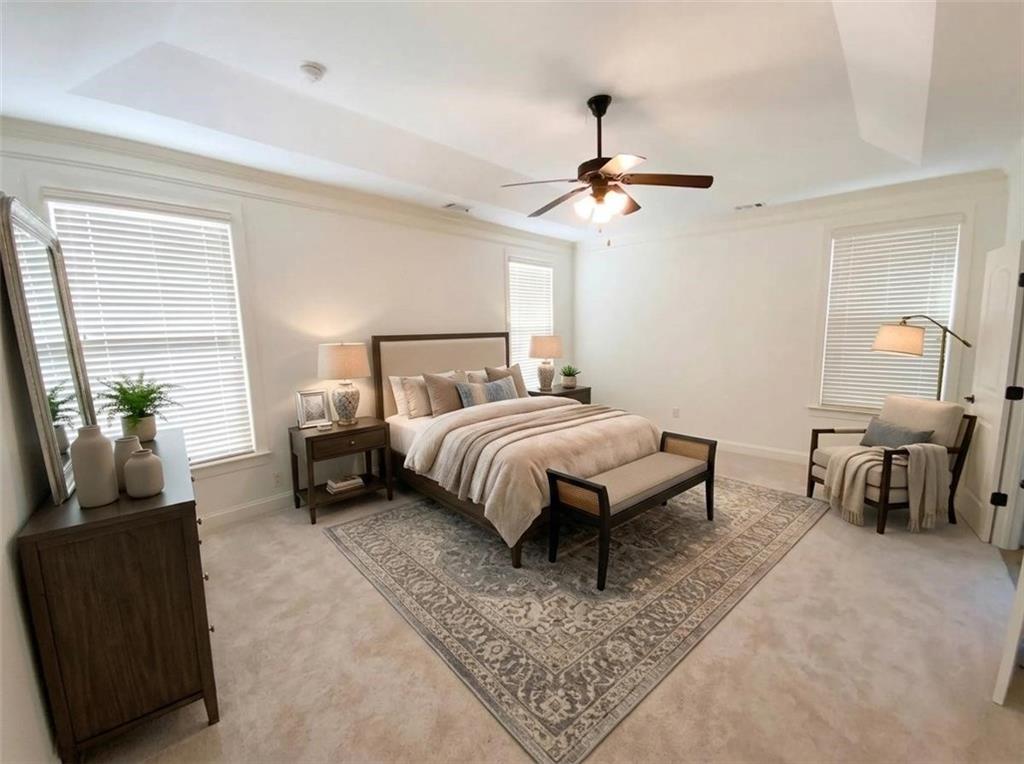
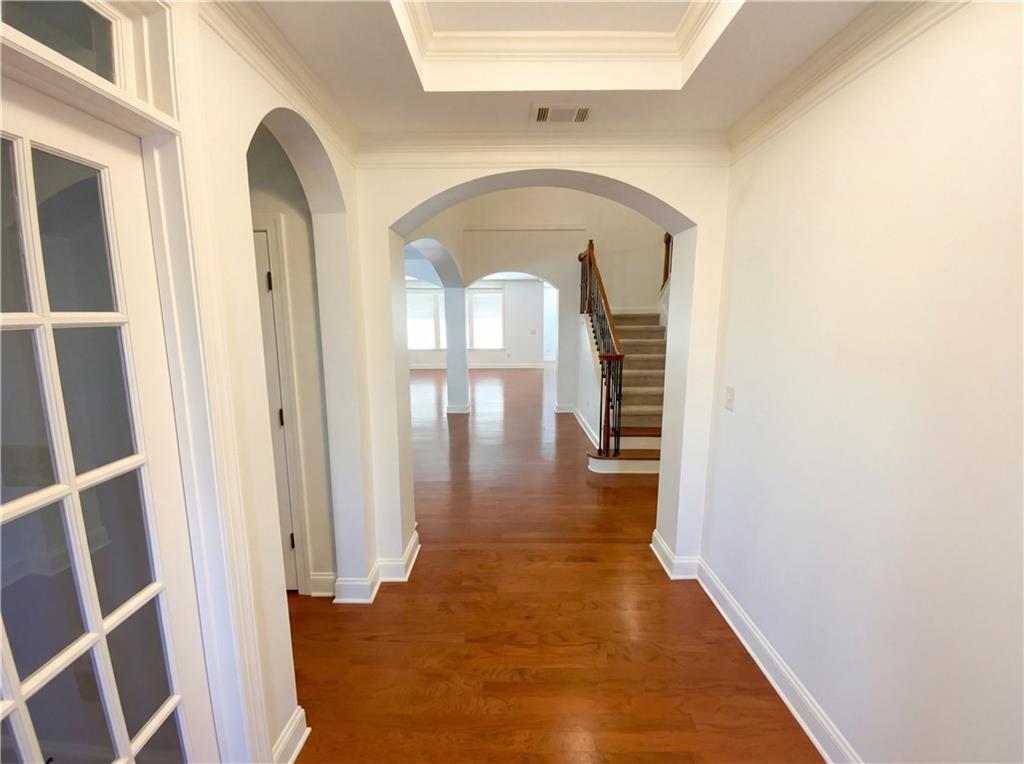
Welcome home to this beautifully maintained 4-bedroom, 3.5-bath ranch-style home located in the highly sought-after Forsyth County school district. Thoughtfully designed with spacious living areas, quality finishes, and a flexible upstairs retreat, this home offers comfort and functionality for today's lifestyle. A welcoming foyer opens to a private office with double French doors and a separate dining room that flows seamlessly into the family room and kitchen. The vaulted family room is filled with natural light and features a cozy fireplace with built-in shelving, creating an inviting space for relaxing or entertaining. The open-concept kitchen offers stained cabinetry, granite countertops, a tiled backsplash, an island, and stainless steel appliances, including a gas cooktop. A sunny breakfast nook overlooks the backyard and provides the perfect spot for casual meals. The spacious primary suite is conveniently located on the main level and features a tray ceiling, large walk-in closet, and luxurious en-suite bath with a double granite vanity, jetted tub, and separate shower. A thoughtful bonus feature is the direct access from the primary closet to the laundry room, adding everyday convenience. Two additional main-level bedrooms share a full bath, while a convenient half bath is available for guests. Upstairs, a huge bonus room or fourth bedroom offers exceptional flexibility with its own full bath and double closets. Use the space as a private guest suite, media room, home gym, playroom, office, or additional living area—the possibilities are endless. Step outside to the covered patio, complete with a ceiling fan, overlooking the fenced backyard. It's the perfect setting for morning coffee, weekend grilling, entertaining, or simply enjoying time outdoors. Located in a top-ranked Forsyth County school district and convenient to shopping, dining, parks, and major roadways, this well-maintained home offers the perfect combination of one-level living, flexible space, and an exceptional location. Don't miss the opportunity to make this beautiful ranch your next home!

Save
Ask
Tour
Hide
Share
Listing Snapshot
Price 
$573,000
Days On Site 
10 Days
Bedrooms 
4
Inside Area (SqFt) 
3,027 sqft
Total Baths 
4
Full Baths 
3
Partial Baths 
1
Lot Size 
0.21 Acres
Year Built 
2013
MLS® Number 
7831251
Status 
Active Under Contract
Property Tax 
$6,356
HOA/Condo/Coop Fees 
$50 monthly
Sq Ft Source 
Public Records
Friends & Family
Recent Activity
6 days agoStatus changed to Active Under Contract
6 days agoListing updated with changes from the MLS®
2 weeks agoListing first seen on site
General Features
Acres 
0.21
Attached Garage 
Yes
Foundation 
Slab
Garage 
Yes
Garage Spaces 
2
Land Lease 
No
Levels 
One and One Half
Parking 
AttachedDrivewayGarageGarage Door OpenerGarage Faces FrontKitchen Level
Parking Spaces 
4
Property Sub Type 
Single Family Residence
Security 
Smoke Detector(s)
Sewer 
Public Sewer
SqFt Above 
3027
SqFt Total 
3027
Style 
Traditional
Utilities 
Cable AvailableElectricity AvailableNatural Gas AvailableSewer AvailableUnderground UtilitiesWater Available
Water Source 
Public
Interior Features
Appliances 
DishwasherElectric OvenGas CooktopMicrowaveRange HoodRefrigerator
Basement 
None
Cooling 
Ceiling Fan(s)Central Air
Electric 
220 Volts in Laundry
Fireplace 
Yes
Fireplace Features 
Family Room
Fireplaces 
1
Flooring 
CarpetCeramic TileHardwood
Heating 
Natural Gas
Interior 
Eat-in KitchenPantryKitchen IslandBookcasesDouble VanityEntrance FoyerHigh Speed InternetTray Ceiling(s)Vaulted Ceiling(s)Walk-In Closet(s)Master Downstairs
Laundry Features 
Laundry RoomMain Level
Main Level Bedrooms 
3
Window Features 
Double Pane Windows
Save
Ask
Tour
Hide
Share
Exterior Features
Exterior 
None
Fencing 
Back YardFencedPrivacy
Lot Features 
Back YardCorner LotFront YardLandscaped
Other Structures 
None
Patio And Porch 
CoveredPatio
Pool Features 
None
Road Frontage 
County Road
Roof 
Shingle
Spa Features 
None
View 
Trees/Woods
Waterfront Features 
None
Waterview 
Trees/Woods
Windows/Doors 
Double Pane Windows
Community Features
Accessibility Features 
Therapeutic Whirlpool
Association Fee 
$600.0
Association Fee Frequency 
Annually
Community Features 
SidewalksStreet Lights
Horse Property 
None
Financing Terms Available 
CashConventionalFHAVA Loan
Roads 
Paved
Schools
School District
Unknown
Elementary School
Midway - Forsyth
Middle School
Vickery Creek
High School
West Forsyth
Listing Courtesy Of: MARK SPAIN of Mark Spain Real Estate Broker: 770-886-9000 Prefer Ph#:homes@markspain.com

Listings identified with the FMLS IDX logo come from FMLS and are held by brokerage firms other than the owner of this website and the listing brokerage is identified in any listing details. Information is deemed reliable but is not guaranteed. If you believe any FMLS listing contains material that infringes your copyrighted work, please click here to review our DMCA policy and learn how to submit a takedown request.



© 2017-2026 First Multiple Listing Service, Inc.

Neighborhood & Commute
Source: Walkscore
Disclosure: Community information and market data powered by Constellation Data Labs. Information is deemed reliable but not guaranteed.
Save
Ask
Tour
Hide
Share
855-299-SOLD
855-299-7653