Trust a Top Rated Realtor in the U.S. to Find Your Dream Home

Find Your Home
Save
Ask
Tour
Hide
Share
$715,000
9 Days On Site

181 Peppertree Drive
Newnan, GA 30265

For Sale|Single Family Residence|Active
4
Beds
4
Total Baths
3
Full Baths
1
Partial Bath
3,350
SqFt
$213
/SqFt
2020
Built
Subdivision:
Peppertree Estates
County:
Coweta
Listing Courtesy Of: MARK SPAIN of Mark Spain Real Estate Broker: 770-886-9000 Prefer Ph#:homes@markspain.com
181 Peppertree Drive181 Peppertree Drive181 Peppertree Drive181 Peppertree Drive
Save
Ask
Tour
Hide
Share

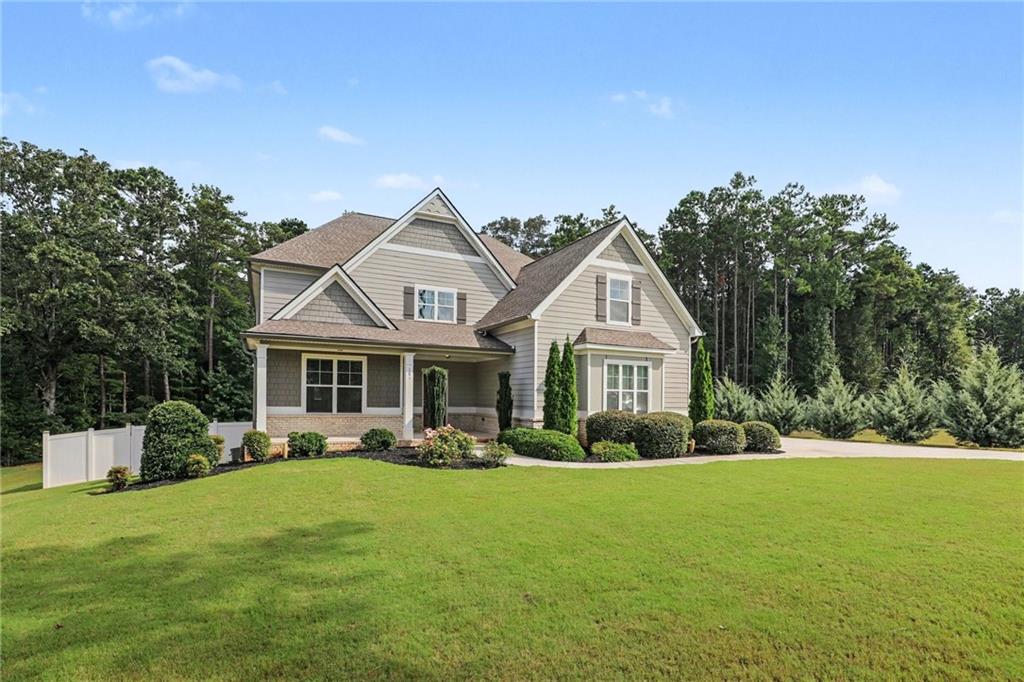
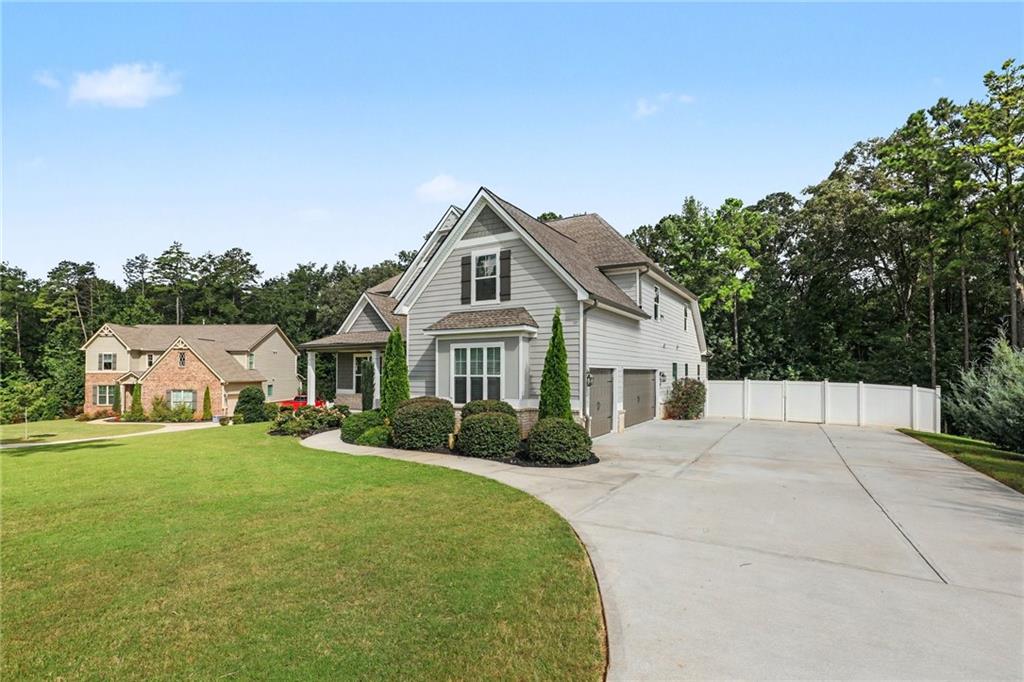
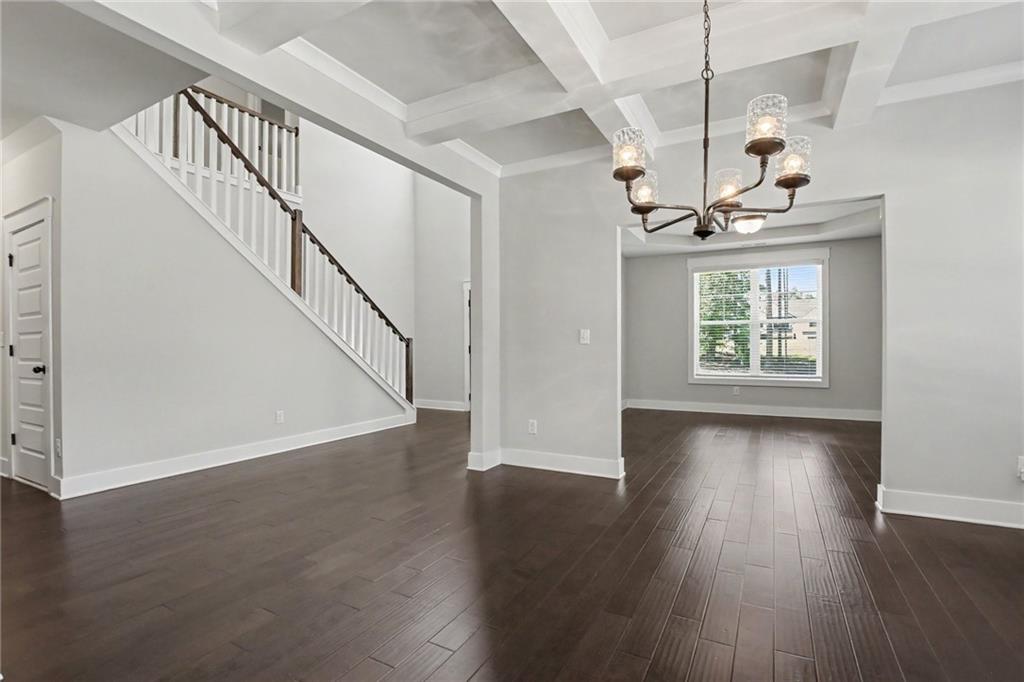
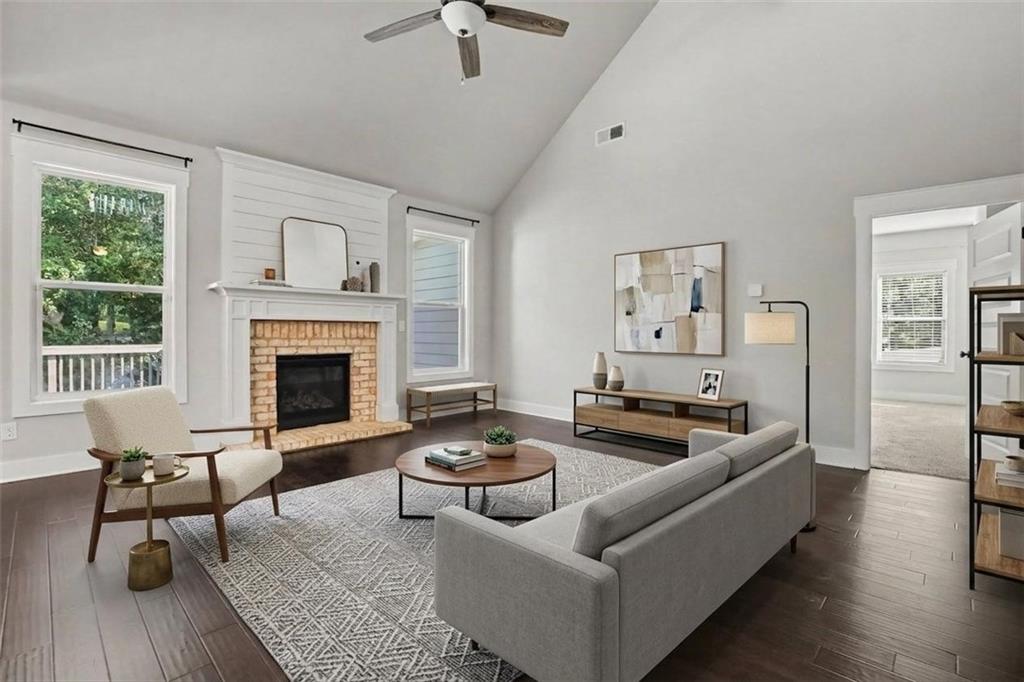
Situated on a cul-de-sac lot of more than an acre in Peppertree Estates, this spacious 4-bedroom, 3.5-bath home offers an ideal combination of comfort, functionality, and room to grow. A covered front porch welcomes you into an impressive two-story foyer, flanked by a formal living room and an elegant formal dining room featuring beautiful, coffered ceilings. At the heart of the home, the open concept living room centers around a fireplace and flows seamlessly into the well-appointed kitchen, creating an inviting space for everyday living and entertaining. The kitchen features a generous island with bar seating, walk-in pantry, and adjacent eat-in dining area overlooking the backyard. The oversized main-level primary suite is a true retreat, highlighted by tall ceilings and a luxurious en suite bathroom with dual vanities, freestanding soaking tub, separate tiled shower, and spacious walk-in closet. Upstairs, three additional bedrooms provide plenty of space for family or guests, including one bedroom with its own private en suite bath, while the remaining two bedrooms share a full bathroom. A large bonus room offers versatile space that can be customized to suit your needs as a media room, playroom, home office, or additional living area. The full unfinished basement provides tremendous potential for future expansion, recreation, storage, or workshop space. Step outside to the back deck overlooking the private, fenced backyard, where there's plenty of room to relax, entertain, or enjoy the peaceful surroundings. Beneath the deck, ceramic tile creates a comfortable covered outdoor area that extends the home's living and entertaining space. With its generous lot, spacious floor plan, main-level primary suite, unfinished basement, and versatile bonus spaces, this home offers exceptional flexibility and opportunity in a desirable setting.

Save
Ask
Tour
Hide
Share
Listing Snapshot
Price 
$715,000
Days On Site 
9 Days
Bedrooms 
4
Inside Area (SqFt) 
3,350 sqft
Total Baths 
4
Full Baths 
3
Partial Baths 
1
Lot Size 
1.0014 Acres
Year Built 
2020
MLS® Number 
7831097
Status 
Active
Property Tax 
$6,249
HOA/Condo/Coop Fees 
$58.33 monthly
Sq Ft Source 
Public Records
Friends & Family
Recent Activity
a week agoListing first seen on site
a week agoListing updated with changes from the MLS®
General Features
Acres 
1.0014
Attached Garage 
Yes
Foundation 
Concrete Perimeter
Garage 
Yes
Garage Spaces 
3
Green Energy Efficient 
Thermostat
Land Lease 
No
Levels 
Two
Parking 
AttachedGarageGarage Faces Side
Property Sub Type 
Single Family Residence
Sewer 
Septic Tank
SqFt Above 
3350
SqFt Total 
3350
Style 
Traditional
Utilities 
Cable AvailableElectricity AvailablePhone AvailableWater Available
Water Source 
Public
Interior Features
Appliances 
DishwasherElectric Water HeaterGas CooktopGas OvenMicrowaveRange Hood
Basement 
DaylightExterior EntryFullInterior EntryUnfinished
Cooling 
Central Air
Electric 
220 Volts in Laundry
Fireplace 
Yes
Fireplace Features 
Family Room
Fireplaces 
1
Flooring 
CarpetHardwood
Heating 
Central
Interior 
Breakfast BarEat-in KitchenPantryEntrance FoyerTray Ceiling(s)Walk-In Closet(s)Master Downstairs
Laundry Features 
Laundry Room
Main Level Bedrooms 
1
Window Features 
Insulated Windows
Save
Ask
Tour
Hide
Share
Exterior Features
Construction Details 
Cement Siding
Exterior 
Private YardRain Gutters
Fencing 
Fenced
Lot Features 
Back YardFront YardPrivate
Other Structures 
None
Patio And Porch 
DeckPatio
Pool Features 
None
Road Frontage 
County Road
Roof 
CompositionShingle
Spa Features 
None
View 
Other
Waterfront Features 
None
Waterview 
Other
Windows/Doors 
Insulated Windows
Community Features
Association Fee 
$700.0
Association Fee Frequency 
Annually
Community Features 
SidewalksStreet Lights
Horse Property 
None
Financing Terms Available 
CashConventionalVA Loan
Roads 
AsphaltPaved
Schools
School District
Unknown
Elementary School
Arbor Springs
Middle School
Madras
High School
Northgate
Listing Courtesy Of: MARK SPAIN of Mark Spain Real Estate Broker: 770-886-9000 Prefer Ph#:homes@markspain.com

Listings identified with the FMLS IDX logo come from FMLS and are held by brokerage firms other than the owner of this website and the listing brokerage is identified in any listing details. Information is deemed reliable but is not guaranteed. If you believe any FMLS listing contains material that infringes your copyrighted work, please click here to review our DMCA policy and learn how to submit a takedown request.



© 2017-2026 First Multiple Listing Service, Inc.

Neighborhood & Commute
Source: Walkscore
Disclosure: Community information and market data powered by Constellation Data Labs. Information is deemed reliable but not guaranteed.
Save
Ask
Tour
Hide
Share
855-299-SOLD
855-299-7653