
 855-299-SOLD
 973 Arbor WayMcdonough, GA 30253
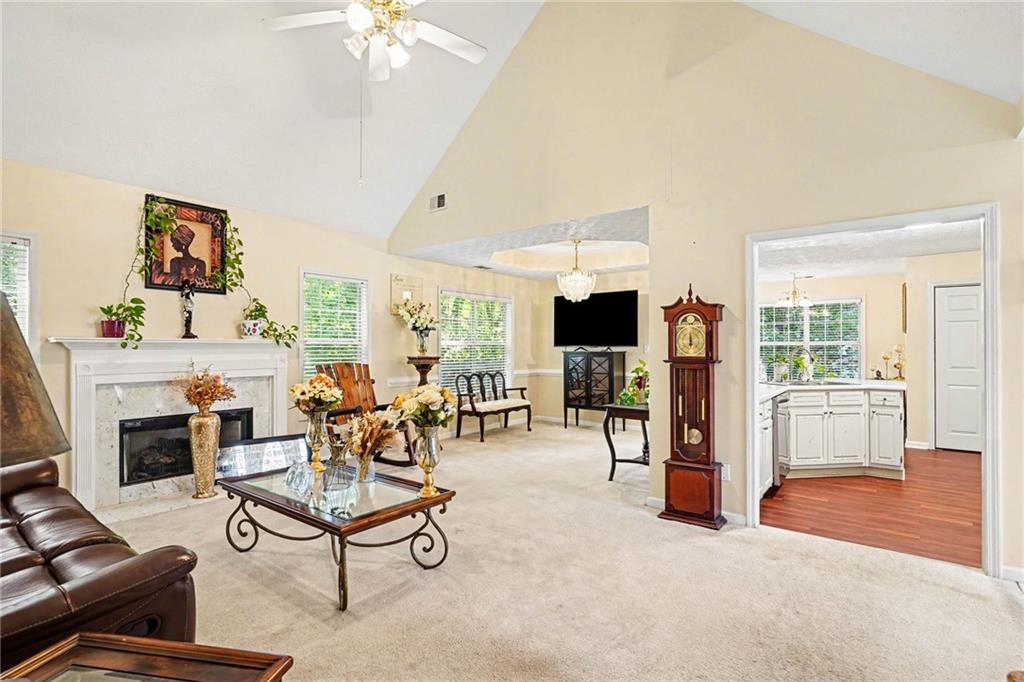
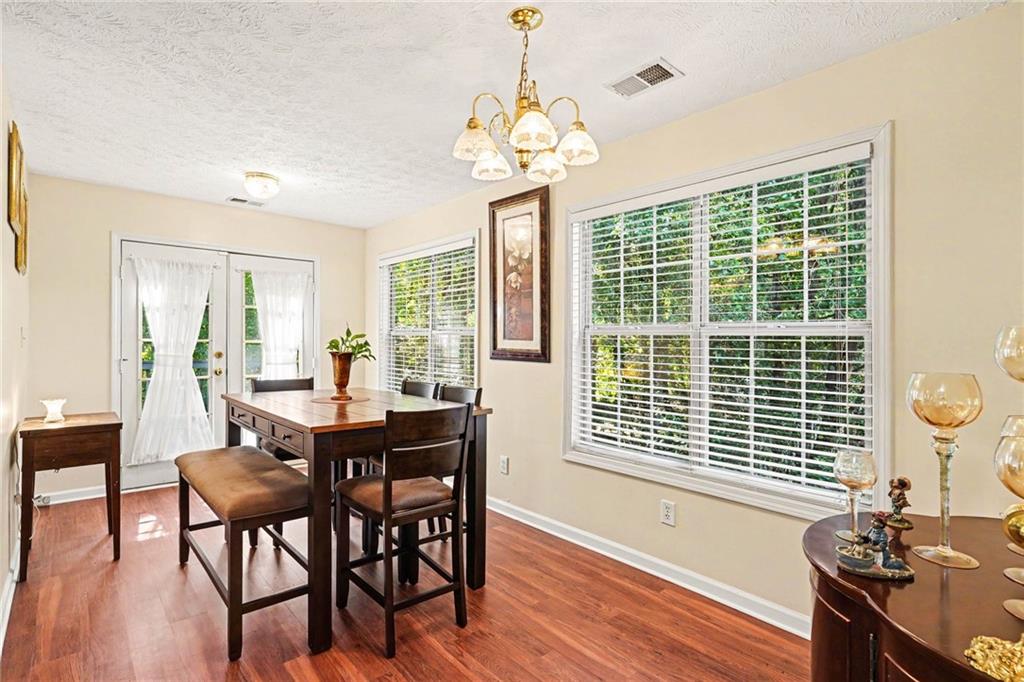
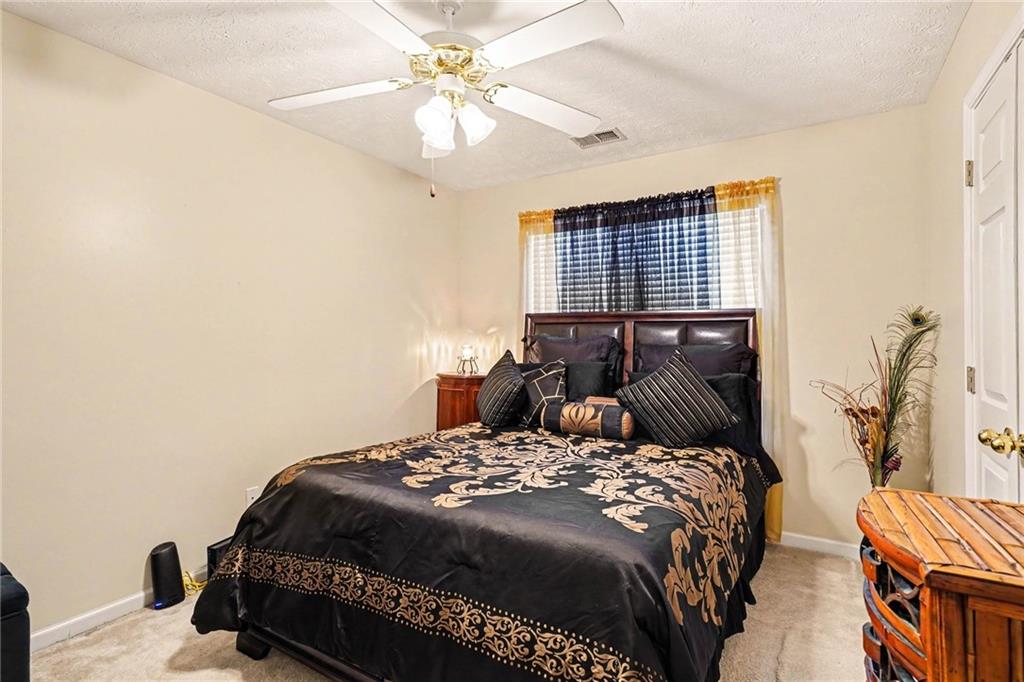
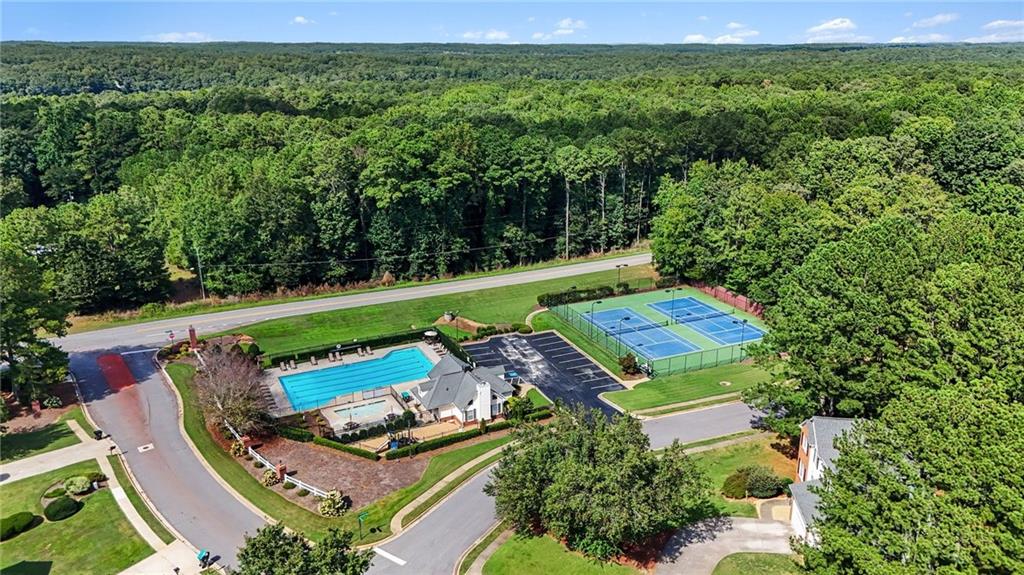
Welcome to 973 Arbor Way — a beautiful ranch-style home with a finished basement in McDonough! Designed for comfortable everyday living and effortless entertaining, this home features a spacious open floor plan with defined spaces that offer both connection and functionality. The main level offers three bedrooms, including a spacious primary suite with a private ensuite bath. The inviting living room features a gas-starter fireplace and flows beautifully into the heart of the home. An open yet separate dining room provides the perfect setting for family dinners, holiday gatherings, or entertaining guests while maintaining an easy connection to the main living spaces. The kitchen offers a generous pantry for exceptional storage, and a dedicated laundry room adds everyday convenience. Step outside onto the back deck and discover the true retreat of this property — a private, wooded backyard that provides a peaceful backdrop for morning coffee, outdoor dining, entertaining, or simply relaxing at the end of the day. The deck includes stairs for easy access to the backyard. The finished basement is a true treat, offering incredible flexibility for your lifestyle. With a large flex space, a private bedroom, full bathroom, ample storage, and exterior access, the possibilities are endless. Create a media room, home office, guest suite, recreation space, or whatever best fits your needs. A tankless water heater adds efficiency and convenience to this well-appointed home, while the ranch floor plan provides easy main-level living with the added bonus of expansive finished space below. The location is another standout! The home is served by highly sought-after Hickory Flat Charter Elementary School, Union Grove Middle School, and Union Grove High School, renowned for its history of academic excellence. If you're looking for a ranch home with an open floor plan, defined dining space, finished basement, flexible living areas, and a private wooded backyard, this one deserves a closer look. Schedule your private tour today and come experience 973 Arbor Way for yourself!
| 3 days ago | Listing first seen on site | |
| 3 days ago | Listing updated with changes from the MLS® |
Listings identified with the FMLS IDX logo come from FMLS and are held by brokerage firms other than the owner of this website and the listing brokerage is identified in any listing details. Information is deemed reliable but is not guaranteed. If you believe any FMLS listing contains material that infringes your copyrighted work, please click here to review our DMCA policy and learn how to submit a takedown request.

© 2017-2026 First Multiple Listing Service, Inc.
