
 855-299-SOLD
 104 Gambier CoveMcdonough, GA 30252
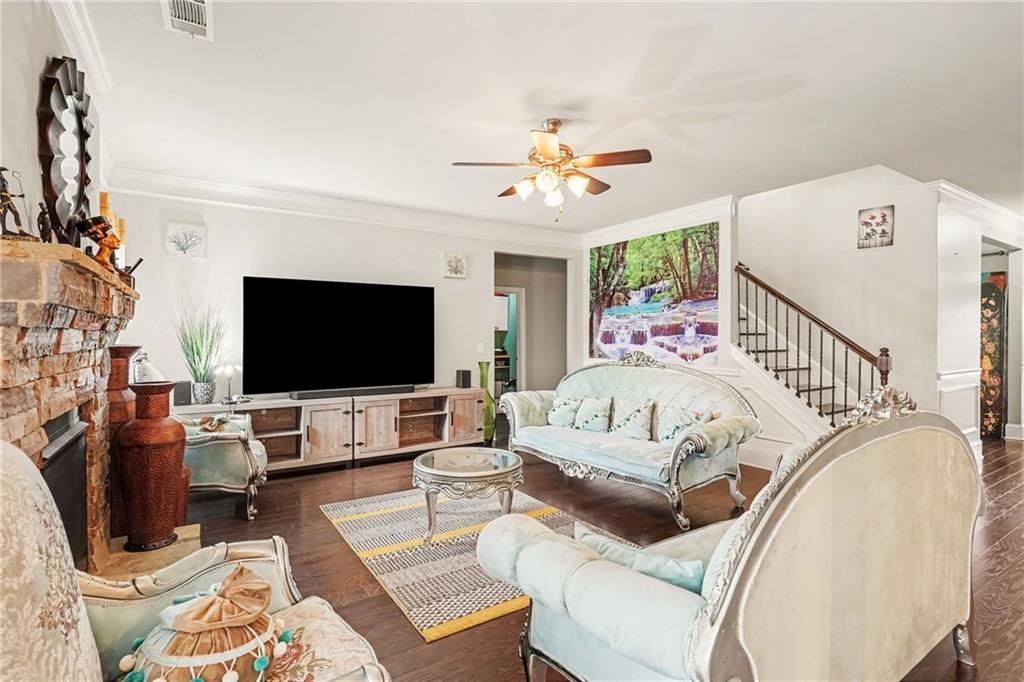
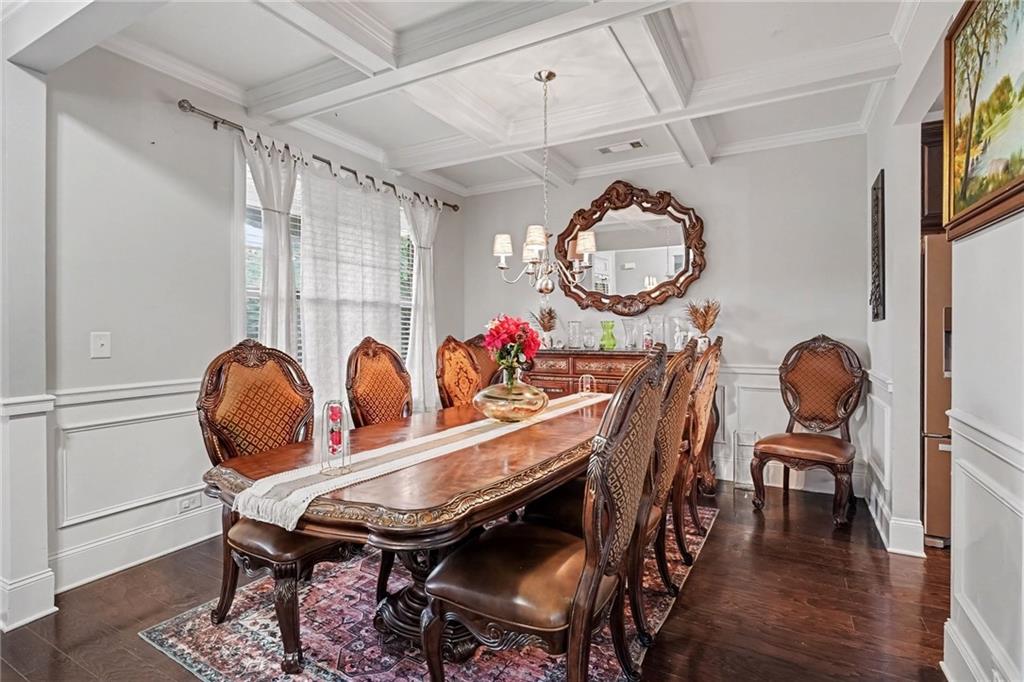
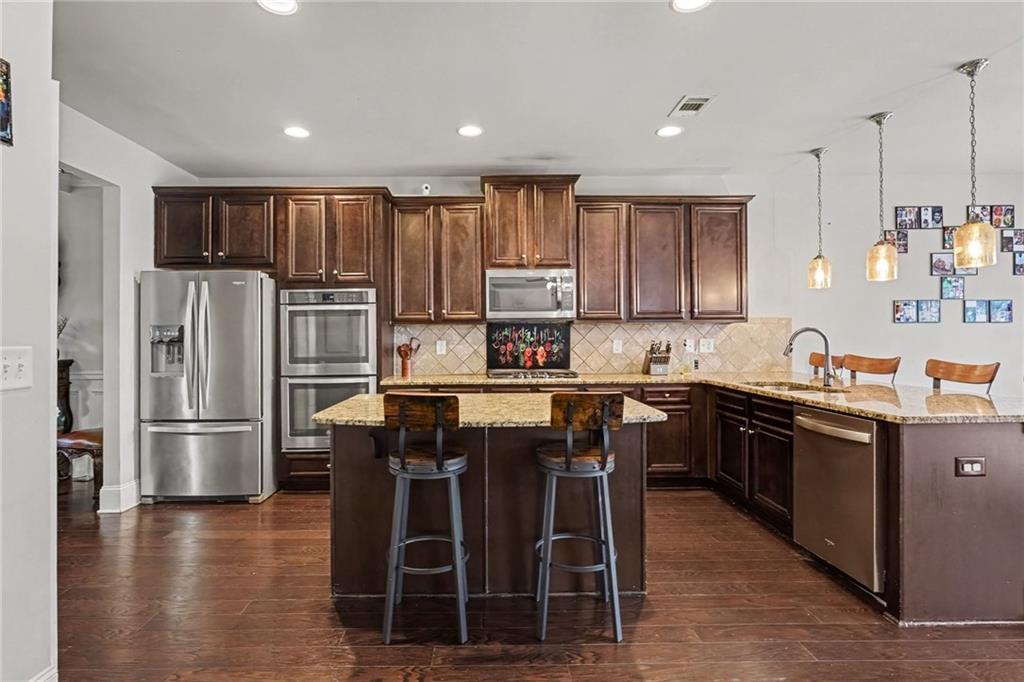
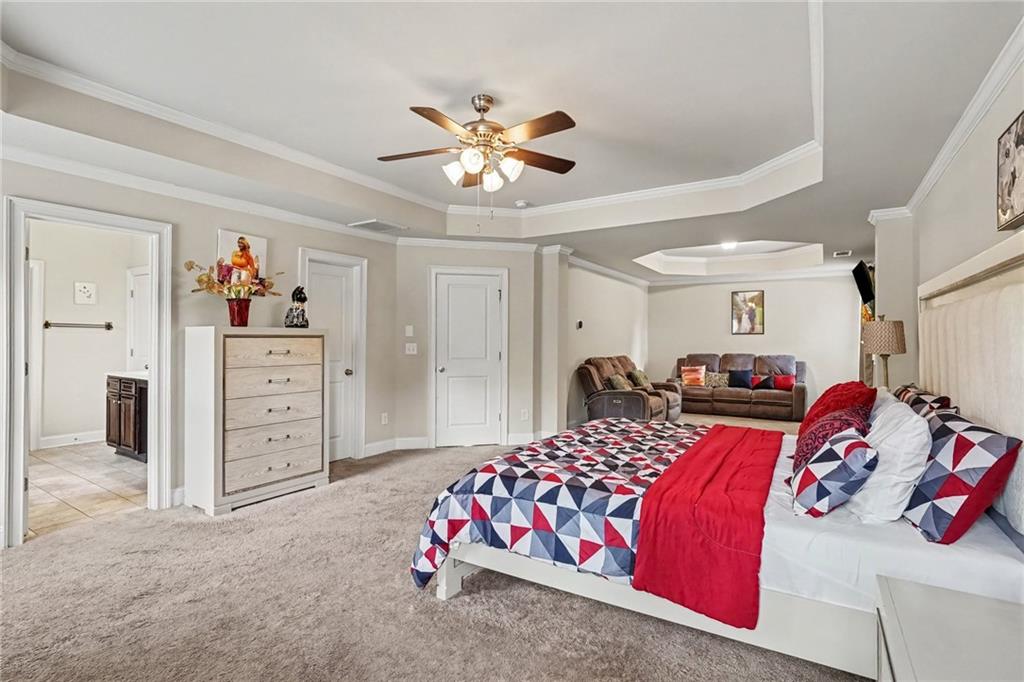
ENTIRE BASEMENT PROFESSIONALLY FINISHED __ 2 ADDITIONAL BEDROOMS +PLAYROOM, BONUS ROOM OR ENTERTAINMENT CENTER__ FULL BATH IN BASEMENT __ MASSIVE MULTI-GENERATIONAL FLOORPLAN __ 5 FULL BATHROOMS __ BEAUTIFUL PERRION POINTE SWIM COMMUNITY __ PLENTY OF ROOM TO LIVE, WORK AND ENTERTAIN __ PRICED TO SELL __ HIGHLY MOTIVATED SELLER! __ Warning: You may not be prepared for just how much space this home offers! Welcome to this impressive and exceptionally spacious home located in the sought-after Perrion Pointe community of McDonough. From the moment you enter, you will immediately notice the generous room sizes, open feel and incredible amount of living space throughout. But what truly sets this home apart is downstairs. The seller has completed the basement to include 2 additional bedrooms, a full bathroom and an enormous amount of additional finished living space! Whether you need space for extended family, teenagers, guests, multiple home offices, a theater, fitness room, game room, hobby space—or simply want everyone to have a room of their own—this home gives you options that are very difficult to find. The main levels offer spacious living and entertaining areas, a large kitchen with plenty of cabinetry and counter space, generous bedrooms and multiple bathrooms, making this floorplan ideal for both everyday living and entertaining. The primary suite provides the space you want to relax and unwind, while the additional bedrooms allow plenty of privacy for family and guests. And then there is the BASEMENT! Approximately 1,520 square feet of finished basement improvements creating what feels like an entirely separate level of living. Need an in-law setup? Guest quarters? Work-from-home space? Teen retreat? Theater and game rooms? You have the flexibility to create it here. Outside, enjoy a well-established neighborhood setting and the amenities of Perrion Pointe, including a community swimming pool and playground. Conveniently located in McDonough with access to shopping, dining and everyday necessities while still offering the space and neighborhood feel buyers come to the area looking for. Homes offering this combination of SIZE, BEDROOM FLEXIBILITY and FINISHED BASEMENT SPACE are hard to duplicate. If you have been searching for a home where you do not have to sacrifice space—THIS IS THE ONE. Come see for yourself just how much home you are getting!
| yesterday | Status changed to Active | |
| yesterday | Listing updated with changes from the MLS® | |
| 4 days ago | Listing first seen on site |
Listings identified with the FMLS IDX logo come from FMLS and are held by brokerage firms other than the owner of this website and the listing brokerage is identified in any listing details. Information is deemed reliable but is not guaranteed. If you believe any FMLS listing contains material that infringes your copyrighted work, please click here to review our DMCA policy and learn how to submit a takedown request.

© 2017-2026 First Multiple Listing Service, Inc.
