Trust a Top Rated Realtor in the U.S. to Find Your Dream Home

Find Your Home
Save
Ask
Tour
Hide
Share
$595,000
33 Days On Site

5538 Mulberry Preserve Drive
Flowery Branch, GA 30542

For Sale|Single Family Residence|Active
4
Beds
5
Total Baths
4
Full Baths
1
Partial Bath
4,743
SqFt
$125
/SqFt
2007
Built
Subdivision:
THE PRESERVE AT MULBERRY
County:
Hall
Listing Courtesy Of: MARK SPAIN of Mark Spain Real Estate Broker: 770-886-9000 Prefer Ph#:homes@markspain.com
5538 Mulberry Preserve Drive5538 Mulberry Preserve Drive5538 Mulberry Preserve Drive5538 Mulberry Preserve Drive
Save
Ask
Tour
Hide
Share

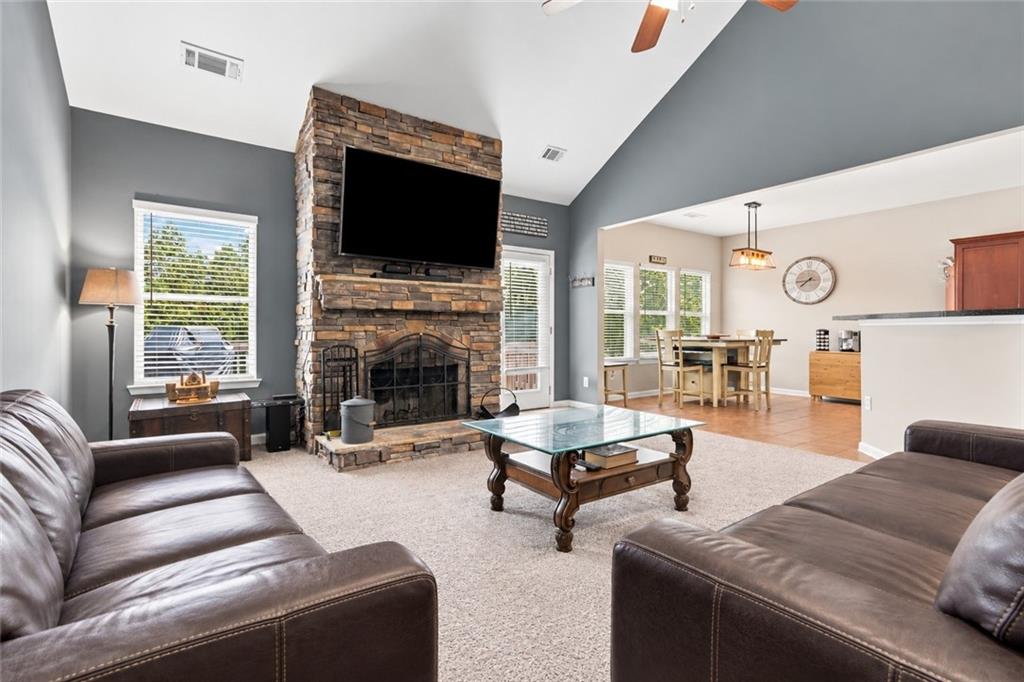
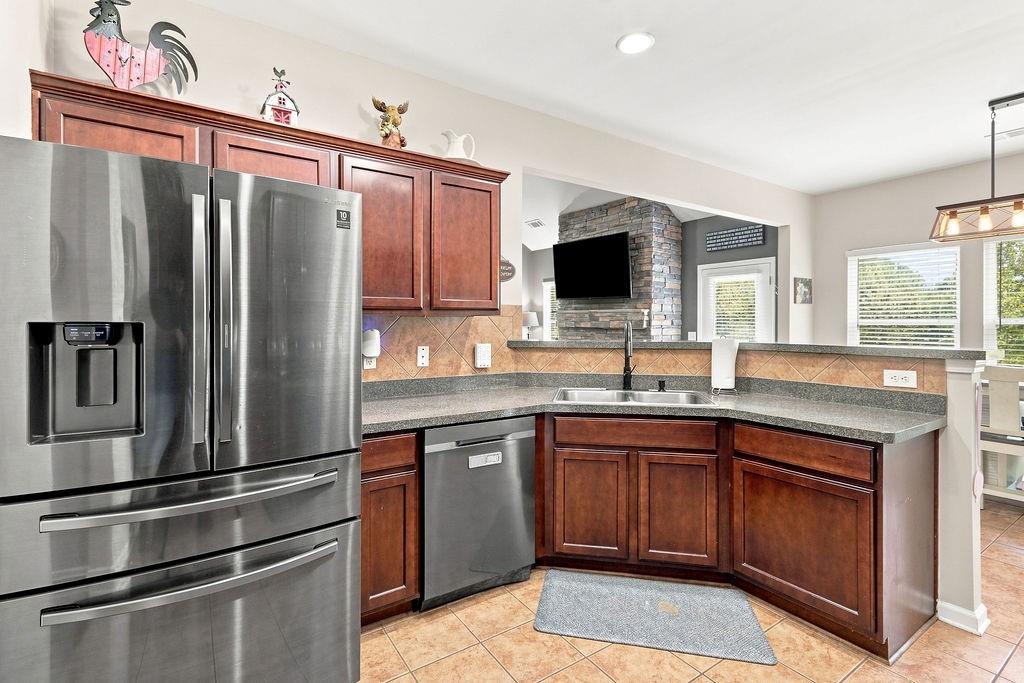
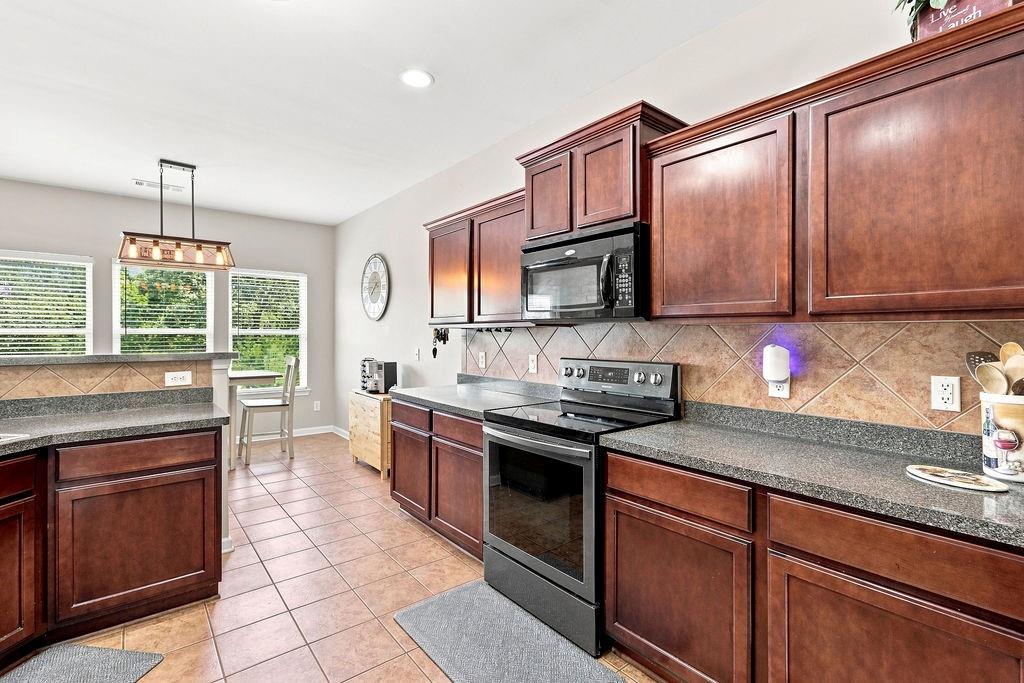
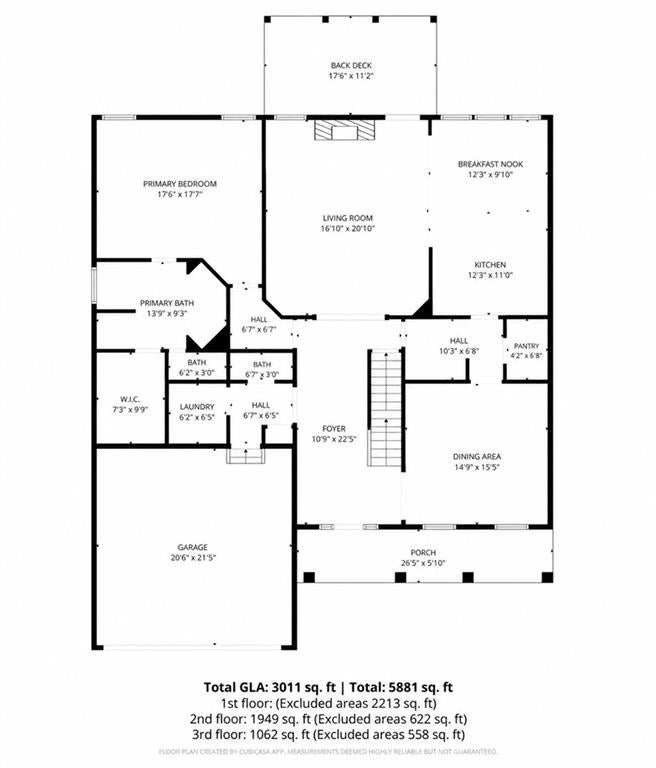
Saltwater Pool • Expansive Daylight Walkout Terrace Level • Primary Suite on Main • 0.65-Acre Private Lot • Cherokee Bluff Schools! Welcome to this beautiful Craftsman in The Preserve at Mulberry, where everyday living feels like a getaway. Set on a private, fenced 0.65-acre lot, this 4-bedroom, 4.5-bath home combines spacious living, exceptional entertaining space and the flexibility buyers are looking for—all just minutes from Lake Lanier and I-985. Welcome to a home designed for living, relaxing and entertaining! This beautiful Craftsman in The Preserve at Mulberry sits on a private 0.65-acre lot and features a main-level primary suite, 4 bedrooms, 4.5 baths and an incredible nearly finished basement. The spacious great room features a stone wood-burning fireplace and flows into the kitchen with stained cabinetry, walk-in pantry, breakfast bar and eat-in area. The main-level primary suite offers tray ceilings, an expansive L-shaped double vanity, separate tub and shower, water closet and large walk-in closet. Upstairs are three additional bedrooms, including a junior suite, plus a versatile bonus room. The expansive daylight walk-out terrace with full bath and kitchenette area, offers excellent potential for an in-law suite, guest retreat, or multi-generational living space. One room was intentionally planned with ceiling electrical to accommodate a future media or theater setup. The flexible layout offers excellent potential for a private in-law or guest suite, media room, recreation space, home gym or additional entertaining area. Outside, enjoy a private fenced backyard with sparkling in-ground saltwater pool, spacious deck, lower patio and storage building. Just 6 minutes to I-985 Exit 12 and convenient to Lake Lanier, shopping, dining and parks. Zoned for sought-after Cherokee Bluff schools. Low $180 annual HOA!

Save
Ask
Tour
Hide
Share
Listing Snapshot
Price 
$595,000
Days On Site 
33 Days
Bedrooms 
4
Inside Area (SqFt) 
4,743 sqft
Total Baths 
5
Full Baths 
4
Partial Baths 
1
Lot Size 
0.65 Acres
Year Built 
2007
MLS® Number 
7826142
Status 
Active
Property Tax 
$5,063
HOA/Condo/Coop Fees 
$15 monthly
Sq Ft Source 
Owner
Friends & Family
Recent Activity
3 weeks agoStatus changed to Active
3 weeks agoListing updated with changes from the MLS®
a month agoListing first seen on site
General Features
Acres 
0.65
Attached Garage 
Yes
Foundation 
Concrete Perimeter
Land Lease 
No
Levels 
Two
Parking 
Attached
Parking Spaces 
2
Property Sub Type 
Single Family Residence
Security 
Smoke Detector(s)
Sewer 
Septic Tank
SqFt Above 
3274
SqFt Below 
1469
SqFt Total 
3274
Style 
Traditional
Utilities 
Cable AvailableElectricity AvailableUnderground UtilitiesWater Available
Water Source 
Public
Interior Features
Appliances 
Electric RangeMicrowaveDishwasher
Basement 
DaylightExterior EntryInterior EntryWalk-Out AccessFinished
Cooling 
Central AirElectric
Electric 
220 Volts in Laundry
Fireplace 
Yes
Fireplace Features 
Great RoomStone
Fireplaces 
1
Flooring 
Ceramic TileCarpetConcreteHardwood
Heating 
CentralForced Air
Interior 
Breakfast BarEat-in KitchenPantryDouble VanityEntrance FoyerTray Ceiling(s)Crown MoldingRecessed LightingVaulted Ceiling(s)Walk-In Closet(s)
Laundry Features 
Laundry RoomMain Level
Main Level Bedrooms 
1
Window Features 
Double Pane Windows
Save
Ask
Tour
Hide
Share
Exterior Features
Construction Details 
Vinyl Siding
Exterior 
Private YardStorage
Fencing 
Back YardPrivacyWood
Lot Features 
Sloped
Other Structures 
None
Patio And Porch 
DeckPatio
Pool Features 
FencedIn GroundPrivateSalt Water
Private Pool 
Yes
Road Frontage 
Other
Roof 
Shingle
Spa Features 
None
View 
Other
Waterfront Features 
None
Waterview 
Other
Windows/Doors 
Double Pane Windows
Community Features
Association Fee 
$180.0
Association Fee Frequency 
Annually
Horse Property 
None
Financing Terms Available 
CashConventionalFHAVA Loan
Roads 
Asphalt
Schools
School District
Unknown
Elementary School
Spout Springs
Middle School
Cherokee Bluff
High School
Cherokee Bluff
Listing Courtesy Of: MARK SPAIN of Mark Spain Real Estate Broker: 770-886-9000 Prefer Ph#:homes@markspain.com

Listings identified with the FMLS IDX logo come from FMLS and are held by brokerage firms other than the owner of this website and the listing brokerage is identified in any listing details. Information is deemed reliable but is not guaranteed. If you believe any FMLS listing contains material that infringes your copyrighted work, please click here to review our DMCA policy and learn how to submit a takedown request.



© 2017-2026 First Multiple Listing Service, Inc.

Neighborhood & Commute
Source: Walkscore
Disclosure: Community information and market data powered by Constellation Data Labs. Information is deemed reliable but not guaranteed.
Save
Ask
Tour
Hide
Share
855-299-SOLD
855-299-7653