For Sale|Single Family Residence|Active Under Contract
5
Beds
4
Total Baths
3
Full Baths
1
Partial Bath
5,280
SqFt
$149
/SqFt
2008
Built
Subdivision:
BIRKSHIRE WOODS
County:
Cobb
Listing Courtesy Of: MARK SPAIN of Mark Spain Real Estate
Broker: 770-886-9000
Prefer Ph#:homes@markspain.com
Save
Ask
Tour
Hide
Share
Photos
Map
Nearby Listings
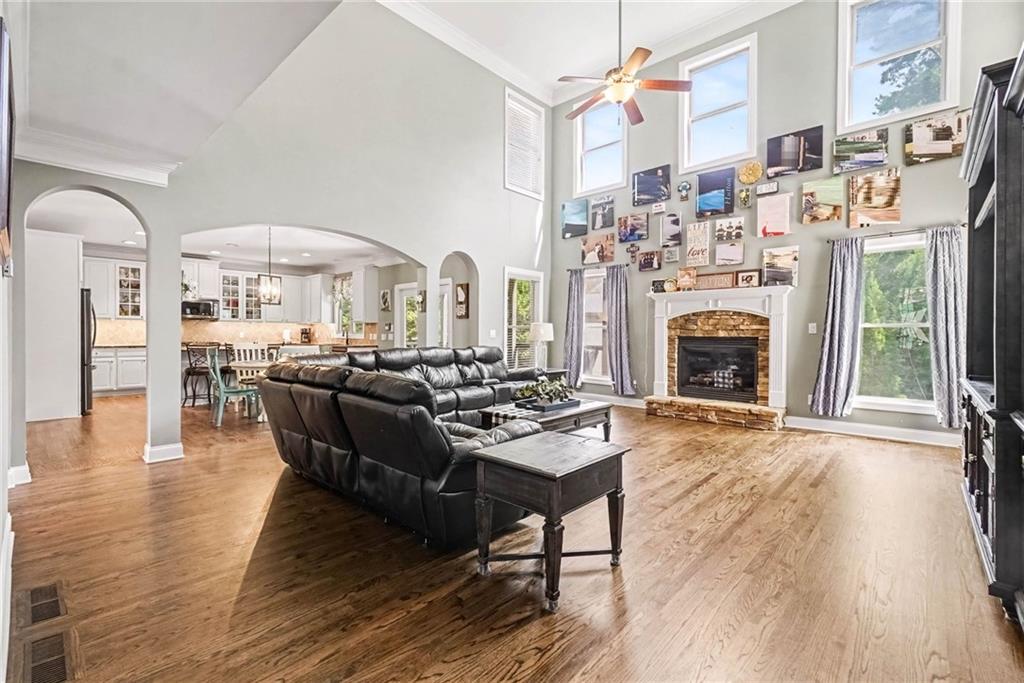
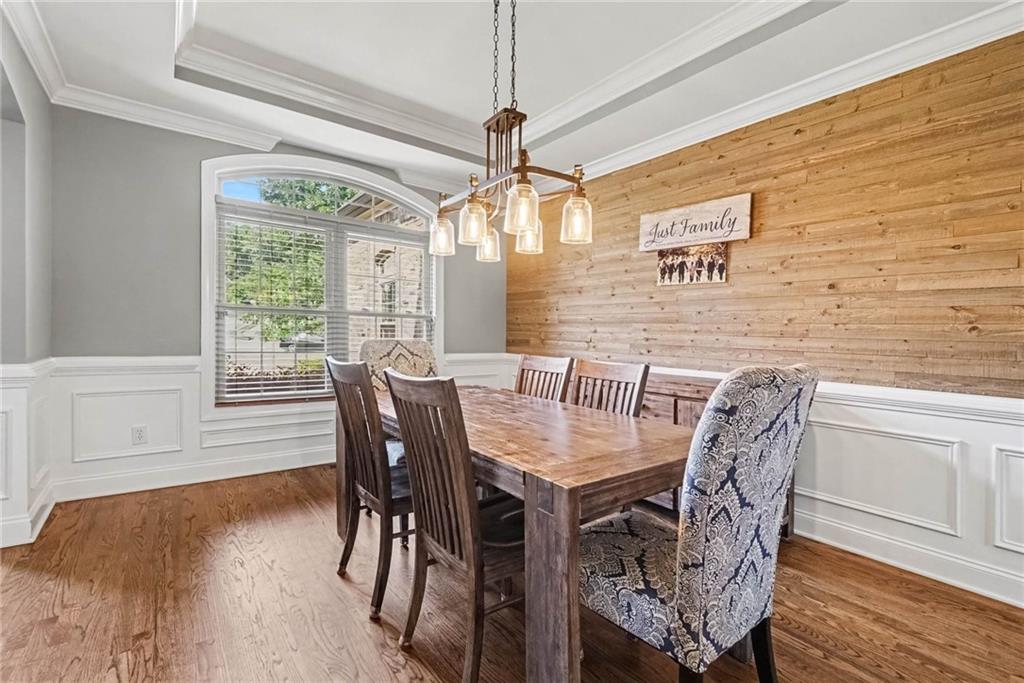
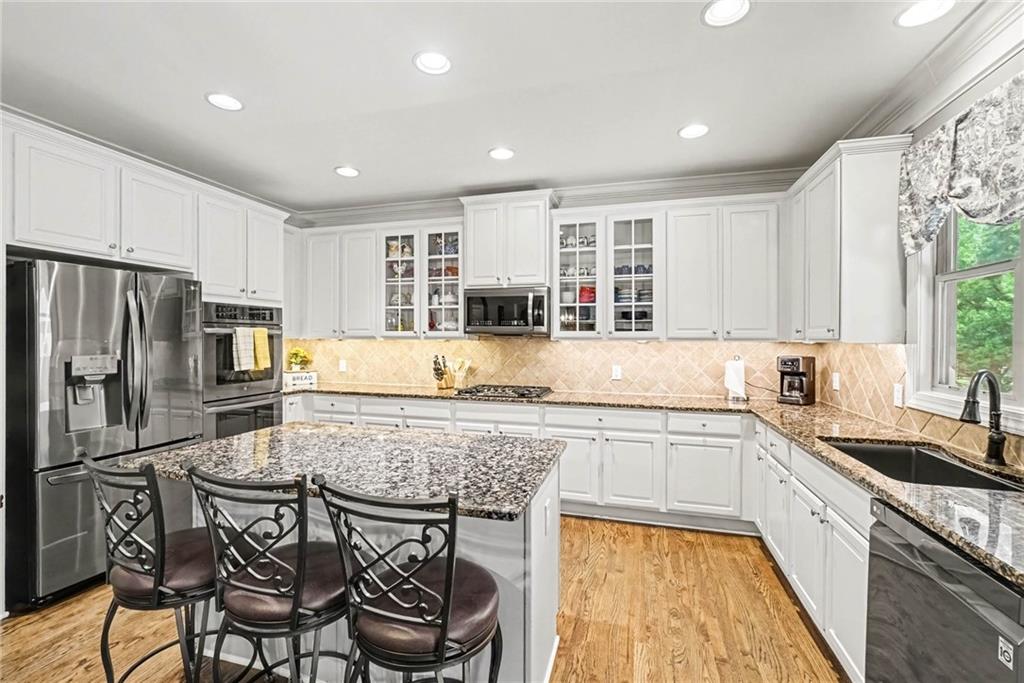
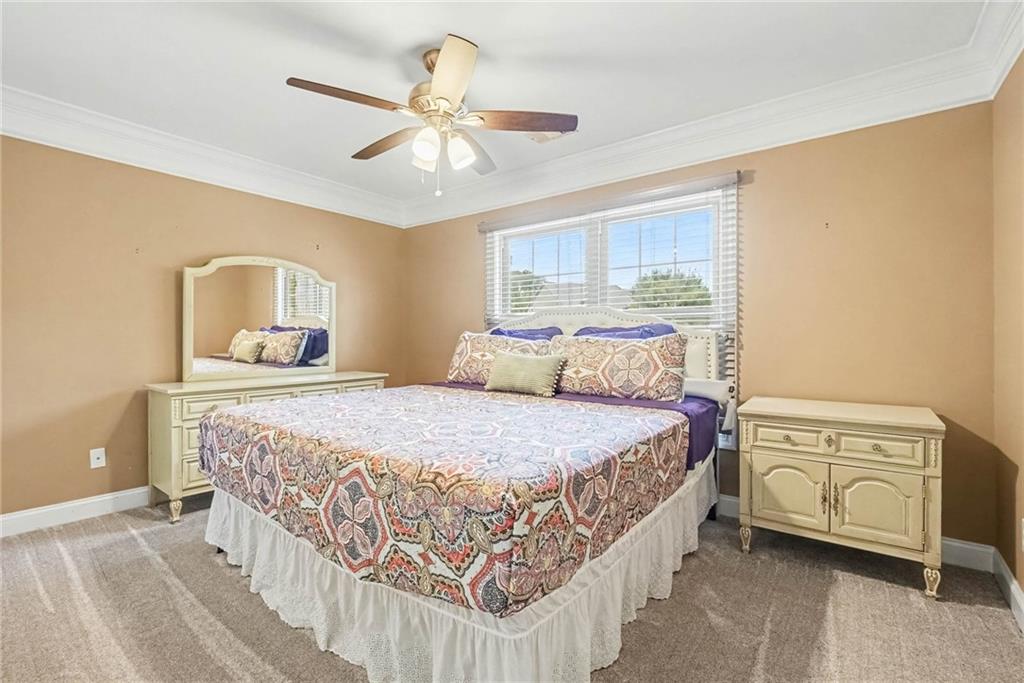
Welcome to 5067 Julia Way! This rare, beautifully upgraded 5-bedroom, 3.5-bathroom home sits on a desirable corner lot in a quiet cul-de-sac and features upgrades throughout. Major systems offer added peace of mind, with the HVAC, roof, and high-tech water heater ALL LESS THAN FIVE YEARS OLD. The home also features high ceilings, a fireplace in the living room, an updated kitchen with upgraded appliances, a spacious remodeled primary bathroom, and replacement of the majority of the home's windows. A true highlight is the partially finished, walkout basement, already prepared for its own full kitchen and bathroom and offering endless possibilities for additional living, entertaining, guest, or in-law space. Best of all, the basement walks directly out to the backyard and pool! In your backyard, enjoy your own private outdoor retreat with a newly installed in-ground pool, hot tub, and fire pit, perfect for entertaining or relaxing. With its extensive upgrades, newer major systems, spacious layout, versatile basement, and exceptional outdoor amenities, this Powder Springs home offers an incredible combination of comfort, functionality, and lifestyle!
Save
Ask
Tour
Hide
Share
Listing Snapshot
Price
$788,000
Days On Site
37 Days
Bedrooms
5
Inside Area (SqFt)
5,280 sqft
Total Baths
4
Full Baths
3
Partial Baths
1
Lot Size
0.85 Acres
Year Built
2008
MLS® Number
7824731
Status
Active Under Contract
Property Tax
$7,274
HOA/Condo/Coop Fees
$40.5 monthly
Sq Ft Source
Owner
Friends & Family
React
Invite
Recent Activity
a month ago
Status changed to Active Under Contract
a month ago
Listing updated with changes from the MLS®
a month ago
Listing first seen on site
General Features
Acres
0.85
Attached Garage
Yes
Foundation
Concrete Perimeter
Garage
Yes
Garage Spaces
3
Land Lease
No
Levels
Two
Parking
AttachedGarageGarage Door OpenerGarage Faces Side
Parking Spaces
8
Property Condition
Updated/Remodeled
Property Sub Type
Single Family Residence
Security
Smoke Detector(s)
Sewer
Public Sewer
SqFt Above
3800
SqFt Below
1480
SqFt Total
5280
Style
Traditional
Utilities
Natural Gas Available
Water Source
Public
Interior Features
Appliances
DishwasherGas RangeRefrigerator
Basement
PartialWalk-Out Access
Cooling
Central AirElectric
Fireplace
Yes
Fireplace Features
Fire PitLiving Room
Fireplaces
1
Flooring
CarpetConcreteHardwood
Heating
CentralForced Air
Interior
Recessed Lighting
Laundry Features
Main Level
Main Level Bedrooms
1
Save
Ask
Tour
Hide
Share
Exterior Features
Construction Details
BrickStone
Exterior
Private Yard
Fencing
Back YardWrought Iron
Lot Features
Back YardCorner LotCul-De-Sac
Other Structures
None
Patio And Porch
Patio
Pool Features
In GroundPrivateWaterfall
Private Pool
Yes
Road Frontage
City Street
Roof
Shingle
Spa Features
None
View
Other
Waterfront Features
None
Waterview
Other
Community Features
Association Fee
$486.0
Association Fee Frequency
Annually
Horse Property
None
Roads
Concrete
Schools
School District
Unknown
Elementary School
Powder Springs
Middle School
Garrett
High School
Osborne
Listing Courtesy Of: MARK SPAIN of Mark Spain Real Estate
Broker: 770-886-9000
Prefer Ph#:homes@markspain.com
Listings identified with the FMLS IDX logo come from FMLS and are held by brokerage firms other than the owner of this website and the listing brokerage is identified in any listing details. Information is deemed reliable but is not guaranteed. If you believe any FMLS listing contains material that infringes your copyrighted work, please click here to review our DMCA policy and learn how to submit a takedown request.