
 855-299-SOLD
 114 Etowah DriveCartersville, GA 30120
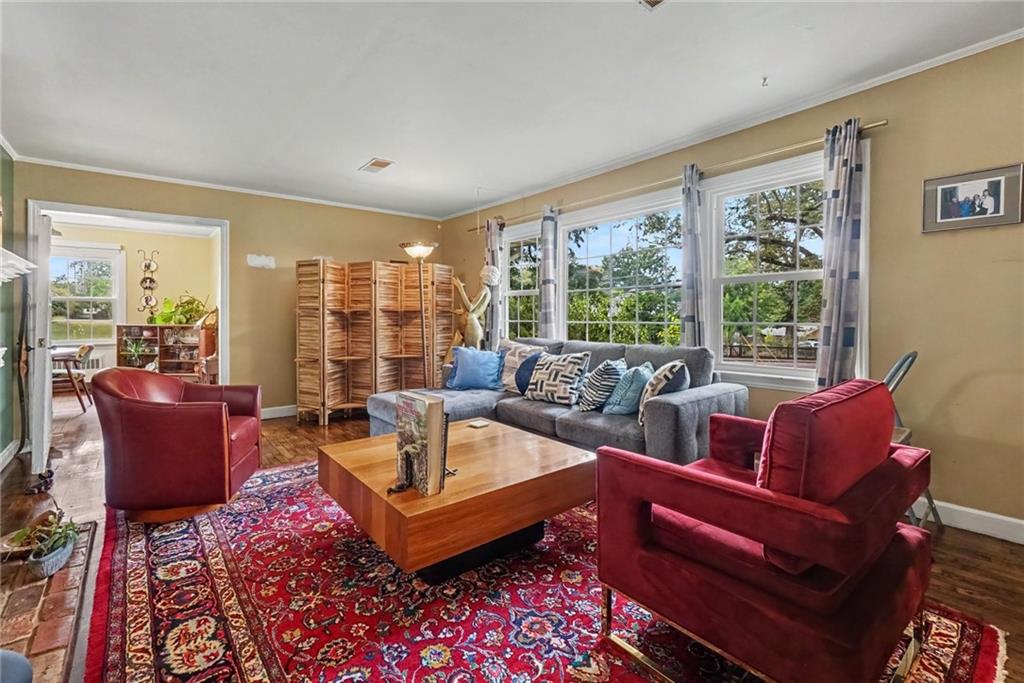
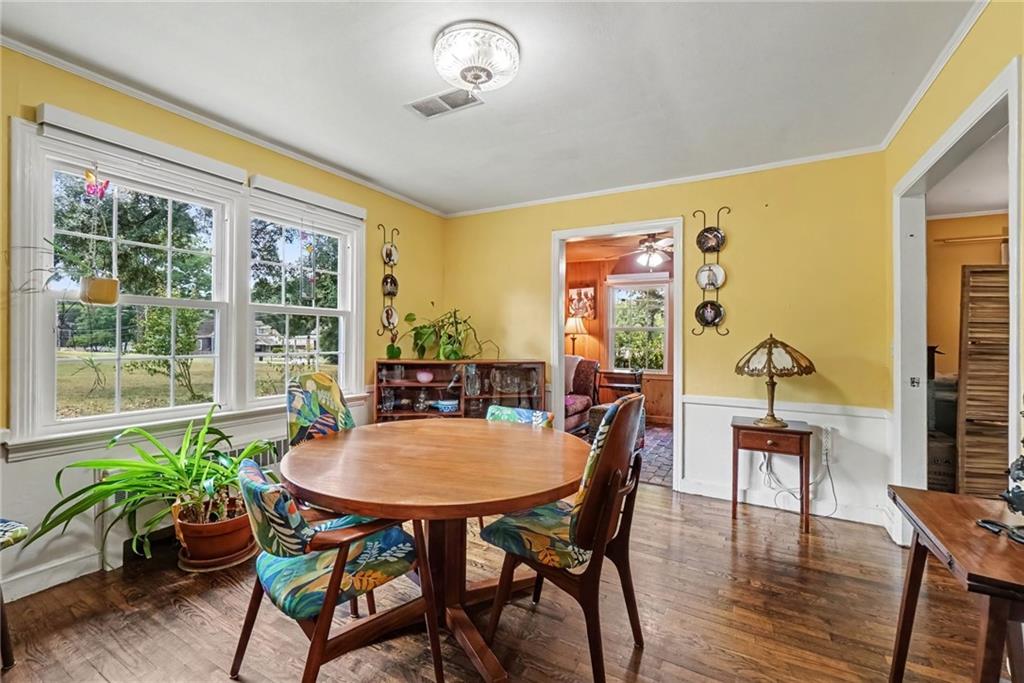
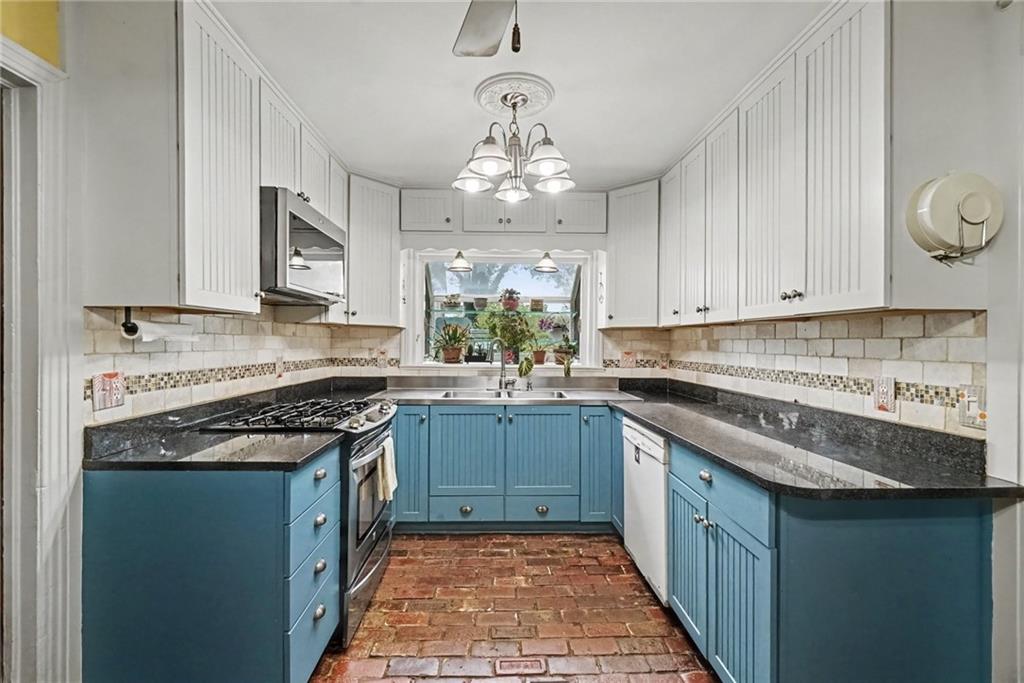
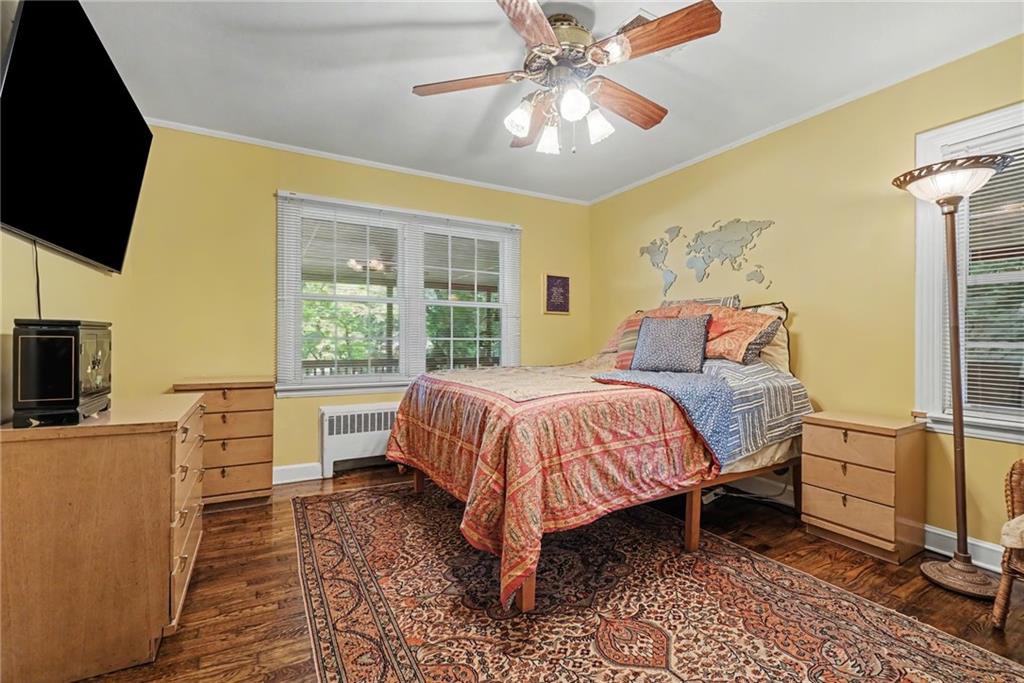
Timeless character meets thoughtful updates at 114 Etowah Drive! Ideally located just minutes from Downtown Cartersville and part of the Cartersville City School system, this charming 3-bedroom, 2-bath home beautifully blends the warmth and character of its 1949 origins with updates that make everyday living comfortable and convenient. With an effective build date of 1990, the home has been lovingly maintained while retaining many of the details that give it its unique personality. Step inside and you'll immediately notice the character throughout, including original hardwood floors refinished in 2016. The kitchen is full of charm and functionality, featuring distinctive brick flooring, granite countertops, updated cabinetry, and built-in wine storage. The kitchen was updated in 2001, creating a warm space that feels right at home with the property's established character. The updated bathroom features tile and a glass shower door, adding a fresh touch while complementing the home's overall style. Several important improvements have been made over the years, including an updated HVAC system in 2024, vinyl windows and vinyl siding completed in 2014, and sewer service with polybutylene piping installed in 2017. These updates provide peace of mind while allowing the home's original charm to shine. Outside, the character continues with a large front porch added in 2015 and complete with a swing—an inviting spot to relax and enjoy the neighborhood. The backyard is where this home truly shines for outdoor living. A custom-built, stone-covered patio creates an incredible entertaining space featuring a built-in gas grill, refrigerator, stainless-steel cabinetry, and granite countertop bar. It's a setup designed for gathering, grilling, and enjoying the outdoors. The fenced backyard provides plenty of usable space, while storage is anything but lacking. A detached two-car garage includes additional side storage, and a spacious 16x32 storage building with power offers even more room for hobbies, projects, equipment, or storage. Conveniently located near Downtown Cartersville, this home offers a wonderful combination of established character, thoughtful updates, and exceptional indoor and outdoor living spaces. From the brick floors and refinished hardwoods to the inviting porches, indoor gas fire place and impressive outdoor kitchen, 114 Etowah Drive is a home with personality, history, and plenty of room to make it your own.
| 6 days ago | Status changed to Active Under Contract | |
| 6 days ago | Listing updated with changes from the MLS® | |
| a month ago | Listing first seen on site |
Listings identified with the FMLS IDX logo come from FMLS and are held by brokerage firms other than the owner of this website and the listing brokerage is identified in any listing details. Information is deemed reliable but is not guaranteed. If you believe any FMLS listing contains material that infringes your copyrighted work, please click here to review our DMCA policy and learn how to submit a takedown request.

© 2017-2026 First Multiple Listing Service, Inc.
