Listing Courtesy Of: MARK SPAIN of Mark Spain Real Estate
Broker: 770-886-9000
Prefer Ph#:homes@markspain.com
Save
Ask
Tour
Hide
Share
Photos
Map
Nearby Listings
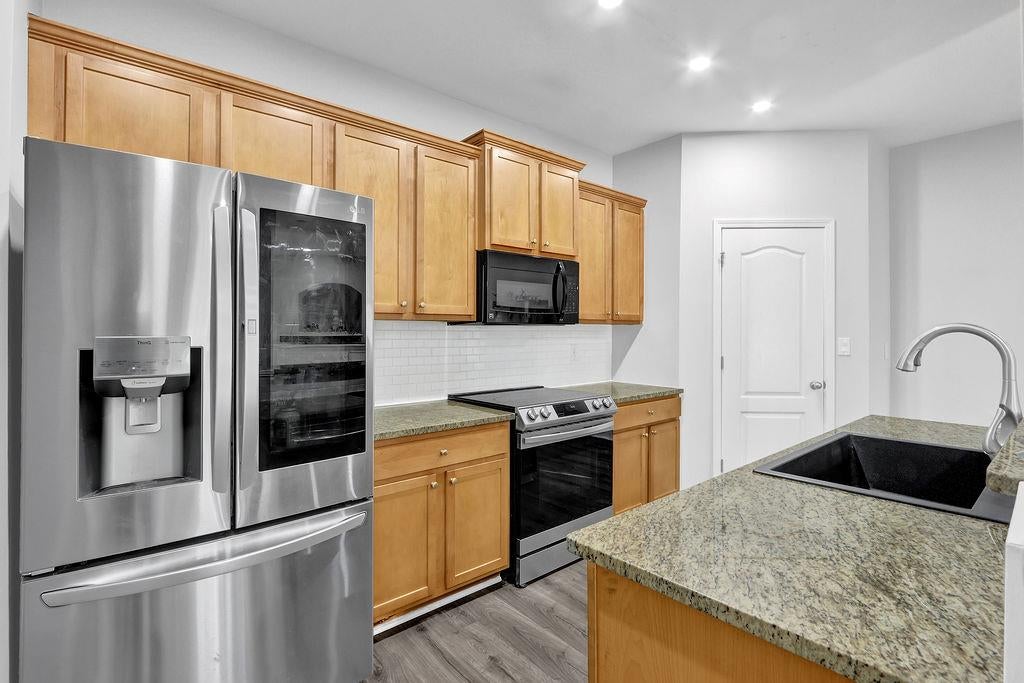
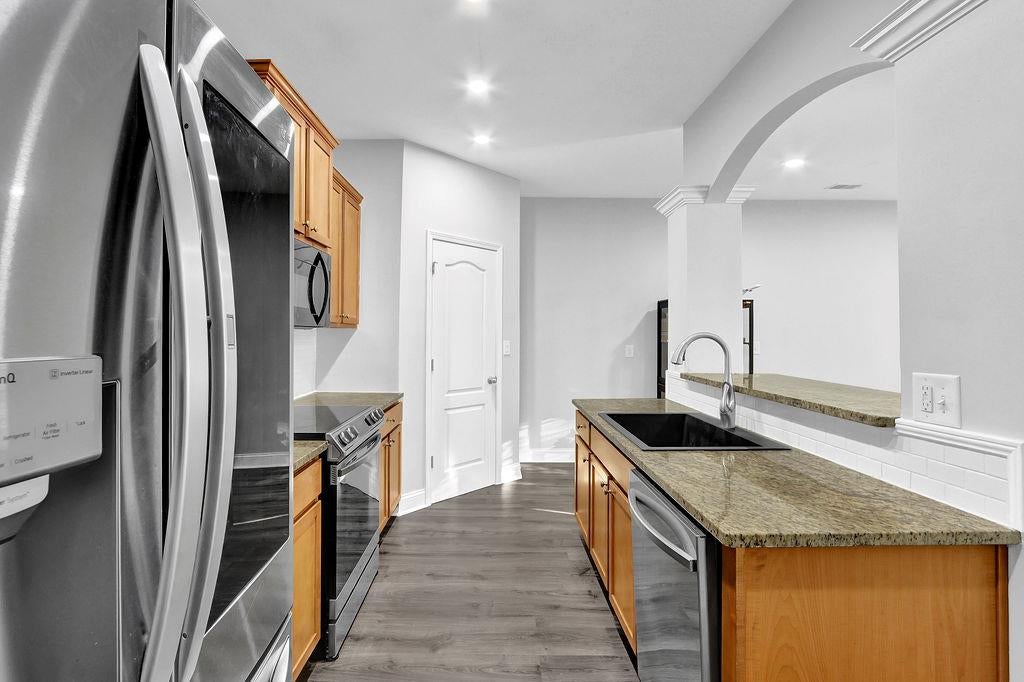
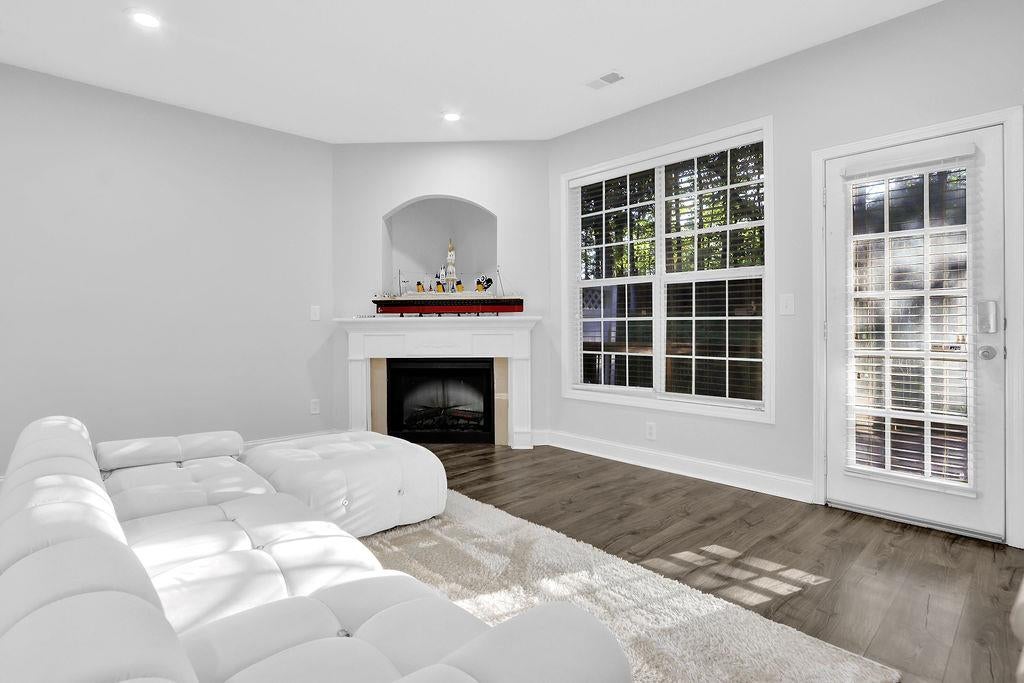
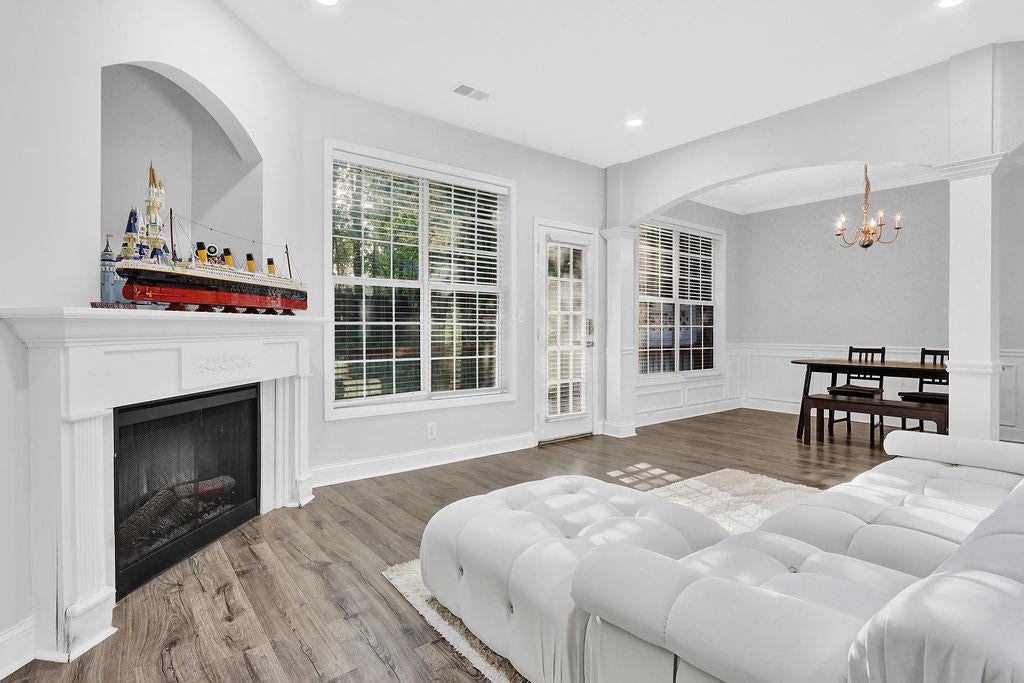
Welcome to 541 Woodland Park Terrace, a spacious traditional townhome in Lawrenceville offering 3 bedrooms, 2.5 baths, and comfortable living space. A classic brick exterior and two-car garage create an inviting first impression. Inside, the open main living area offers plenty of room to relax, entertain, and make the space your own. Dark flooring, recessed lighting, architectural columns, and graceful arched openings add character while creating an easy flow between the living area and kitchen. The kitchen features warm wood cabinetry, a breakfast bar, and an open connection to the main gathering space. Upstairs, the spacious primary bedroom offers a high ceiling, multiple windows for natural light, and room for substantial furnishings. Two additional bedrooms provide flexibility for guests, an office, hobbies, or other needs. With generous interior space, an attached garage, and a convenient Lawrenceville location, this Gwinnett County townhome offers an appealing combination of comfort and everyday practicality. Schedule your showing and discover the possibilities at 541 Woodland Park Terrace.
Save
Ask
Tour
Hide
Share
Listing Snapshot
Price
$325,000
Days On Site
2 Days
Bedrooms
3
Inside Area (SqFt)
1,940 sqft
Total Baths
3
Full Baths
2
Partial Baths
1
Lot Size
0.01 Acres
Year Built
2005
MLS® Number
7822875
Status
Active
Property Tax
$4,648
HOA/Condo/Coop Fees
$195 monthly
Sq Ft Source
Owner
Friends & Family
React
Comment
Invite
No Comments Yet
Did you know? You can invite friends and family to your search. They can join your search, rate and discuss listings with you.
Recent Activity
3 days ago
Listing first seen on site
3 days ago
Listing updated with changes from the MLS®
General Features
Acres
0.01
Attached Garage
Yes
Foundation
Slab
Garage
Yes
Garage Spaces
2
Land Lease
No
Levels
Two
Parking
AttachedGarageGarage Faces FrontDriveway
Parking Spaces
2
Property Sub Type
Townhouse
Security
Smoke Detector(s)
Sewer
Public Sewer
SqFt Above
1940
SqFt Total
1940
Style
Traditional
Utilities
Cable AvailableElectricity AvailableSewer AvailableWater Available
Water Source
Public
Interior Features
Appliances
DishwasherDryerElectric OvenMicrowaveRefrigerator
Basement
None
Cooling
Central AirElectric
Electric
220 Volts in Laundry
Fireplace
Yes
Fireplace Features
None
Fireplaces
1
Heating
CentralForced Air
Interior
Breakfast BarDouble Vanity
Laundry Features
In HallUpper Level
Window Features
Insulated Windows
Save
Ask
Tour
Hide
Share
Exterior Features
Construction Details
Wood SidingBrickVinyl Siding
Exterior
Rain GuttersPrivate Yard
Fencing
Back YardPrivacyWood
Lot Features
Level
Other Structures
None
Patio And Porch
Deck
Pool Features
None
Road Frontage
None
Roof
Composition
Spa Features
None
View
Other
Waterfront Features
None
Waterview
Other
Windows/Doors
Insulated Windows
Community Features
Association Dues
2340
Community Features
Gated
Financing Terms Available
CashConventional1031 Exchange
HOA Fee Frequency
Annually
Horse Property
None
Roads
Asphalt
Schools
School District
Unknown
Elementary School
Harmony - Gwinnett
Middle School
Bay Creek
High School
Central Gwinnett
Listing Courtesy Of: MARK SPAIN of Mark Spain Real Estate
Broker: 770-886-9000
Prefer Ph#:homes@markspain.com
Listings identified with the FMLS IDX logo come from FMLS and are held by brokerage firms other than the owner of this website and the listing brokerage is identified in any listing details. Information is deemed reliable but is not guaranteed. If you believe any FMLS listing contains material that infringes your copyrighted work, please click here to review our DMCA policy and learn how to submit a takedown request.

Did you know? You can invite friends and family to your search. They can join your search, rate and discuss listings with you.