Trust a Top Rated Realtor in the U.S. to Find Your Dream Home

Find Your Home
Save
Ask
Tour
Hide
Share
$503,000
35 Days On Site

5428 Smoke Rise Drive
Stone Mountain, GA 30087

For Sale|Single Family Residence|Active
3
Beds
3
Total Baths
2
Full Baths
1
Partial Bath
1,988
SqFt
$253
/SqFt
1965
Built
Subdivision:
Smoke Rise
County:
Dekalb
Listing Courtesy Of: MARK SPAIN of Mark Spain Real Estate Broker: 770-886-9000 Prefer Ph#:homes@markspain.com
5428 Smoke Rise Drive5428 Smoke Rise Drive5428 Smoke Rise Drive5428 Smoke Rise Drive
Save
Ask
Tour
Hide
Share

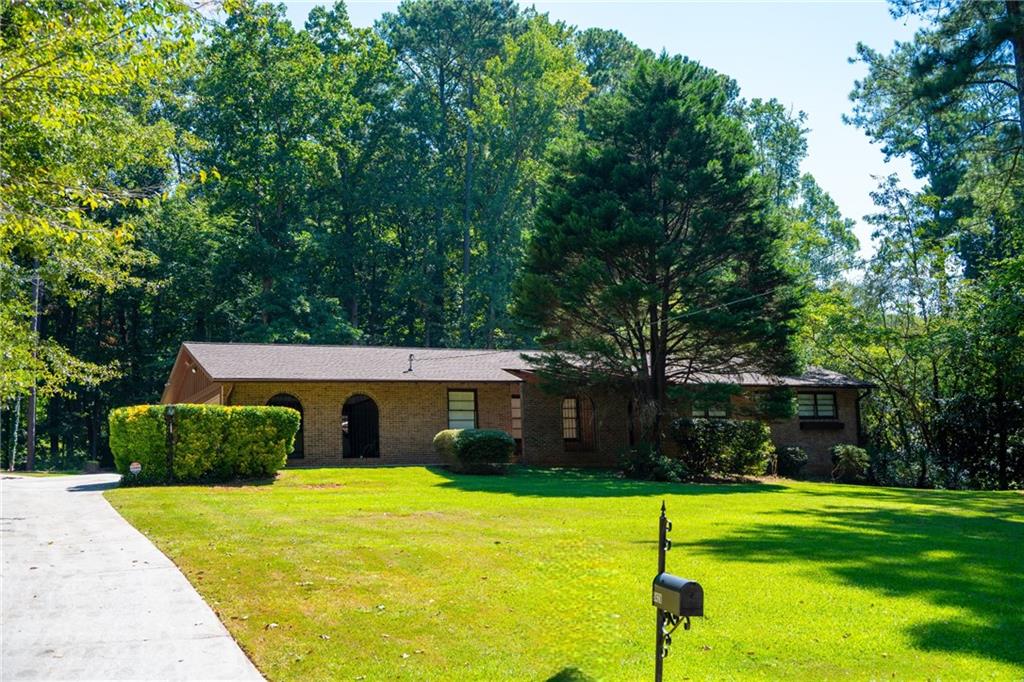
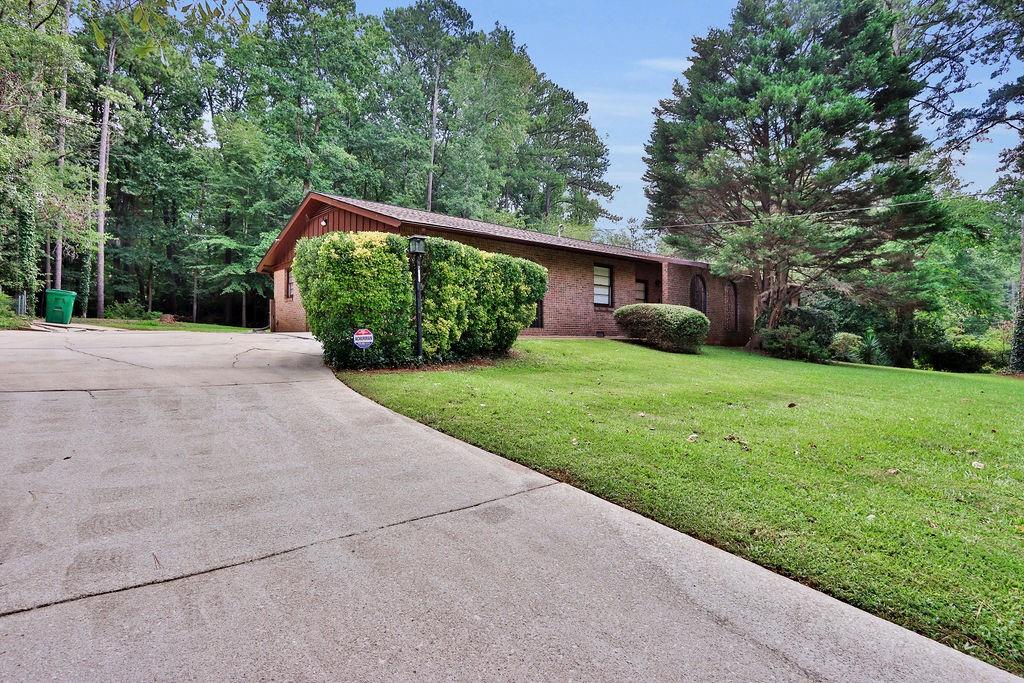
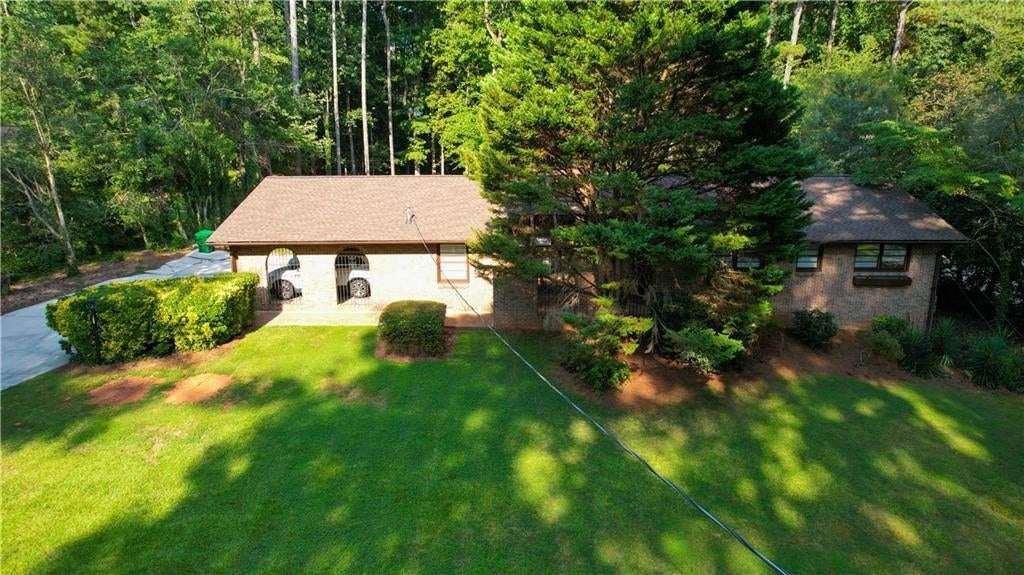
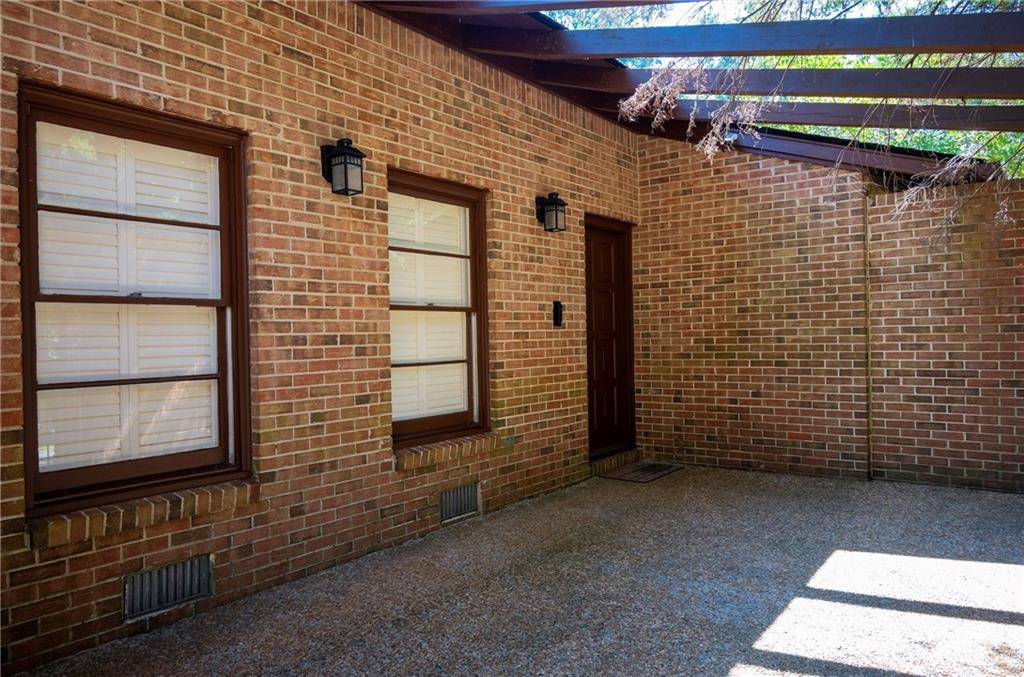
Discover this beautifully maintained four-sided brick ranch, perfectly situated on a spacious 0.72-acre lot in the highly sought-after Smoke Rise community. This inviting home offers the perfect blend of timeless charm, thoughtful updates, and versatile living space. Inside, you’ll find classic hardwood floors, recessed lighting, generous living areas, and beautifully updated bathrooms. A custom-designed closet, converted from the fourth bedroom, provides exceptional organization and a luxurious boutique-style feel. The unfinished walkout basement offers endless possibilities for additional living space, a home gym, recreation room, workshop, or abundant storage. Enjoy added peace of mind with a whole-home generator and a full septic system professionally serviced in August 2026 with a transferable warranty. The property also features a storage shed with concrete flooring and a newer roof that complements the home. Additional improvements include a new roof and water heater installed in 2025. With its classic four-sided brick construction, spacious lot, valuable updates, and flexible living areas, this Smoke Rise home offers comfort, character, and room to make it your own. Please Show and Sell Today!

Save
Ask
Tour
Hide
Share
Listing Snapshot
Price 
$503,000
Days On Site 
35 Days
Bedrooms 
3
Inside Area (SqFt) 
1,988 sqft
Total Baths 
3
Full Baths 
2
Partial Baths 
1
Lot Size 
0.72 Acres
Year Built 
1965
MLS® Number 
7822844
Status 
Active
Property Tax 
$4,764
HOA/Condo/Coop Fees 
N/A
Sq Ft Source 
Owner
Friends & Family
Recent Activity
4 days agoPrice changed to $503,000
4 days agoListing updated with changes from the MLS®
a month agoListing first seen on site
General Features
Acres 
0.72
Attached Garage 
Yes
Foundation 
Block
Garage 
Yes
Garage Spaces 
2
Home Warranty 
Yes
Land Lease 
No
Levels 
One
Parking 
AttachedGarageGarage Door OpenerGarage Faces Side
Property Sub Type 
Single Family Residence
Security 
Smoke Detector(s)
Sewer 
Septic Tank
SqFt Above 
1988
SqFt Total 
2982
Style 
Ranch
Utilities 
Cable AvailableElectricity AvailableNatural Gas AvailablePhone AvailableWater Available
Water Source 
Public
Interior Features
Appliances 
DishwasherElectric CooktopElectric OvenMicrowaveRefrigerator
Basement 
Interior EntryUnfinishedWalk-Out Access
Cooling 
Central Air
Electric 
220 Volts
Fireplace 
Yes
Fireplace Features 
Family Room
Fireplaces 
1
Flooring 
Ceramic TileHardwood
Heating 
Central
Interior 
Breakfast BarEat-in KitchenBookcasesEntrance FoyerMaster Downstairs
Laundry Features 
Laundry RoomMain Level
Main Level Bedrooms 
3
Window Features 
Bay Window(s)
Save
Ask
Tour
Hide
Share
Exterior Features
Construction Details 
Brick
Exterior 
Private EntrancePrivate YardStorage
Fencing 
None
Lot Features 
Back YardFront YardLandscapedLevelRectangular Lot
Other Structures 
Shed(s)
Patio And Porch 
Front PorchPatio
Pool Features 
None
Road Frontage 
City Street
Roof 
Composition
Spa Features 
None
View 
Neighborhood
Waterfront Features 
None
Waterview 
Neighborhood
Windows/Doors 
Bay Window(s)
Community Features
Community Features 
CurbsParkPlaygroundPoolSidewalksStreet Lights
Horse Property 
None
Financing Terms Available 
CashConventionalFHAVA Loan
Roads 
Asphalt
Schools
School District
Unknown
Elementary School
Smoke Rise
Middle School
Tucker
High School
Tucker
Listing Courtesy Of: MARK SPAIN of Mark Spain Real Estate Broker: 770-886-9000 Prefer Ph#:homes@markspain.com

Listings identified with the FMLS IDX logo come from FMLS and are held by brokerage firms other than the owner of this website and the listing brokerage is identified in any listing details. Information is deemed reliable but is not guaranteed. If you believe any FMLS listing contains material that infringes your copyrighted work, please click here to review our DMCA policy and learn how to submit a takedown request.



© 2017-2026 First Multiple Listing Service, Inc.

Neighborhood & Commute
Source: Walkscore
Disclosure: Community information and market data powered by Constellation Data Labs. Information is deemed reliable but not guaranteed.
Save
Ask
Tour
Hide
Share
855-299-SOLD
855-299-7653