
 855-299-SOLD
 985 Shelnutt DriveMarietta, GA 30060
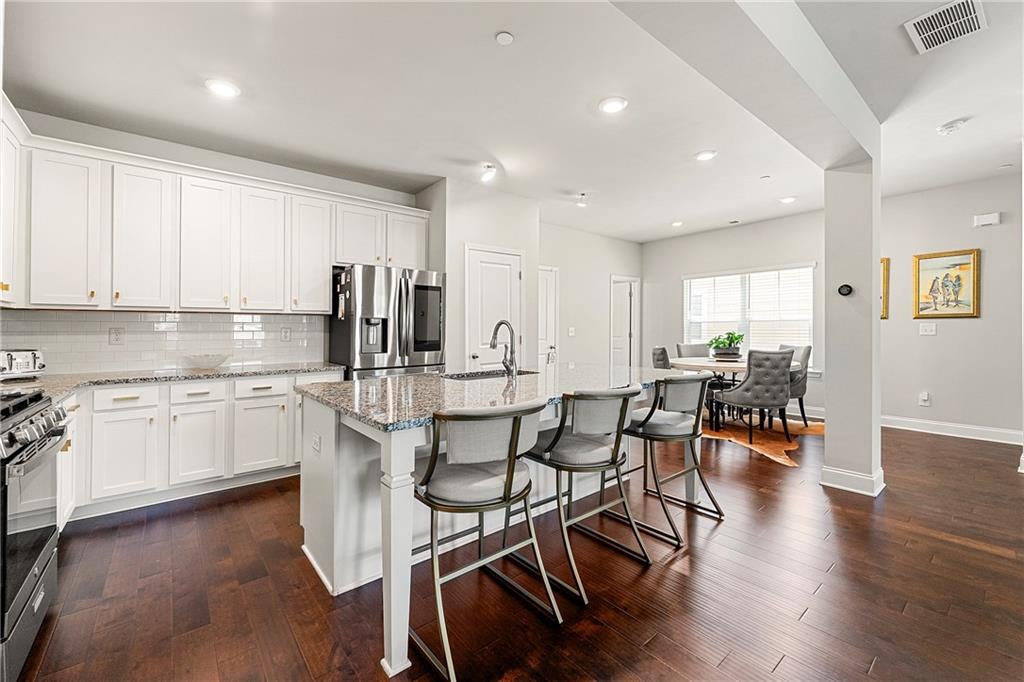
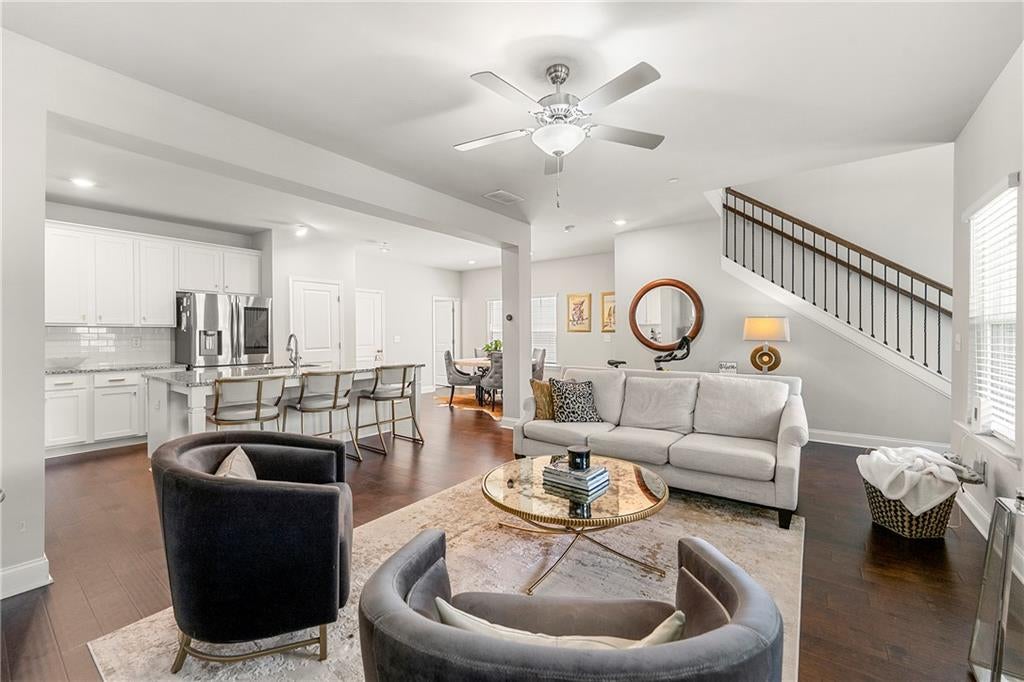
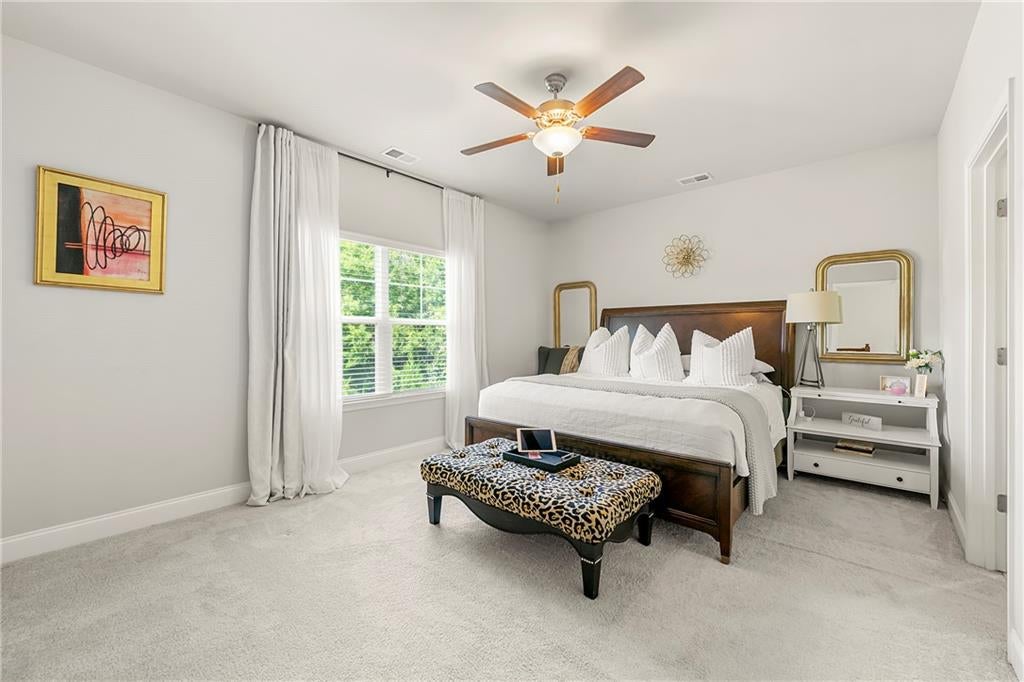
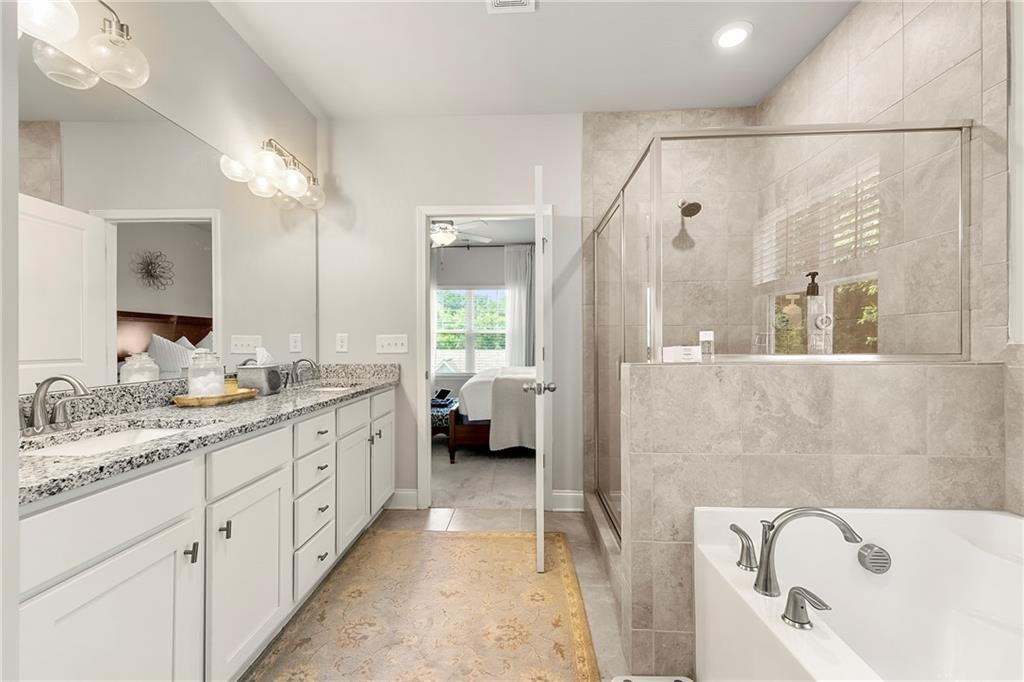
Built in 2020 and tucked into the Marvelle community in Cobb County, this four-bedroom, three-and-a-half-bath home delivers a well-planned living space with the kind of craftsmanship that holds up on closer inspection. The brick and HardiPlank exterior makes a strong first impression from the street, with a covered front porch that invites you to slow down before you even step inside. Hardwood floors carry through the main level, where 9-foot ceilings and an open-concept dining layout give the space an easy, uncluttered feel. The kitchen is equipped with solid surface counters, a gas range, stainless steel appliances including a range hood, and a layout that flows naturally into the main living areas — practical for everyday use, comfortable for entertaining. The in-law and roommate floor plan adds real flexibility for households that need it, complete with a bedroom, separate living area and a custom tile shower in full bathroom in basement. The primary suite includes a double vanity, separate tub and shower, and his-and-hers closet configurations. Walk-in closet space is generous. Upstairs bedrooms are finished with carpet, while ceramic tile and luxury vinyl round out the flooring selections throughout the home. Loft area provides ample natural light for an office or flex space. Outside, the covered deck and front porch extend your usable square footage into the warmer months. The landscaped, sloped lot includes a garden area and rain gutters, and the level concrete driveway leads to an attached two-car garage with a door opener — a detail that matters on a busy morning. The $149 monthly HOA covers community maintenance, landscaping, and trash pick-up; plus the home sits within the Marietta City Schools district. Central heating and cooling, public water and sewer, and a composition shingle roof on a 2020 build mean the major systems have years of useful life ahead. Homes with this combination of age, square footage, and finish level in this part of Cobb County move with purpose. Schedule your showing before someone else does.
| 6 days ago | Listing first seen on site | |
| 6 days ago | Listing updated with changes from the MLS® |
Listings identified with the FMLS IDX logo come from FMLS and are held by brokerage firms other than the owner of this website and the listing brokerage is identified in any listing details. Information is deemed reliable but is not guaranteed. If you believe any FMLS listing contains material that infringes your copyrighted work, please click here to review our DMCA policy and learn how to submit a takedown request.

© 2017-2026 First Multiple Listing Service, Inc.
