Trust a Top Rated Realtor in the U.S. to Find Your Dream Home

Find Your Home
Save
Ask
Tour
Hide
Share
$646,921
46 Days On Site

744 Auguste Avenue
Scottdale, GA 30079

For Sale|Single Family Residence|Active
4
Beds
4
Total Baths
3
Full Baths
1
Partial Bath
2,300
SqFt
$281
/SqFt
2026
Built
Subdivision:
Celesta
County:
Dekalb
Listing Courtesy Of: Laura Thomson of Weekley Homes Realty Broker: 404-481-3851 Prefer Ph#:hweaver@dwhomes.com
744 Auguste Avenue744 Auguste Avenue744 Auguste Avenue744 Auguste Avenue
Save
Ask
Tour
Hide
Share

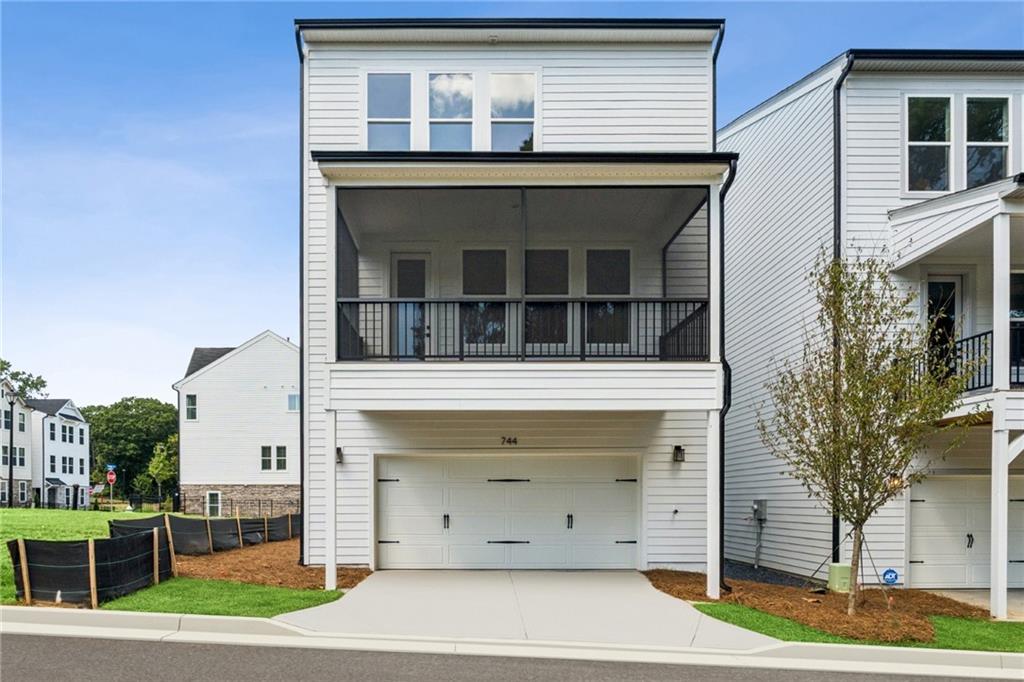
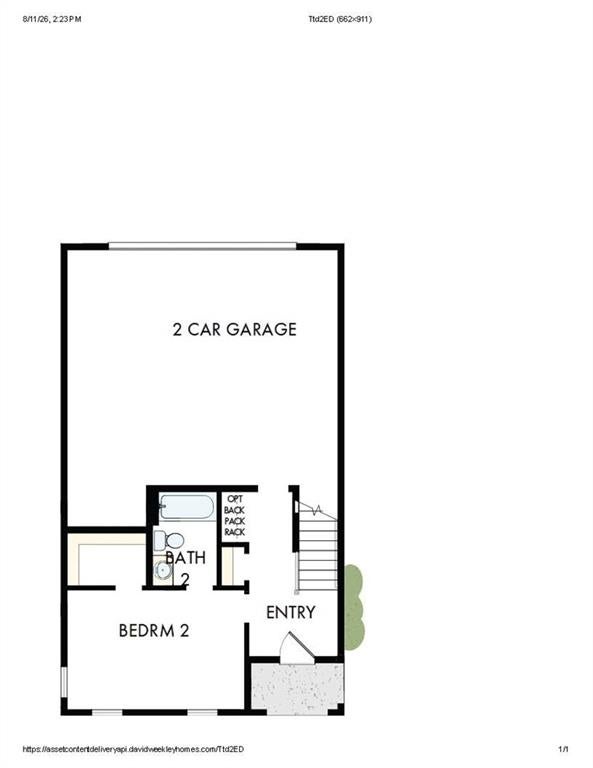

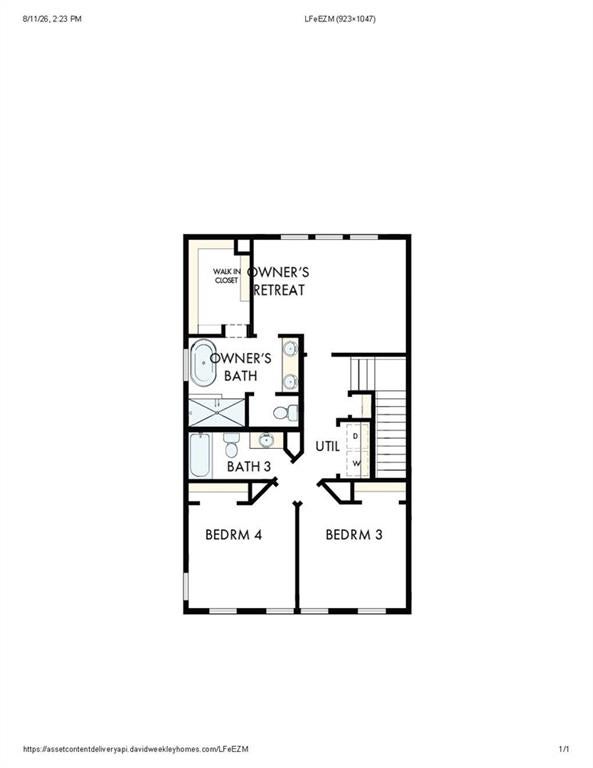
Step into this Beasley plan and it's clear it was built for more than just cooking dinner. Fittingly named the Chef's Paradise for the kitchen at its heart, a waterfall-style island anchors the space, its quartz countertop cascading seamlessly down to the floor on either side for a sleek, uninterrupted look. That same quartz continues up the wall as the backsplash, tying the whole kitchen together in one continuous surface. Dedicated spice rack cabinetry sit right next to the gourmet gas cooktop, keeping every seasoning within arm's reach. A butler's pantry offers the perfect spot to tuck away a mini fridge, extra prep space, or overflow storage. Luxury vinyl flooring carries that same clean, cohesive look throughout the entire home. When it's time to unwind, step out onto the screened-in back porch and take in the view of nature — bugs and weather kept outside, so you can enjoy the evening air without the tradeoffs. You're just a mile from the shops, restaurants, and entertainment of the new Lulah Hills, and minutes from Decatur, Avondale Estates, and Toco Hills for even more shopping and dining. Throughout the home, all-black doors pair beautifully with black metal railings, adding a bold, modern edge that carries through the entire home. In the owner's bath, a stand-alone tub turns a quick unwind into a true retreat. The upper level is set apart for added privacy, with additional bedrooms tucked away from the main living areas. A first-floor guest suite with a full bath makes visits — or multigenerational living — effortless. Generous storage and open living spaces give everyday life room to unfold. The two-car garage adds secure parking and even more room to store gear, bikes, or seasonal essentials. Built to perform as beautifully as it lives, the home is built with advanced framing and backed by exceptional warranty service, so quality and support are there long after move-in day. Contact the David Weekley Homes at Celesta team today to make the Chef's Paradise your new home in Scottdale, GA!

Save
Ask
Tour
Hide
Share
Listing Snapshot
Price 
$646,921
Days On Site 
46 Days
Bedrooms 
4
Inside Area (SqFt) 
2,300 sqft
Total Baths 
4
Full Baths 
3
Partial Baths 
1
Lot Size 
0.02 Acres
Year Built 
2026
MLS® Number 
7819617
Status 
Active
Property Tax 
N/A
HOA/Condo/Coop Fees 
$180 monthly
Sq Ft Source 
Owner
Friends & Family
Recent Activity
3 weeks agoPrice changed to $646,921
3 weeks agoListing updated with changes from the MLS®
2 months agoListing first seen on site
General Features
Acres 
0.02
Attached Garage 
Yes
Foundation 
Slab
Garage 
Yes
Garage Spaces 
2
Green Energy Efficient 
AppliancesHVACInsulationLightingWater HeaterWindows
Home Warranty 
Yes
Land Lease 
No
Levels 
Three Or More
Parking 
AttachedDrivewayGarageGarage Door OpenerGarage Faces Rear
Parking Spaces 
2
Property Condition 
New Construction
Property Sub Type 
Single Family Residence
Security 
Carbon Monoxide Detector(s)Smoke Detector(s)
Sewer 
Public Sewer
SqFt Above 
2300
SqFt Total 
2300
Style 
Traditional
Utilities 
Cable AvailableElectricity AvailableNatural Gas AvailablePhone AvailableSewer AvailableUnderground UtilitiesWater Available
Water Source 
Public
Interior Features
Appliances 
DishwasherDisposalElectric OvenENERGY STAR Qualified AppliancesGas CooktopGas Water HeaterMicrowaveRange HoodTankless Water Heater
Basement 
None
Cooling 
Central AirZoned
Electric 
220 Volts220 Volts in Laundry
Fireplace Features 
None
Flooring 
CarpetCeramic TileLaminate
Heating 
CentralNatural GasZoned
Interior 
PantryKitchen IslandDouble VanityHigh Speed InternetLow Flow Plumbing FixturesWalk-In Closet(s)
Laundry Features 
In HallUpper Level
Window Features 
Double Pane WindowsInsulated Windows
Save
Ask
Tour
Hide
Share
Exterior Features
Construction Details 
Cement Siding
Exterior 
Private Yard
Fencing 
None
Lot Features 
Front YardLevel
Other Structures 
None
Patio And Porch 
Deck
Pool Features 
None
Road Frontage 
City Street
Roof 
CompositionShingle
Spa Features 
None
View 
Other
Waterfront Features 
None
Waterview 
Other
Windows/Doors 
Double Pane WindowsInsulated Windows
Community Features
Association Fee 
$180.0
Association Fee Frequency 
Monthly
Horse Property 
None
Roads 
Asphalt
Schools
School District
Unknown
Elementary School
McLendon
Middle School
Druid Hills
High School
Druid Hills
Listing Courtesy Of: Laura Thomson of Weekley Homes Realty Broker: 404-481-3851 Prefer Ph#:hweaver@dwhomes.com

Listings identified with the FMLS IDX logo come from FMLS and are held by brokerage firms other than the owner of this website and the listing brokerage is identified in any listing details. Information is deemed reliable but is not guaranteed. If you believe any FMLS listing contains material that infringes your copyrighted work, please click here to review our DMCA policy and learn how to submit a takedown request.



© 2017-2026 First Multiple Listing Service, Inc.

Neighborhood & Commute
Source: Walkscore
Disclosure: Community information and market data powered by Constellation Data Labs. Information is deemed reliable but not guaranteed.
Save
Ask
Tour
Hide
Share
855-299-SOLD
855-299-7653