Listing Courtesy Of: MARK SPAIN of Mark Spain Real Estate
Broker: 770-886-9000
Prefer Ph#:homes@markspain.com
Save
Ask
Tour
Hide
Share
Photos
Map
Nearby Listings
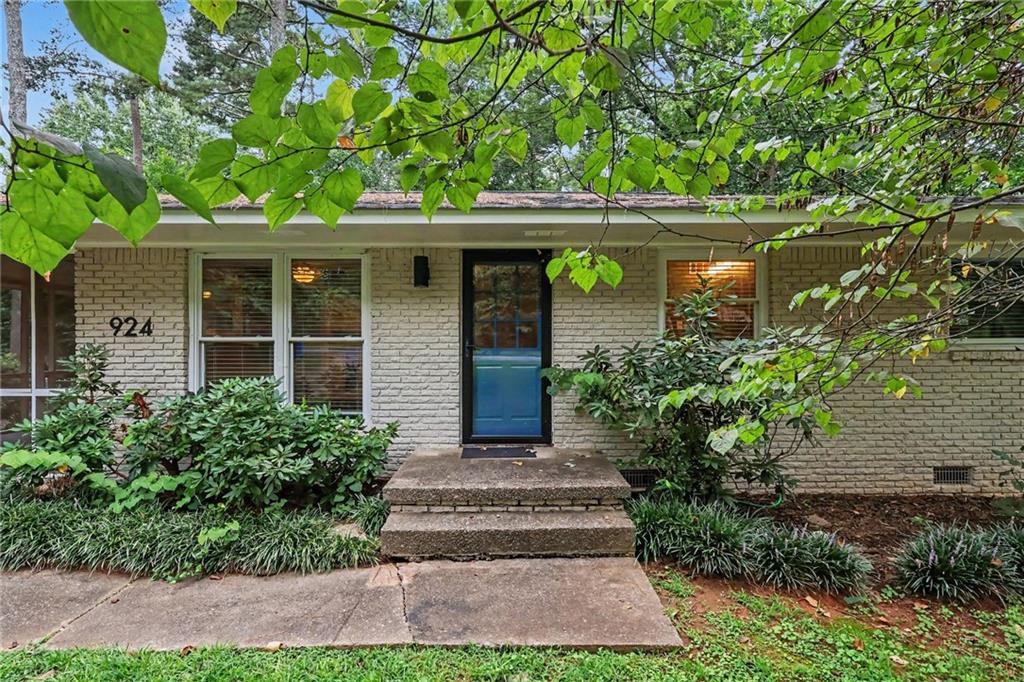
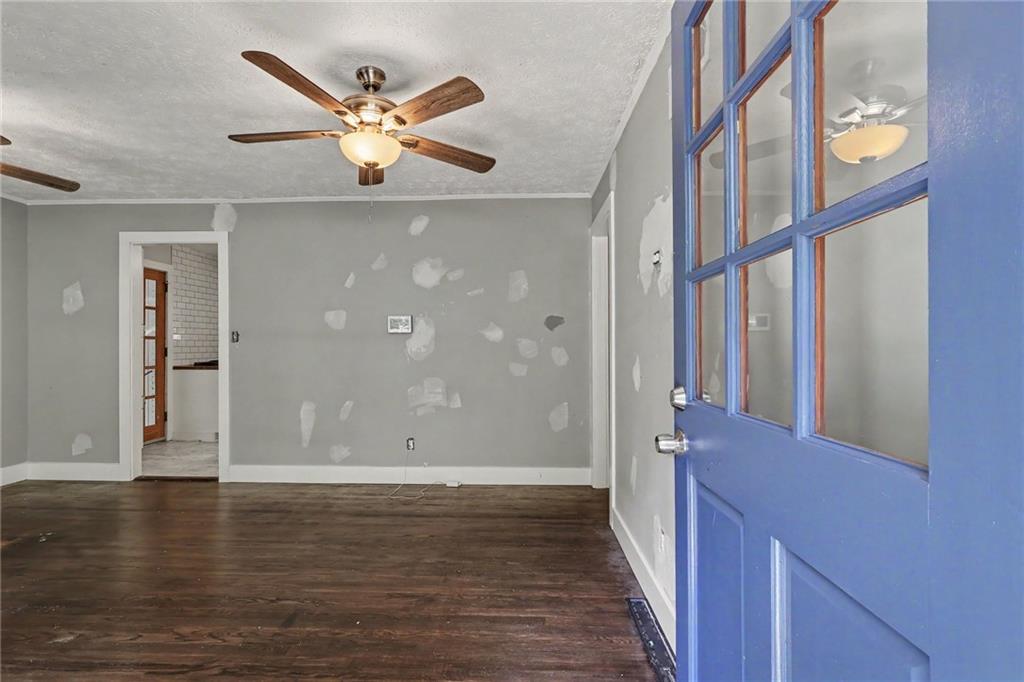
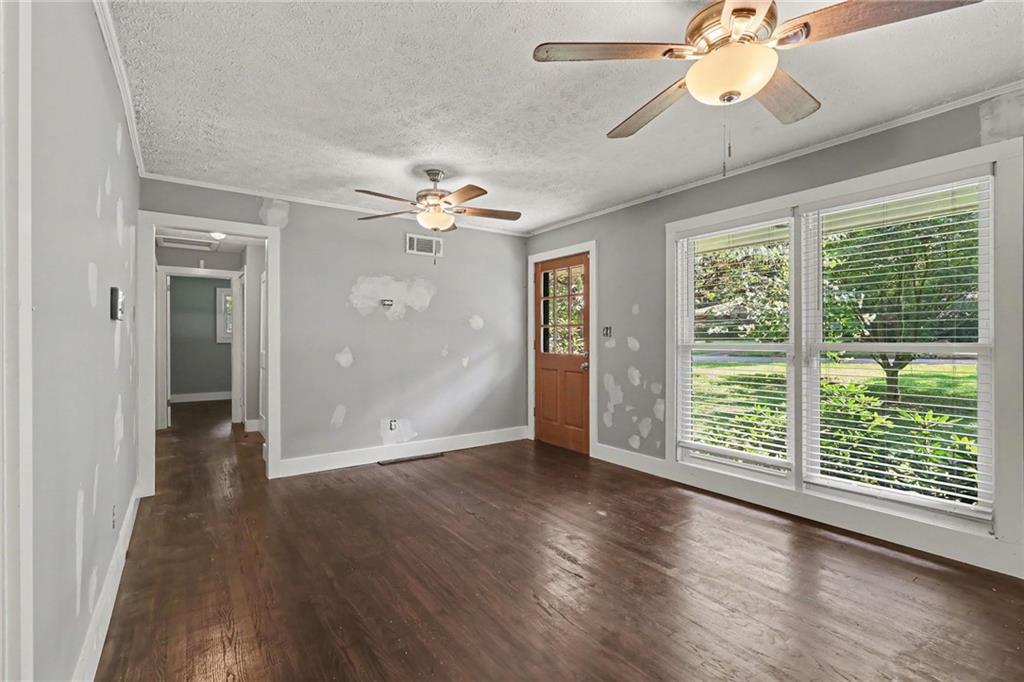
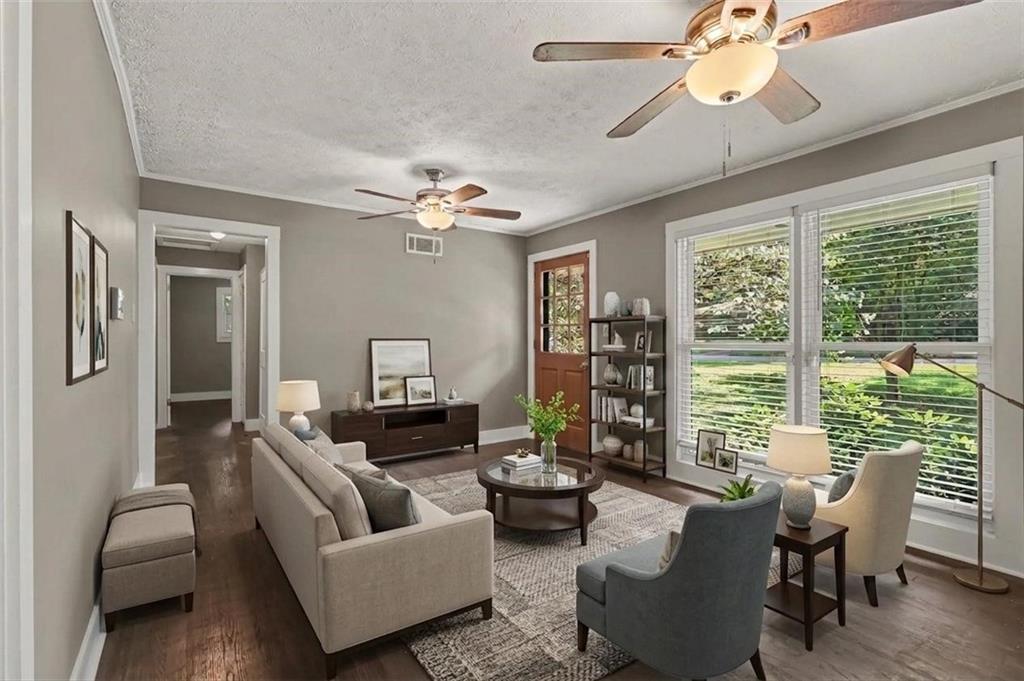
Welcome to this beautifully updated home in the heart of Decatur’s sought-after Evergreen Forest. Nestled on a quiet cul-de-sac, 924 Greenbriar Pl offers the perfect blend of comfort, convenience, and modern living. This light-filled residence features an inviting open layout, hardwood floors, and thoughtfully designed spaces ideal for everyday living and entertaining. The updated kitchen boasts ample cabinetry, stone countertops, and direct access to the dining and living areas. Spacious bedrooms provide flexibility for guests, home office, or growing households. Step outside to a private, tree-lined backyard—perfect for relaxing, gardening, or weekend gatherings. With close proximity to Emory, CDC, downtown Decatur, the new Lullah Hils shopping center, parks, trails, and top-rated schools, this home delivers exceptional value in one of the area’s most desirable neighborhoods.
Save
Ask
Tour
Hide
Share
Listing Snapshot
Price
$330,000
Days On Site
5 Days
Bedrooms
2
Inside Area (SqFt)
925 sqft
Total Baths
1
Full Baths
1
Partial Baths
N/A
Lot Size
0.42 Acres
Year Built
1958
MLS® Number
7819137
Status
Active
Property Tax
$983
HOA/Condo/Coop Fees
N/A
Sq Ft Source
Public Records
Friends & Family
React
Comment
Invite
No Comments Yet
Did you know? You can invite friends and family to your search. They can join your search, rate and discuss listings with you.
Recent Activity
6 days ago
Listing first seen on site
6 days ago
Listing updated with changes from the MLS®
General Features
Acres
0.42
Carport
1
Foundation
Block
Land Lease
No
Levels
One
Parking
CarportCoveredDriveway
Parking Spaces
2
Property Sub Type
Single Family Residence
Sewer
Public Sewer
SqFt Above
925
SqFt Total
925
Style
Ranch
Utilities
Natural Gas AvailableWater Available
Water Source
Public
Interior Features
Appliances
DishwasherDryerGas RangeMicrowave
Basement
None
Cooling
Ceiling Fan(s)
Fireplace Features
None
Flooring
Ceramic TileWood
Heating
Central
Interior
Kitchen Island
Laundry Features
Laundry Room
Main Level Bedrooms
2
Window Features
Insulated Windows
Save
Ask
Tour
Hide
Share
Exterior Features
Exterior
Private Yard
Fencing
Back Yard
Lot Features
Back YardLandscaped
Other Structures
None
Patio And Porch
Rear Porch
Pool Features
None
Road Frontage
City Street
Roof
Shingle
Spa Features
None
View
Other
Waterfront Features
None
Waterview
Other
Windows/Doors
Insulated Windows
Community Features
Community Features
None
Horse Property
None
Roads
Asphalt
Schools
School District
Unknown
Elementary School
McLendon
Middle School
Druid Hills
High School
Druid Hills
Listing Courtesy Of: MARK SPAIN of Mark Spain Real Estate
Broker: 770-886-9000
Prefer Ph#:homes@markspain.com
Listings identified with the FMLS IDX logo come from FMLS and are held by brokerage firms other than the owner of this website and the listing brokerage is identified in any listing details. Information is deemed reliable but is not guaranteed. If you believe any FMLS listing contains material that infringes your copyrighted work, please click here to review our DMCA policy and learn how to submit a takedown request.

Did you know? You can invite friends and family to your search. They can join your search, rate and discuss listings with you.