Trust a Top Rated Realtor in the U.S. to Find Your Dream Home

Find Your Home
Save
Ask
Tour
Hide
Share
$7,000,000
1 Day On Site

1450 Estates Pointe
Milton, GA 30004

For Sale|Single Family Residence|Active
8
Beds
11
Total Baths
9
Full Baths
2
Partial Baths
10,274
SqFt
$681
/SqFt
2026
Built
Subdivision:
Manor Estates
County:
Fulton
Listing Courtesy Of: Julie Allan of Ansley Real Estate Broker: 404-405-6908 Prefer Ph#:julieallan@ansleyre.com
1450 Estates Pointe1450 Estates Pointe1450 Estates Pointe1450 Estates Pointe
Save
Ask
Tour
Hide
Share

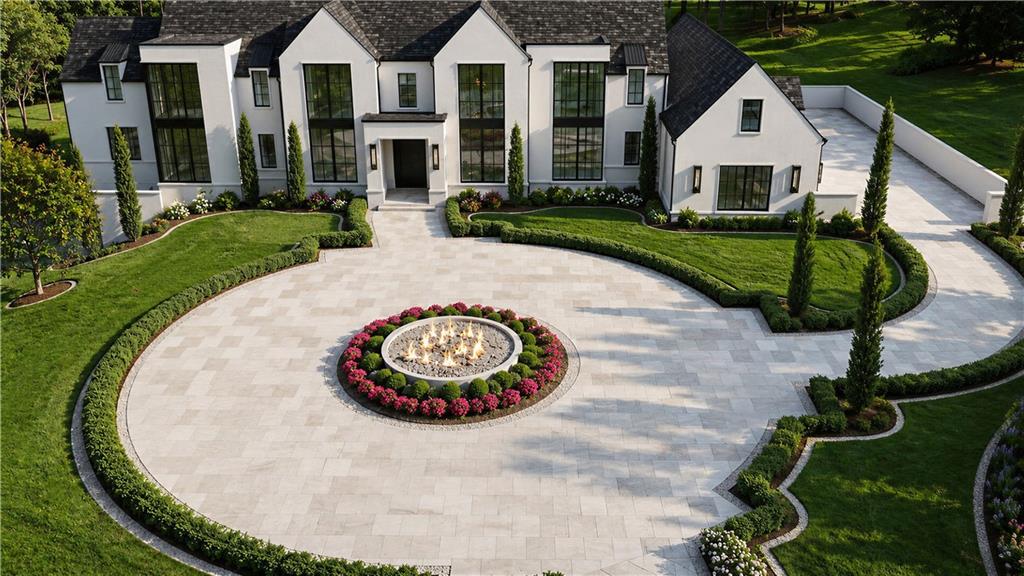
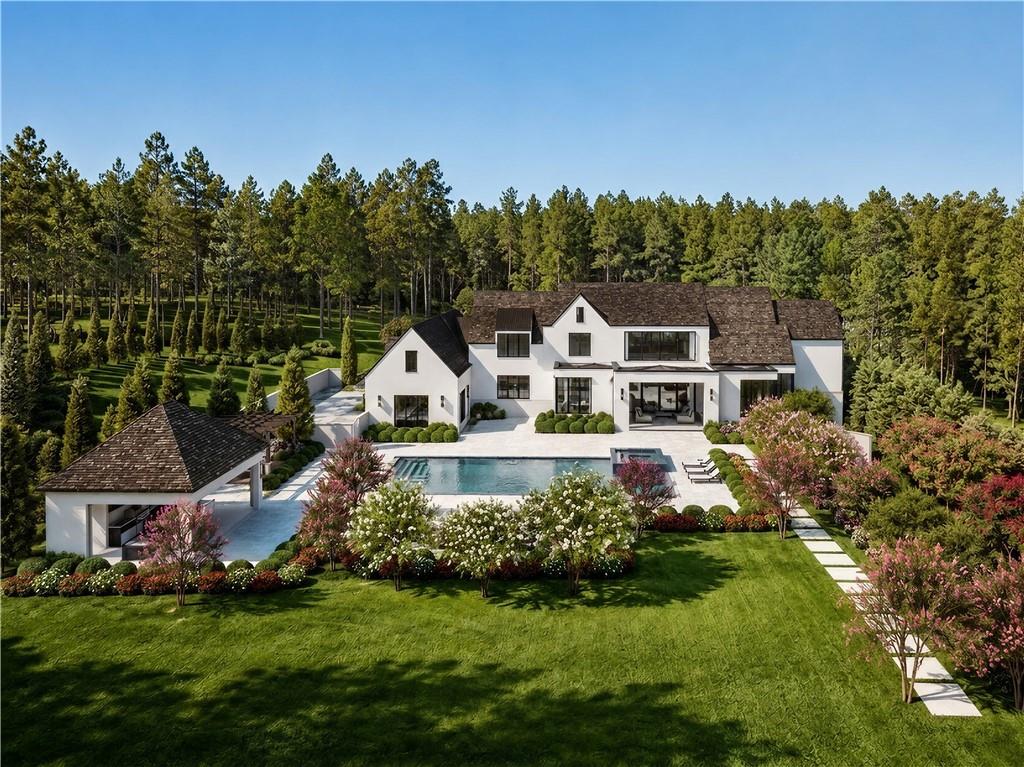
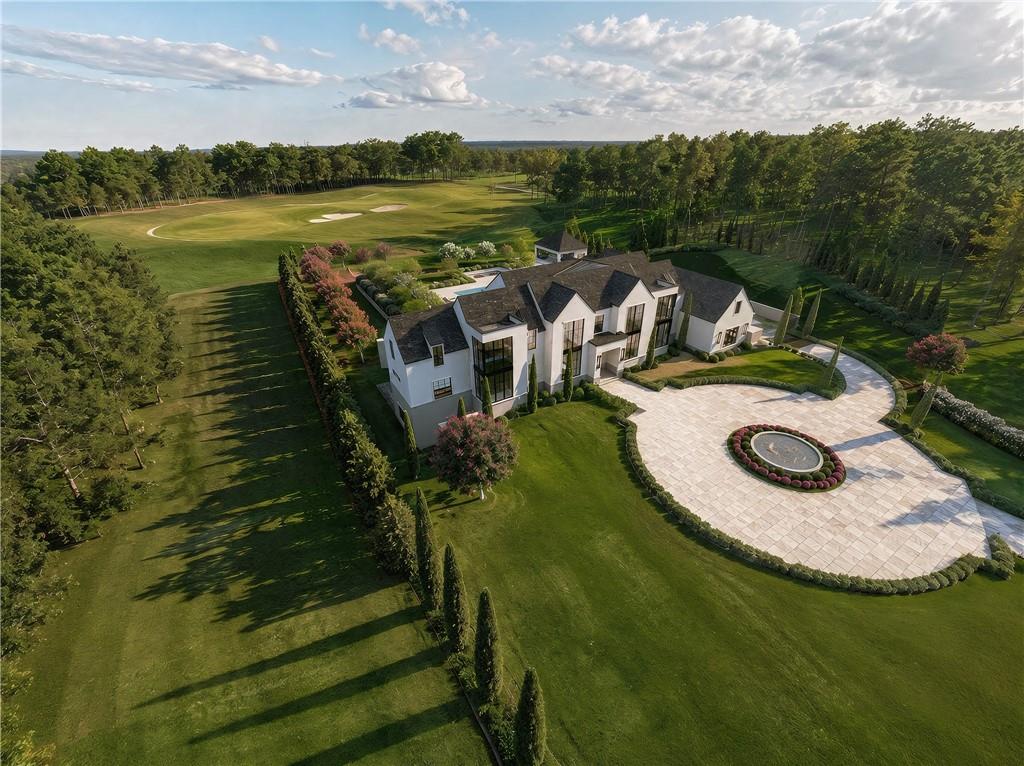
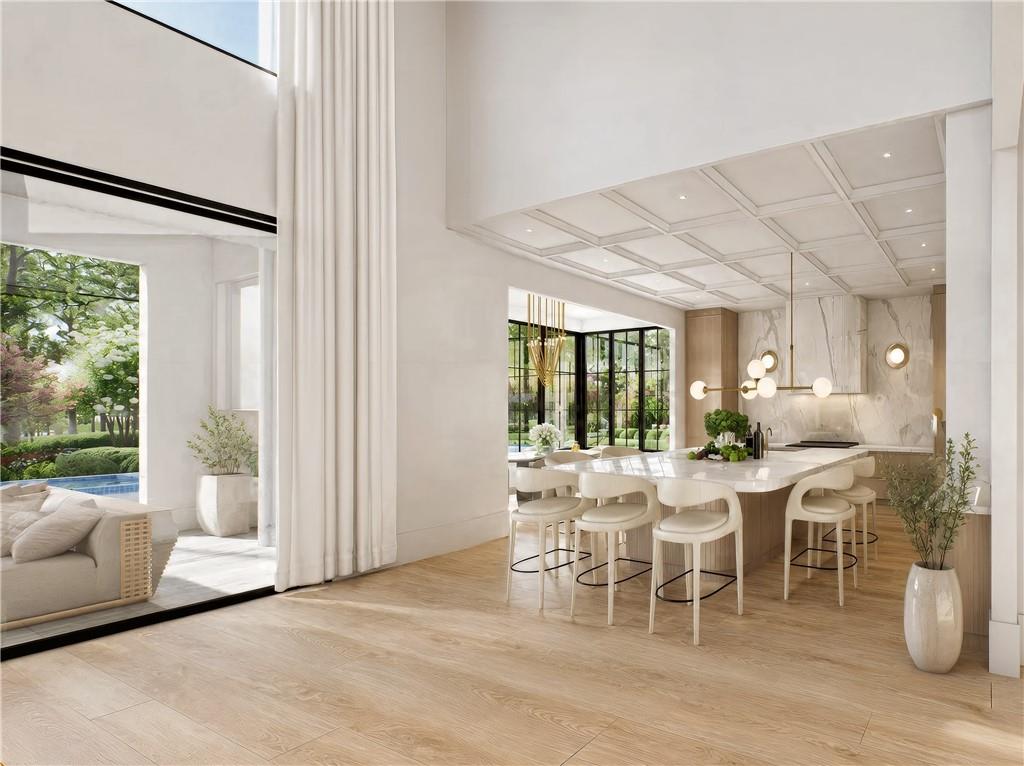
Exquisite European-inspired residence where timeless elegance meets Modern Design and Living. The land itself is idyllic- beautiful level lot for main level walk-out entertainment, ideally located in a gated community in a great school district close to shopping and parks, and overlooking the amazing Tom Watson designed golf course. Lot 4 of Manor Estates is an exceptional new construction home that will elevate everyday living. The captivating introduction to the home begins with an all glass Foyer that allows the natural light to pour into every room. Beautiful staircase design leads to a two story Great Room with fireplace and glass doors out to covered back area overlooking spectacular pool and yard. The magnificent Kitchen consists of a large island that incorporates a breakfast bar, dining space overlooking yard and patio, lots of cabinet space, top-of-the-line appliances and a spacious scullery kitchen with even more appliances and cooking/prep space. Glass wine room. Private light-filled Dining Room/Office with soaring ceilings. Private main level Owners Suite is complete with a morning bar/evening bar, sitting room, trim design detail, enormous closet with island and custom built-ins, and spa-like bathroom which includes double vanities, modern soaking tub, and relaxing shower room. Elevator. Large Mud Room area with built-ins. Pool Bathroom with shower. Laundry Room. Pet Washing Room. Main level Guest Bedroom with walk-in closet and private bathroom. Upper level features five bedroom suites each with a walk-in closet and en-suite bathroom, as well as another laundry Room. Finished terrace level is a show-stopper and features a Theater Room/Golf Simulator Area, Family Room and Game Room/Billiards Room, large Bar with wine storage space, Half Bathroom, Flex Room/Office, Guest Bedroom with private bathroom and walk-in closet, Glass Stair Hall, Private Flex Room for additional office/cigar room, private retreat, Exercise Room and adjoining spa/wellness room - ideal for massage set-up and future sauna area. Backyard area is amazing and features large pool with tanning ledge, hot tub and plenty of room for customization on the over 3 acre property. 5 car garage. Manor Estates is a gated community featuring the ultimate in luxury lifestyle. Home is under construction with target completion Spring 2027.

Save
Ask
Tour
Hide
Share
Listing Snapshot
Price 
$7,000,000
Days On Site 
1 Day
Bedrooms 
8
Inside Area (SqFt) 
10,274 sqft
Total Baths 
11
Full Baths 
9
Partial Baths 
2
Lot Size 
3.07 Acres
Year Built 
2026
MLS® Number 
7818852
Status 
Active
Property Tax 
$3,929
HOA/Condo/Coop Fees 
$416.67 monthly
Sq Ft Source 
Builder
Friends & Family
Recent Activity
7 hours agoStatus changed to Active
7 hours agoListing updated with changes from the MLS®
yesterdayListing first seen on site
General Features
Acres 
3.07
Foundation 
Concrete Perimeter
Garage 
Yes
Garage Spaces 
5
Green Energy Efficient 
InsulationThermostatWater HeaterWindows
Home Warranty 
Yes
Land Lease 
No
Levels 
Three Or More
Parking 
DrivewayGarageGarage Door OpenerGarage Faces Side
Property Condition 
New Construction
Property Sub Type 
Single Family Residence
Security 
Security SystemSecurity System OwnedSmoke Detector(s)
Sewer 
Public Sewer
SqFt Above 
8132
SqFt Below 
2142
SqFt Total 
10638
Style 
Modern
Utilities 
Cable AvailableElectricity AvailableNatural Gas AvailablePhone AvailableSewer AvailableUnderground UtilitiesWater Available
Water Source 
Public
Interior Features
Appliances 
DishwasherDisposalDouble OvenGas RangeMicrowaveRefrigeratorSelf Cleaning OvenTankless Water Heater
Basement 
Finished
Cooling 
Central AirZoned
Fireplace 
Yes
Fireplace Features 
Gas LogGreat Room
Fireplaces 
2
Flooring 
HardwoodTile
Heating 
Forced AirNatural Gas
Interior 
Breakfast BarPantryKitchen IslandCathedral Ceiling(s)High Speed InternetSmart HomeWalk-In Closet(s)Master Downstairs
Laundry Features 
Main LevelSinkUpper Level
Main Level Bedrooms 
2
Window Features 
Aluminum FramesDouble Pane Windows
Save
Ask
Tour
Hide
Share
Exterior Features
Construction Details 
BrickStucco
Exterior 
Private Yard
Fencing 
Back Yard
Lot Features 
Cul-De-SacLandscapedLevelPrivateSprinklers In Front
Other Structures 
None
Patio And Porch 
CoveredPatioRear Porch
Pool Features 
HeatedIn Ground
Road Frontage 
Private Road
Roof 
Composition
Spa Features 
None
View 
Golf CourseTrees/Woods
Waterfront Features 
None
Waterview 
Golf CourseTrees/Woods
Windows/Doors 
Aluminum FramesDouble Pane Windows
Community Features
Accessibility Features 
Accessible Bedroom
Association Dues 
5000
Community Features 
Gated
HOA Fee Frequency 
Annually
Horse Property 
None
Roads 
Asphalt
Schools
School District
Unknown
Elementary School
Summit Hill
Middle School
Hopewell
High School
Cambridge
Listing Courtesy Of: Julie Allan of Ansley Real Estate Broker: 404-405-6908 Prefer Ph#:julieallan@ansleyre.com

Listings identified with the FMLS IDX logo come from FMLS and are held by brokerage firms other than the owner of this website and the listing brokerage is identified in any listing details. Information is deemed reliable but is not guaranteed. If you believe any FMLS listing contains material that infringes your copyrighted work, please click here to review our DMCA policy and learn how to submit a takedown request.



© 2017-2026 First Multiple Listing Service, Inc.

Neighborhood & Commute
Source: Walkscore
Disclosure: Community information and market data powered by Constellation Data Labs. Information is deemed reliable but not guaranteed.
Save
Ask
Tour
Hide
Share
855-299-SOLD
855-299-7653