Trust a Top Rated Realtor in the U.S. to Find Your Dream Home

Find Your Home
Save
Ask
Tour
Hide
Share
$2,195,000
1 Day On Site

2719 Ashford Road NE
Brookhaven, GA 30319

Single Family Residence|Coming Soon
5
Beds
6
Total Baths
5
Full Baths
1
Partial Bath
4,233
SqFt
$519
/SqFt
2014
Built
Subdivision:
Ashford Park
County:
Dekalb
Listing Courtesy Of: DAVID SHAPIRO of REMAX Around Atlanta Broker: 404-345-6788 Prefer Ph#:davidshapirorealtor@gmail.com
2719 Ashford Road NE2719 Ashford Road NE2719 Ashford Road NE2719 Ashford Road NE
Save
Ask
Tour
Hide
Share

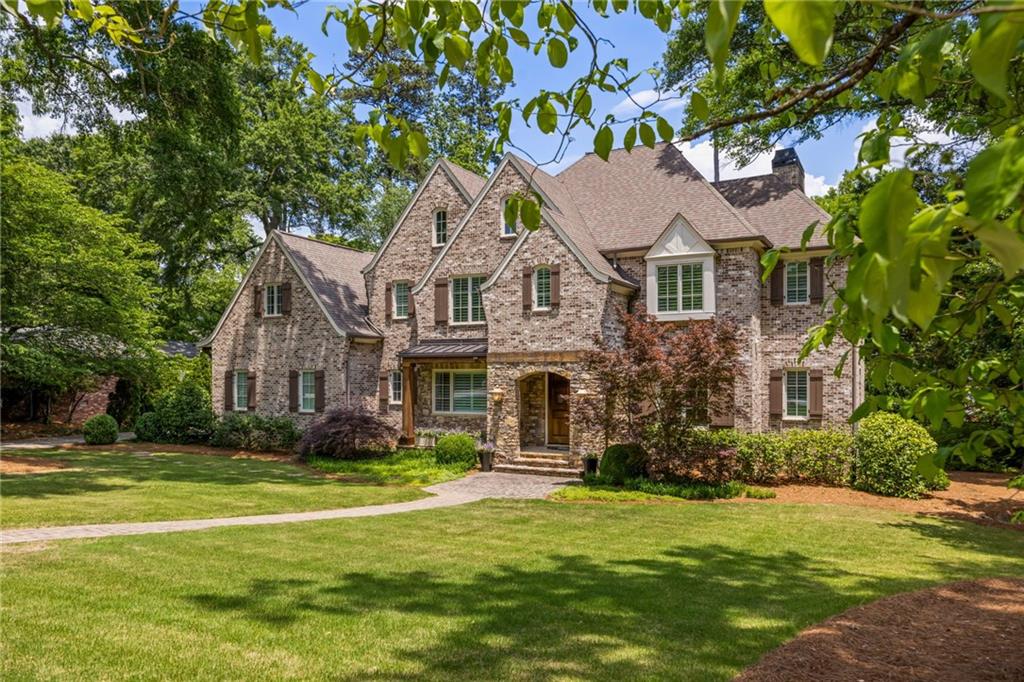
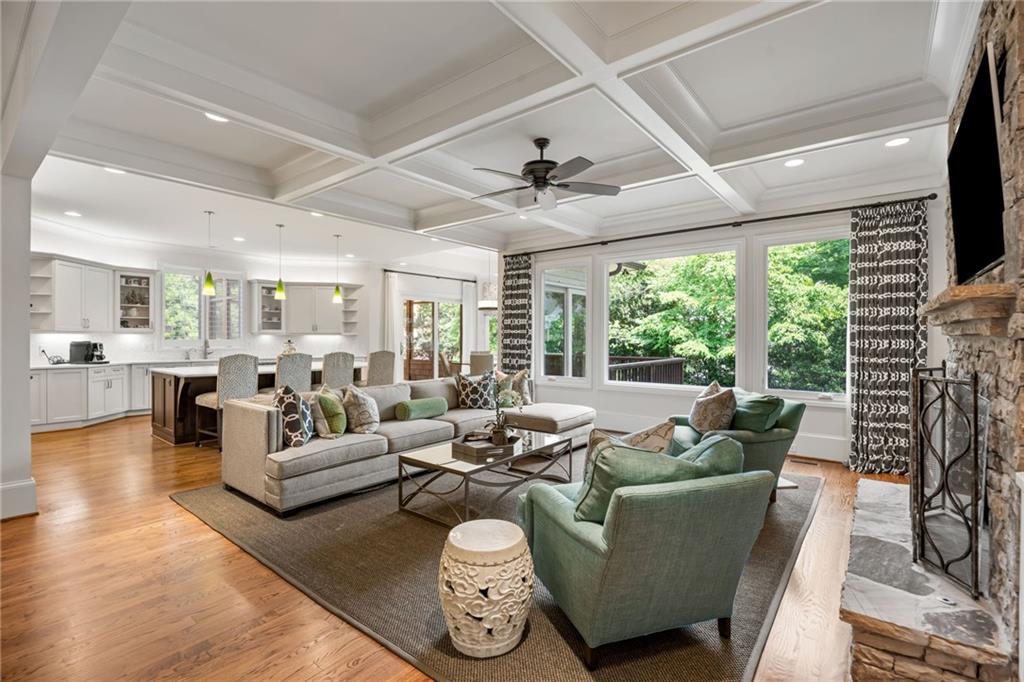
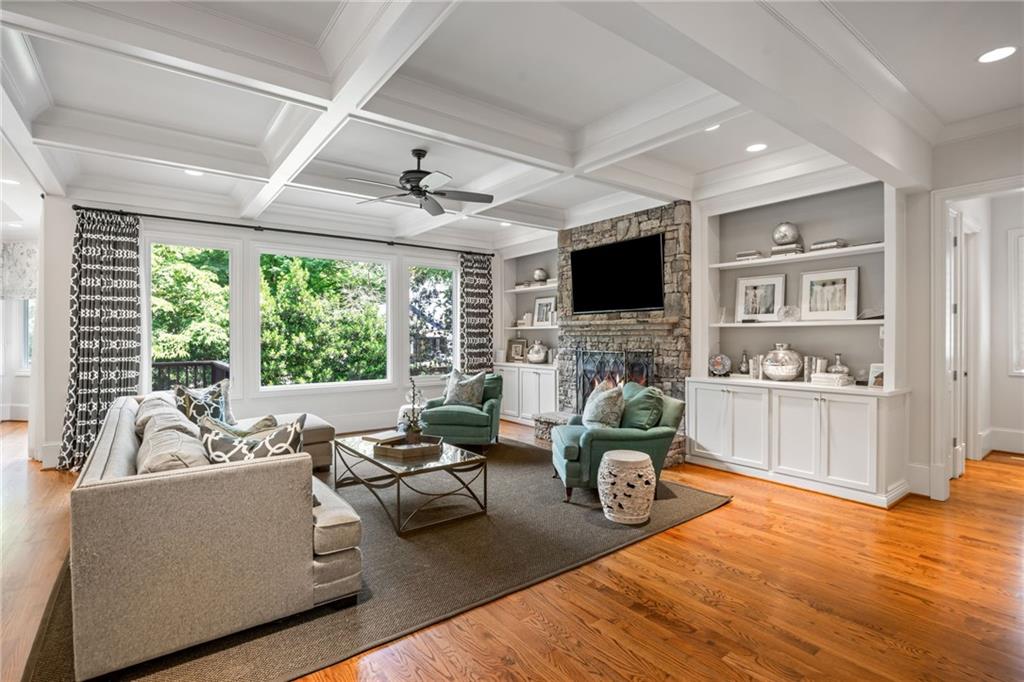
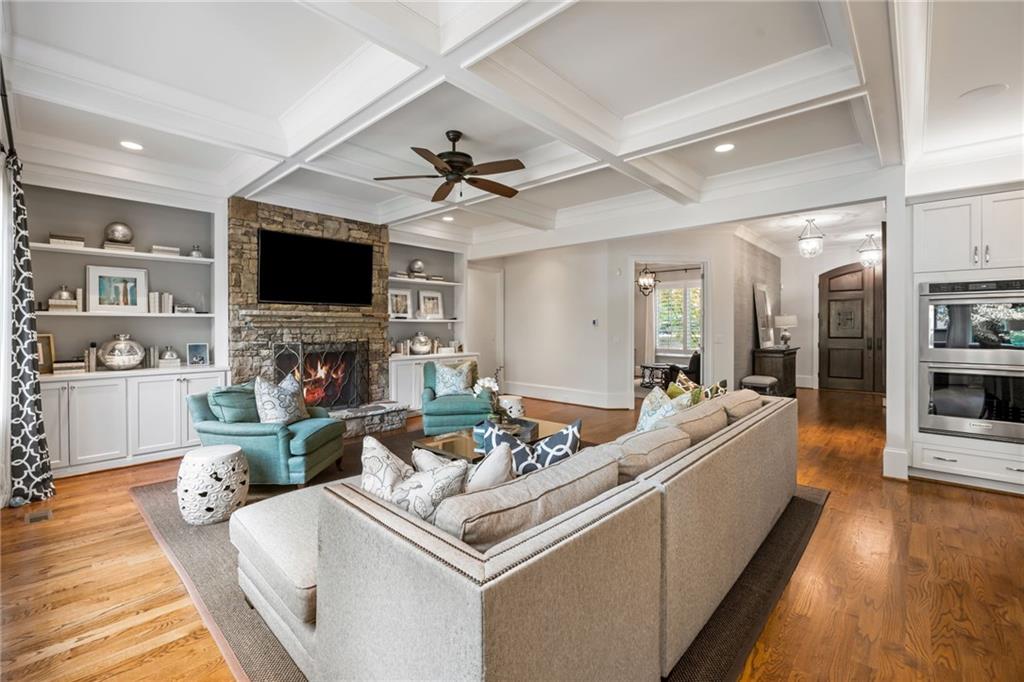
Beautiful custom home on one of Ashford Park’s most desirable streets, set on a rare, flat .55-acre lot with a three-car side-entry garage. The main level features hardwood floors, 10-foot ceilings, extensive millwork, a private office which also serves as the 5th bedroom, formal dining room, and an open kitchen and family room designed for both everyday living and entertaining. The kitchen offers custom cabinetry, stone countertops, a large center island, walk-in pantry, double ovens and gas cooktop, while the family room is anchored by a floor-to-ceiling stone fireplace, coffered ceiling and custom built-ins. Just off the main living area is an incredible screened porch with a vaulted wood ceiling, skylights and built-in grilling area overlooking the backyard. Upstairs, the oversized primary suite includes a spacious bath with separate vanities, soaking tub, large shower and generous closet space, along with three additional bedrooms and an additional laundry room. The lot is a major part of what makes this home so special. The backyard is wide, level, private and truly usable, with mature landscaping and a large open lawn that is increasingly difficult to find in Brookhaven. Irrigation has its own water meter! The home was built by well-known local builder Eddie Levin of Craftmaster, and the quality of the construction is evident throughout. Even the crawlspace is unlike a typical crawlspace, with a full concrete slab floor, framed construction and extensive concrete encapsulation, creating an exceptionally clean and substantial storage and systems area. With five bedrooms, five-and-a-half baths, a rare three-car garage, an exceptional lot and a level of custom construction that is hard to duplicate, 2719 Ashford Road is a standout opportunity in the heart of Ashford Park.

Save
Ask
Tour
Hide
Share
Listing Snapshot
Price 
$2,195,000
Days On Site 
1 Day
Bedrooms 
5
Inside Area (SqFt) 
4,233 sqft
Total Baths 
6
Full Baths 
5
Partial Baths 
1
Lot Size 
0.55 Acres
Year Built 
2014
MLS® Number 
7818797
Status 
Coming Soon
Property Tax 
$19,553
HOA/Condo/Coop Fees 
N/A
Sq Ft Source 
Public Records
Friends & Family
Recent Activity
yesterdayListing first seen on site
yesterdayListing updated with changes from the MLS®
General Features
Acres 
0.55
Attached Garage 
Yes
Foundation 
CombinationPillar/Post/PierSlab
Garage 
Yes
Garage Spaces 
3
Land Lease 
No
Levels 
Two
Parking 
AttachedGarageGarage Faces Side
Property Sub Type 
Single Family Residence
Security 
Security SystemCarbon Monoxide Detector(s)Security System OwnedSmoke Detector(s)
Sewer 
Public Sewer
SqFt Total 
4233
Style 
Traditional
Utilities 
Cable AvailableElectricity AvailableNatural Gas AvailableSewer AvailableWater Available
Water Source 
Private
Interior Features
Appliances 
DishwasherDisposalDouble OvenDryerGas CooktopMicrowaveRefrigeratorTankless Water HeaterWasher
Basement 
Crawl SpaceFull
Cooling 
Central Air
Electric 
220 Volts
Fireplace 
Yes
Fireplace Features 
Family Room
Fireplaces 
1
Flooring 
CarpetHardwoodTile
Heating 
Central
Interior 
Eat-in KitchenPantryKitchen IslandBeamed CeilingsCoffered Ceiling(s)Crown MoldingEntrance Foyer
Laundry Features 
Main LevelUpper Level
Main Level Bedrooms 
1
Window Features 
Plantation Shutters
Save
Ask
Tour
Hide
Share
Exterior Features
Construction Details 
CedarStone
Exterior 
LightingPrivate YardOther
Fencing 
None
Lot Features 
Back YardFront YardLandscapedLevelPrivate
Other Structures 
None
Patio And Porch 
CoveredFront PorchPatioRear Porch
Pool Features 
None
Road Frontage 
City StreetPrivate Road
Roof 
CompositionShingle
Spa Features 
None
View 
Neighborhood
Waterfront Features 
None
Waterview 
Neighborhood
Windows/Doors 
Plantation Shutters
Community Features
Community Features 
None
Horse Property 
None
Roads 
Asphalt
Schools
School District
Unknown
Elementary School
Ashford Park
Middle School
Chamblee
High School
Chamblee
Listing Courtesy Of: DAVID SHAPIRO of REMAX Around Atlanta Broker: 404-345-6788 Prefer Ph#:davidshapirorealtor@gmail.com

Listings identified with the FMLS IDX logo come from FMLS and are held by brokerage firms other than the owner of this website and the listing brokerage is identified in any listing details. Information is deemed reliable but is not guaranteed. If you believe any FMLS listing contains material that infringes your copyrighted work, please click here to review our DMCA policy and learn how to submit a takedown request.



© 2017-2026 First Multiple Listing Service, Inc.

Neighborhood & Commute
Source: Walkscore
Disclosure: Community information and market data powered by Constellation Data Labs. Information is deemed reliable but not guaranteed.
Save
Ask
Tour
Hide
Share
855-299-SOLD
855-299-7653