Trust a Top Rated Realtor in the U.S. to Find Your Dream Home

Find Your Home
Save
Ask
Tour
Hide
Share
$325,000
1 Day On Site

410 Wilshire Lane
Bethlehem, GA 30620

For Sale|Single Family Residence|Active
3
Beds
2
Total Baths
2
Full Baths
1,440
SqFt
$226
/SqFt
2005
Built
Subdivision:
Arden Meadows
County:
Barrow
Listing Courtesy Of: MARK SPAIN of Mark Spain Real Estate Broker: 770-886-9000 Prefer Ph#:homes@markspain.com
410 Wilshire Lane410 Wilshire Lane410 Wilshire Lane410 Wilshire Lane
Save
Ask
Tour
Hide
Share

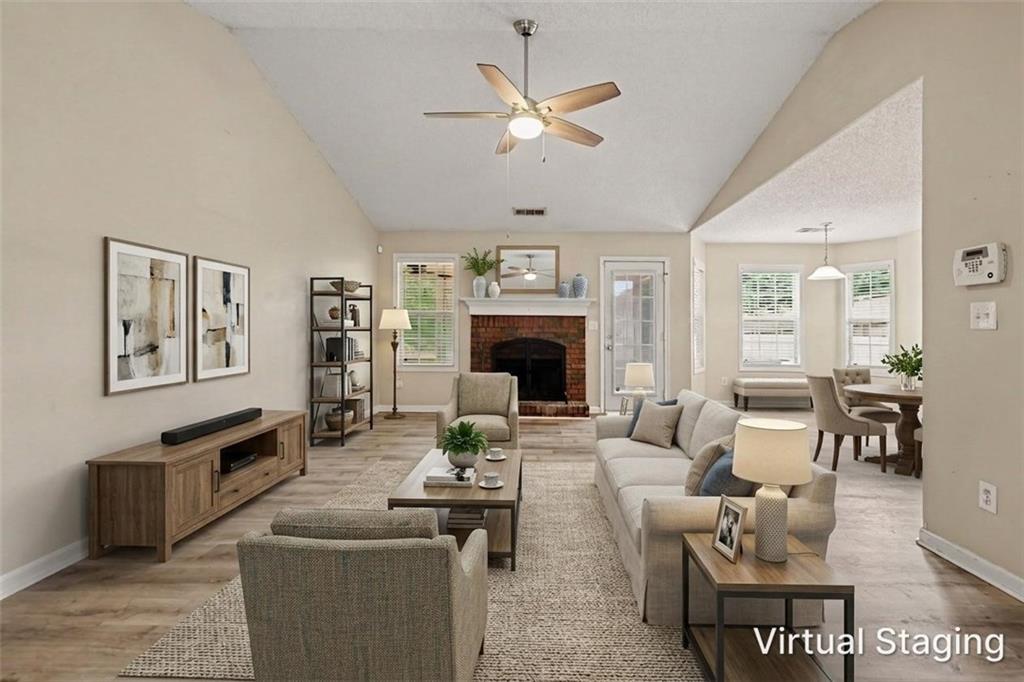
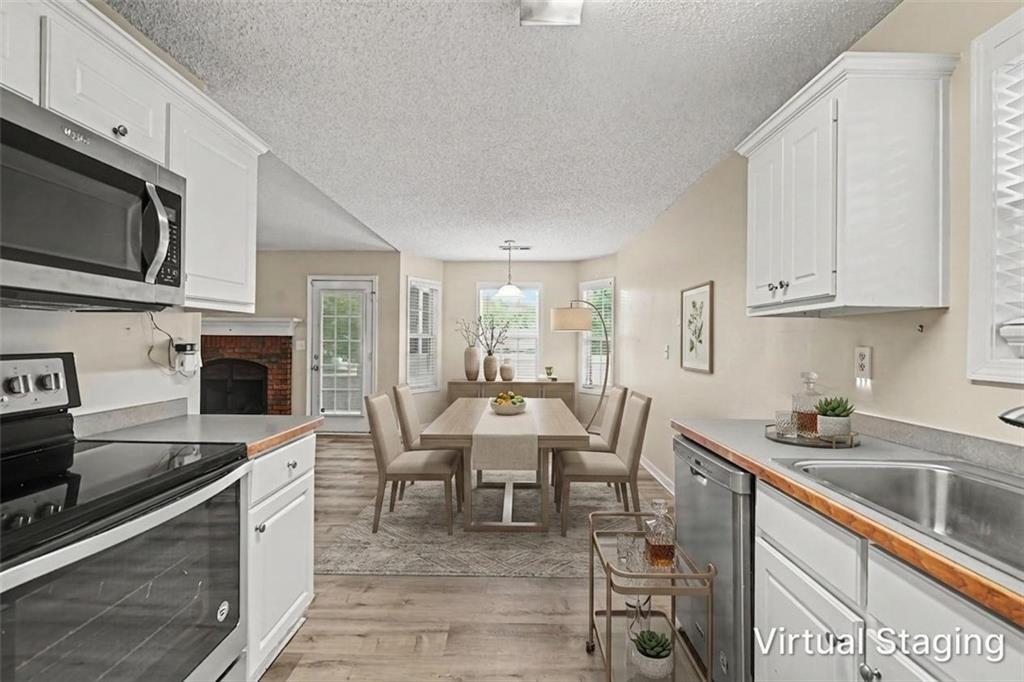
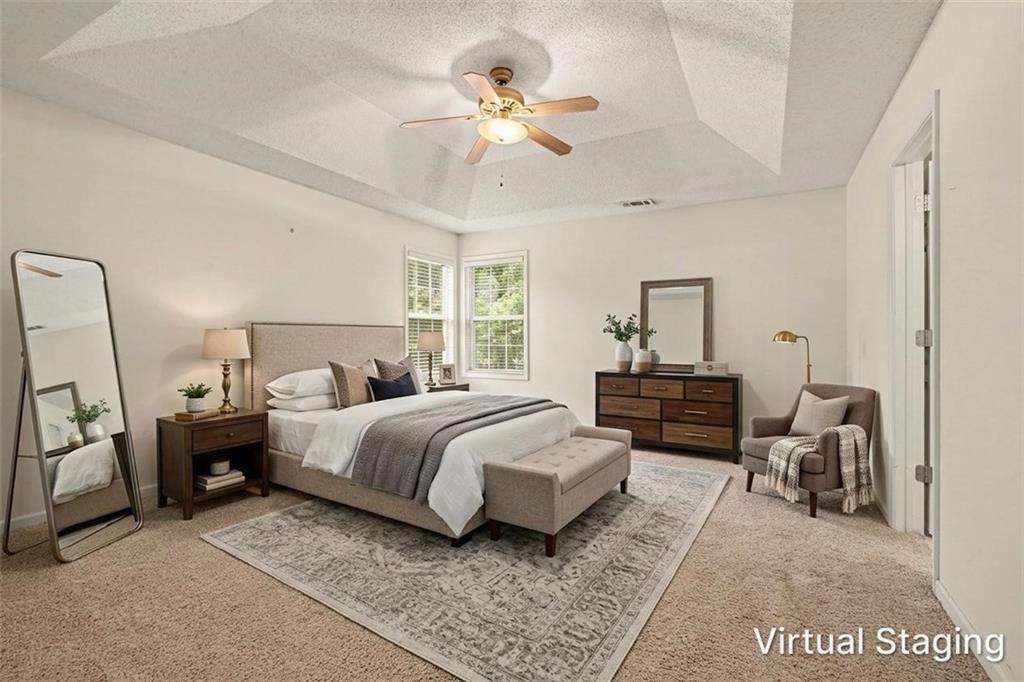
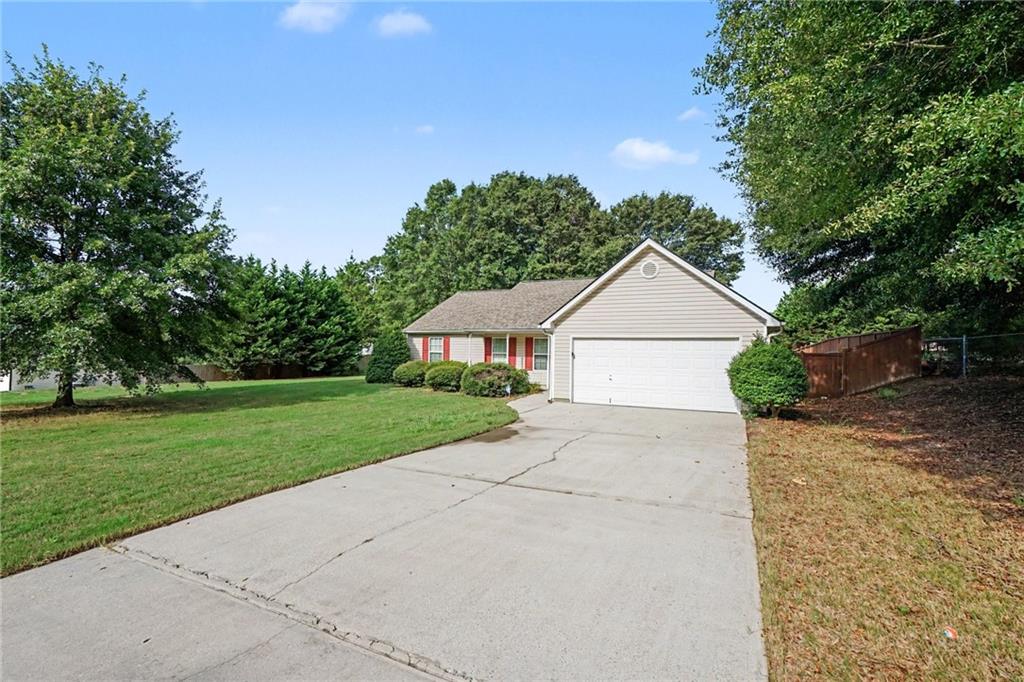
Welcome home to this charming 3-bedroom, 2-bath ranch nestled in the quiet and established Arden Meadows community of Bethlehem. Situated on a spacious 0.66- acre lot, this home offers comfortable one-level living, inviting outdoor spaces, and a convenient location near shopping, dining, and major roadways. A welcoming covered rocking chair front porch sets the tone as you step inside to a bright and spacious vaulted family room featuring a cozy fireplace. The open layout flows naturally into the dining area and kitchen, creating an ideal space for everyday living and entertaining. The kitchen features crisp white cabinetry, stainless steel appliances, and a functional layout with plenty of cabinet and counter space. The open design keeps the kitchen connected to the dining and living areas, making it easy to stay involved while preparing meals or hosting guests. The spacious primary suite offers a peaceful retreat with a tray ceiling, walk-in closet, and private en-suite bath featuring a separate soaking tub and shower. Two additional bedrooms share a full bath, providing comfortable accommodations for family members, guests, or a home office. One of the home's standout features is the large screened-in patio, offering a wonderful outdoor living space for morning coffee, weekend gatherings, or relaxing evenings while enjoying the peaceful surroundings. The generous 0.66-acre lot provides plenty of room for outdoor activities, gardening, pets, or simply enjoying your backyard. Conveniently located near Highway 316, Highway 81, restaurants, shopping, and everyday conveniences, this home offers the tranquility of a quiet neighborhood while keeping you close to everything you need. With its inviting ranch floor plan, spacious lot, and exceptional screened outdoor living space, this Arden Meadows home is ready to welcome its next owner

Save
Ask
Tour
Hide
Share
Listing Snapshot
Price 
$325,000
Days On Site 
1 Day
Bedrooms 
3
Inside Area (SqFt) 
1,440 sqft
Total Baths 
2
Full Baths 
2
Partial Baths 
N/A
Lot Size 
0.6594 Acres
Year Built 
2005
MLS® Number 
7818295
Status 
Active
Property Tax 
$2,557
HOA/Condo/Coop Fees 
N/A
Sq Ft Source 
Public Records
Friends & Family
Recent Activity
yesterdayListing first seen on site
yesterdayListing updated with changes from the MLS®
General Features
Acres 
0.6594
Attached Garage 
Yes
Foundation 
Slab
Garage 
Yes
Garage Spaces 
2
Land Lease 
No
Levels 
One
Parking 
AttachedDrivewayGarageGarage Faces FrontKitchen Level
Property Sub Type 
Single Family Residence
Security 
Smoke Detector(s)
Sewer 
Septic Tank
SqFt Above 
1440
SqFt Total 
1440
Style 
Ranch
Utilities 
Cable AvailableElectricity AvailablePhone AvailableWater Available
Water Source 
Public
Interior Features
Appliances 
DishwasherElectric RangeMicrowaveRefrigerator
Basement 
None
Cooling 
Ceiling Fan(s)Central Air
Electric 
220 Volts in Laundry
Fireplace 
Yes
Fireplace Features 
Family Room
Fireplaces 
1
Flooring 
CarpetLaminateVinyl
Heating 
Electric
Interior 
PantryEntrance FoyerHigh Speed InternetVaulted Ceiling(s)Walk-In Closet(s)Master Downstairs
Laundry Features 
Laundry RoomMain Level
Main Level Bedrooms 
3
Window Features 
Double Pane Windows
Save
Ask
Tour
Hide
Share
Exterior Features
Construction Details 
Vinyl Siding
Exterior 
None
Fencing 
None
Lot Features 
Back YardFront YardLevel
Other Structures 
None
Patio And Porch 
CoveredFront PorchPatioRear PorchScreened
Pool Features 
None
Road Frontage 
County Road
Roof 
Composition
Spa Features 
None
View 
Trees/Woods
Waterfront Features 
None
Waterview 
Trees/Woods
Windows/Doors 
Double Pane Windows
Community Features
Community Features 
Street Lights
Financing Terms Available 
CashConventionalVA Loan
Horse Property 
None
Roads 
Paved
Schools
School District
Unknown
Elementary School
Bethlehem - Barrow
Middle School
Haymon-Morris
High School
Apalachee
Listing Courtesy Of: MARK SPAIN of Mark Spain Real Estate Broker: 770-886-9000 Prefer Ph#:homes@markspain.com

Listings identified with the FMLS IDX logo come from FMLS and are held by brokerage firms other than the owner of this website and the listing brokerage is identified in any listing details. Information is deemed reliable but is not guaranteed. If you believe any FMLS listing contains material that infringes your copyrighted work, please click here to review our DMCA policy and learn how to submit a takedown request.



© 2017-2026 First Multiple Listing Service, Inc.

Neighborhood & Commute
Source: Walkscore
Disclosure: Community information and market data powered by Constellation Data Labs. Information is deemed reliable but not guaranteed.
Save
Ask
Tour
Hide
Share
855-299-SOLD
855-299-7653