
 855-299-SOLD
 242 Angla Drive SoutheastSmyrna, GA 30082
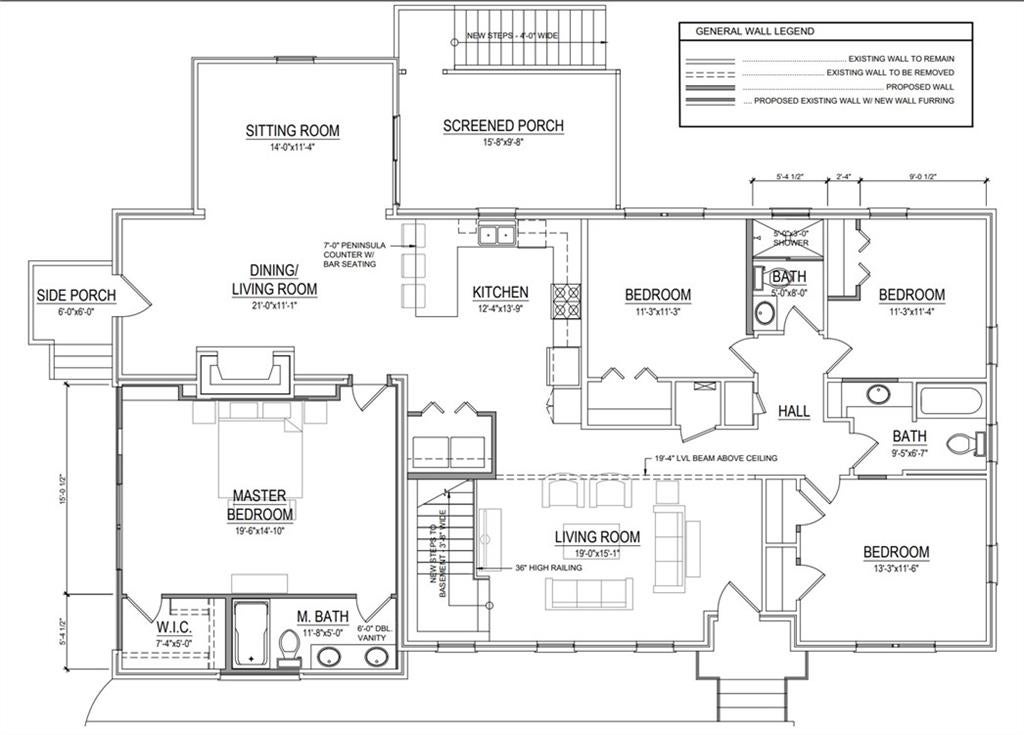
This home is still under construction, which means one thing: you're not settling for someone else's choices. Buyers under contract by August 21st select their own paint, flooring shade, and appliance package, refrigerator, dishwasher, oven, washer, dryer, before completion in mid-September. After that date, the choices are made and the house is done. This is the only window to have a say. This corner-lot home is being fully renovated from the studs out, with new plumbing and new electrical throughout. No patched-together systems, no deferred maintenance waiting behind the walls. You're buying current, not inherited. The layout works. Basement, 1 Car Garage, four bedrooms, three full baths, with the primary suite set apart from the other three bedrooms for real separation, not just a door down the hall. Three full baths cover the group with two walk-in showers and one tub/tile shower. The kitchen is white shaker cabinetry with quartz countertops, opening to a dining room and a combined living and family room built for everyday life. LVP flooring runs throughout for one continuous look, and a screened-in porch adds outdoor space that stays usable through bug season and rain. Completion is expected mid-September. Additional photos and the full floor plan will be added as the renovation nears completion. Only 15 Minutes from The Battery and Minutes to the Connector.
| 5 days ago | Listing first seen on site | |
| 5 days ago | Listing updated with changes from the MLS® |
Listings identified with the FMLS IDX logo come from FMLS and are held by brokerage firms other than the owner of this website and the listing brokerage is identified in any listing details. Information is deemed reliable but is not guaranteed. If you believe any FMLS listing contains material that infringes your copyrighted work, please click here to review our DMCA policy and learn how to submit a takedown request.

© 2017-2026 First Multiple Listing Service, Inc.
