
 855-299-SOLD
 1023 Milam CircleClarkston, GA 30021
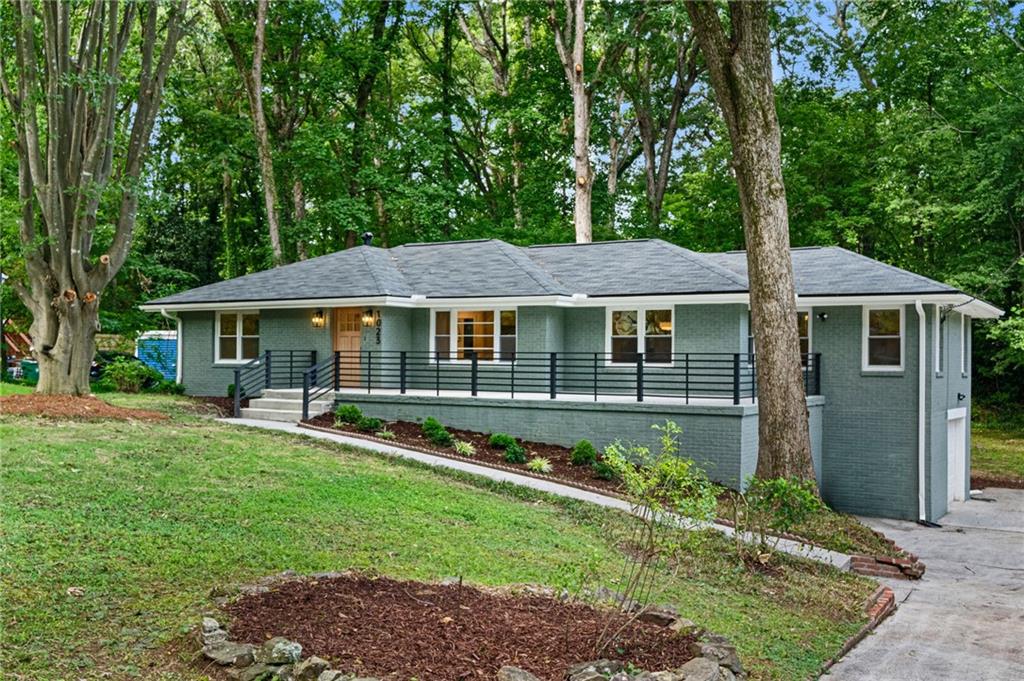
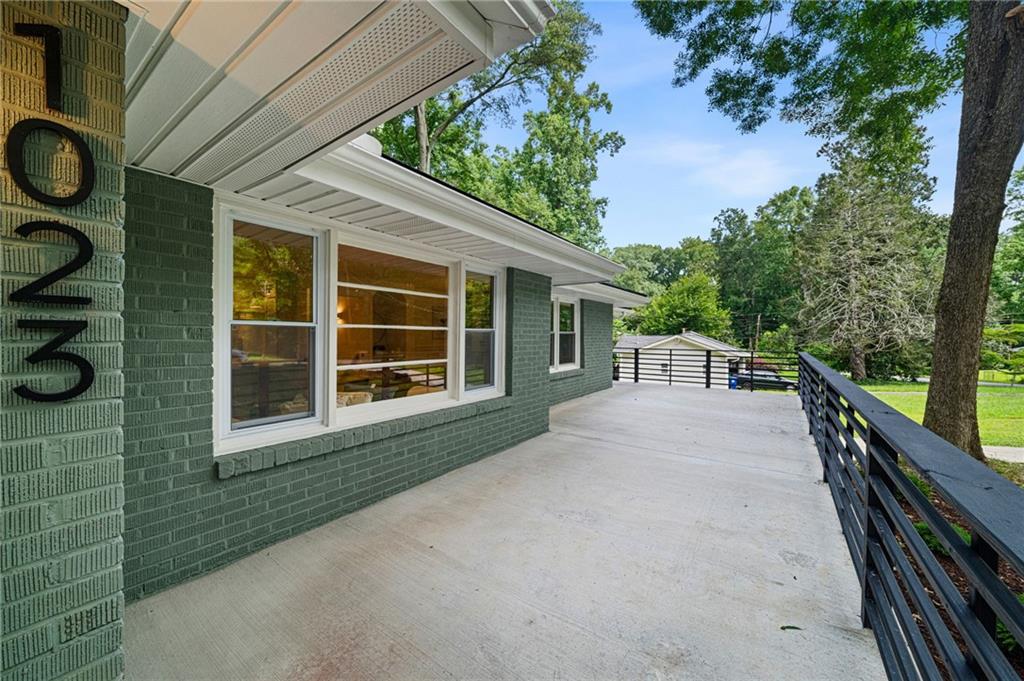
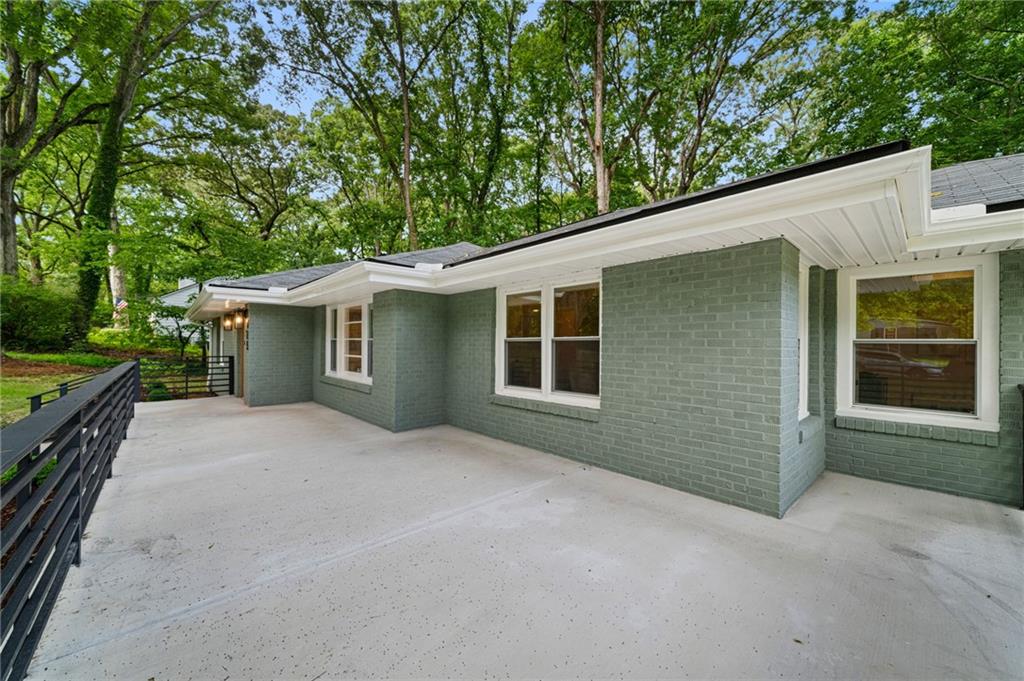
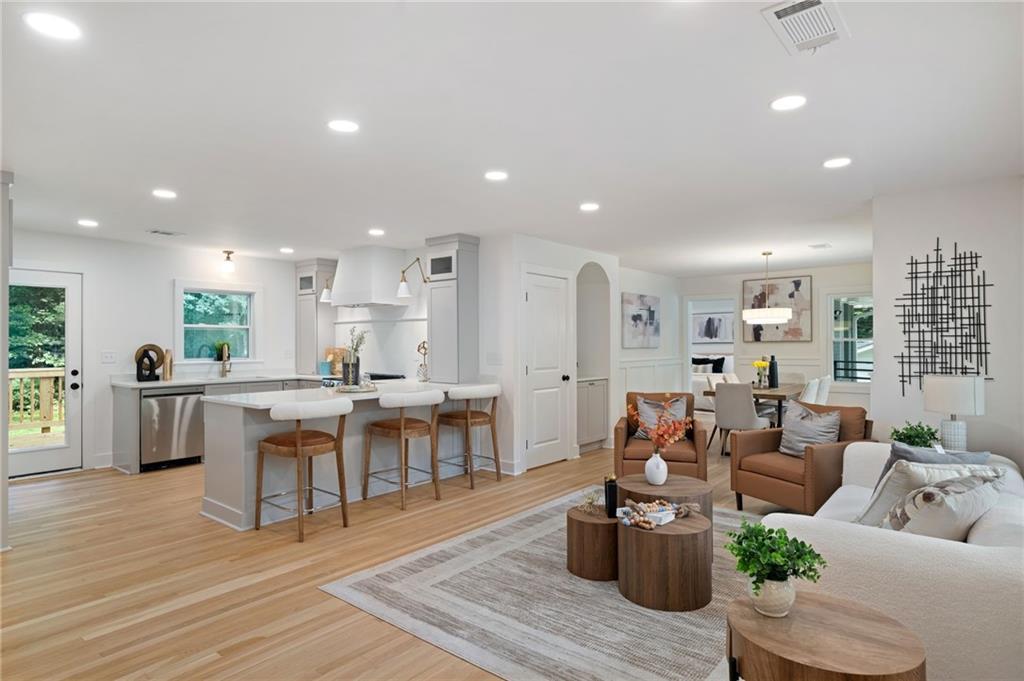
Not every home makes you slow down as you drive by. This one does. Tucked beneath a canopy of mature trees on an expansive 0.64 acres, this extraordinary ranch feels like a hidden retreat waiting to be found. Wrapped in a sophisticated earthy green that blends effortlessly into the surrounding landscape, the home quietly emerges from its natural surroundings, offering a rare sense of peace, privacy, and timeless beauty. As you travel down the wide, quiet street, the towering trees create a breathtaking approach, and the home makes an unforgettable first impression. It feels grand, welcoming, and beautifully at home within nature.The expansive wraparound front porch sets the tone before you ever step inside. Designed to embrace the beauty that surrounds it, it's the kind of place where mornings begin with coffee as birdsong fills the air, afternoons invite quiet reflection, and evenings are spent gathered with family and friends beneath the glow of the porch lights. Here, nature isn't simply the view, it's part of everyday life. Inside, every space tells a story of thoughtful craftsmanship and intentional design. Warm hardwood floors guide you through light-filled living spaces where every finish was carefully chosen to create a sense of warmth, comfort, and effortless elegance. This wasn't simply a renovation, it was a labor of love, where creativity and timeless design came together to create a home that feels both elevated and deeply inviting. The kitchen was designed for connection. Soft custom cabinetry, elegant quartz countertops, warm brass accents, and a generous center island create a space where everyday moments become cherished memories. Morning sunlight streams through the windows as breakfast is prepared, while evenings naturally gather around the island, where conversations linger long after the meal has ended. Beautifully appointed and thoughtfully designed, it's a kitchen that feels as welcoming as it is stunning. The bathrooms continue the home's serene aesthetic, offering spa-inspired retreats that blend natural textures with refined finishes. Rich handcrafted tile, warm wood vanities, brushed brass fixtures, and clean architectural lines create spaces that feel calm, restorative, and timeless. Every detail was selected with intention, transforming everyday routines into moments of quiet luxury. The fully finished basement extends the home's incredible versatility with two additional bedrooms, a full bathroom, and a kitchenette that can easily function as a complete second kitchen, making it ideal for multigenerational living, long-term guests, a private in-law suite, or future income-producing opportunities. Surrounded by towering trees, exceptional privacy, and a peaceful setting that's becoming increasingly rare, this home offers something far more valuable than beautiful finishes alone. It offers a feeling. A place to slow down. To gather. To breathe a little deeper. Some homes impress you. The rare ones become part of your story. This is one of them.
| 4 weeks ago | Status changed to Pending | |
| 4 weeks ago | Listing updated with changes from the MLS® | |
| 2 months ago | Listing first seen on site |
Listings identified with the FMLS IDX logo come from FMLS and are held by brokerage firms other than the owner of this website and the listing brokerage is identified in any listing details. Information is deemed reliable but is not guaranteed. If you believe any FMLS listing contains material that infringes your copyrighted work, please click here to review our DMCA policy and learn how to submit a takedown request.

© 2017-2026 First Multiple Listing Service, Inc.

Did you know? You can invite friends and family to your search. They can join your search, rate and discuss listings with you.