
 855-299-SOLD
 200 Wicklawn WayRoswell, GA 30076
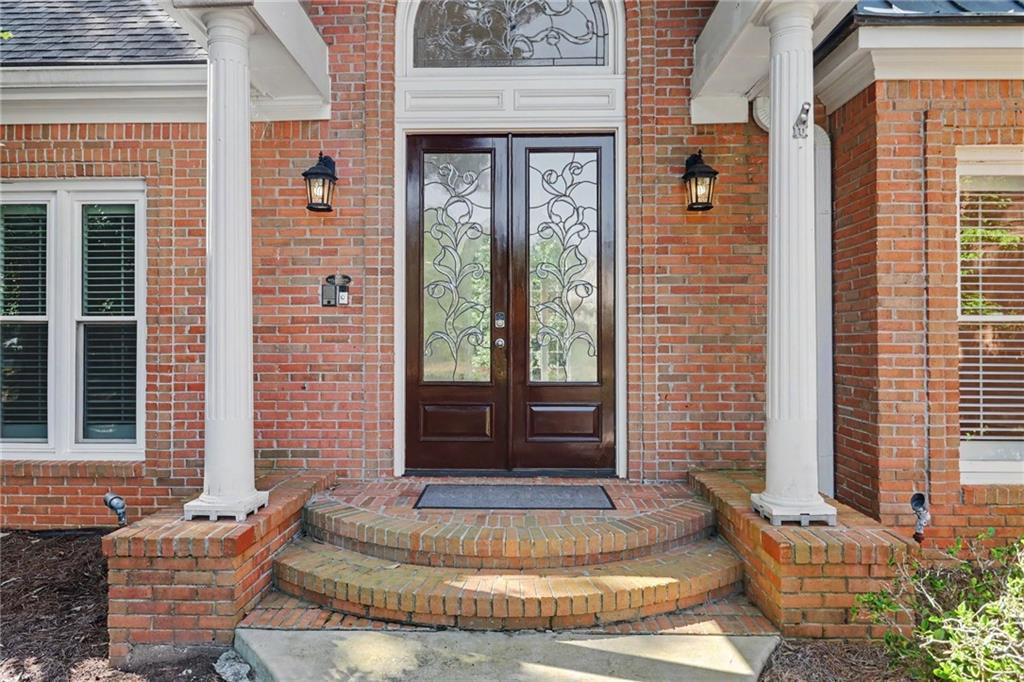
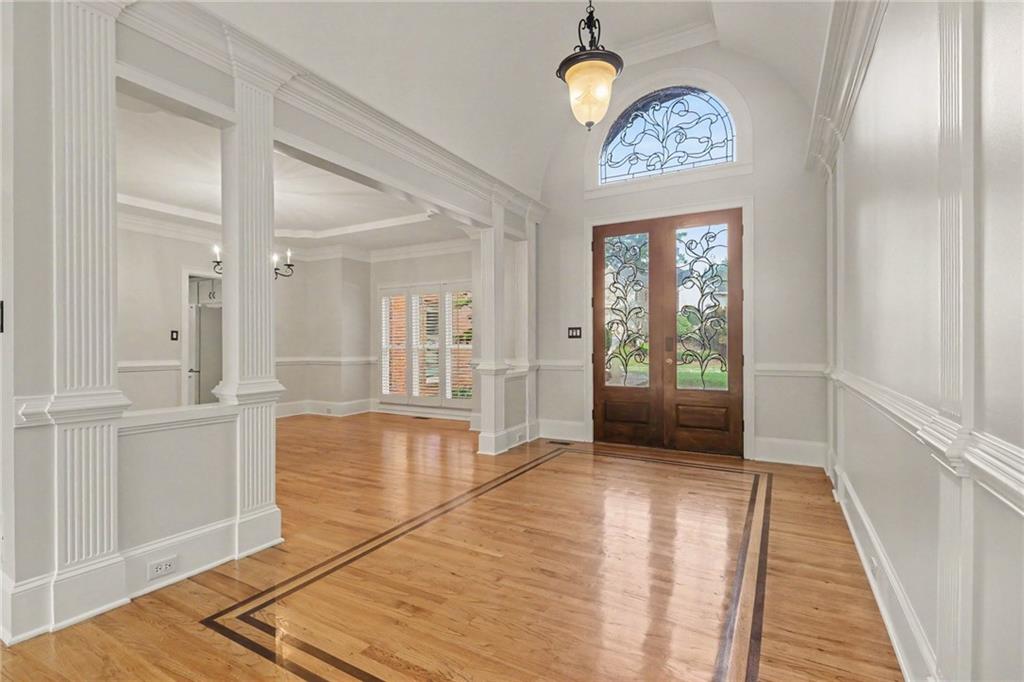
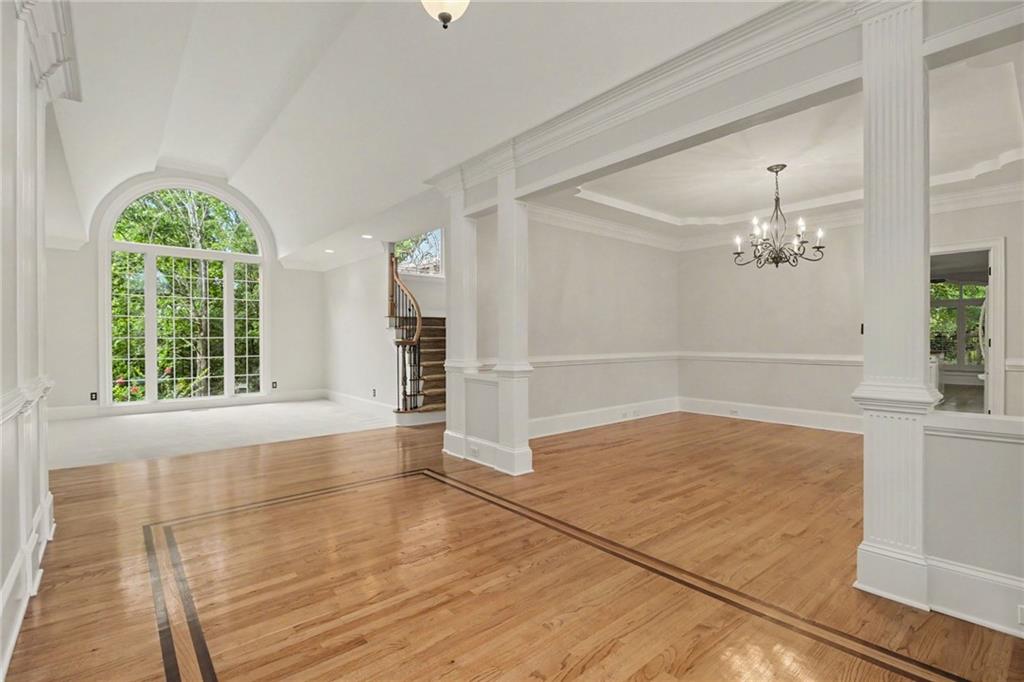
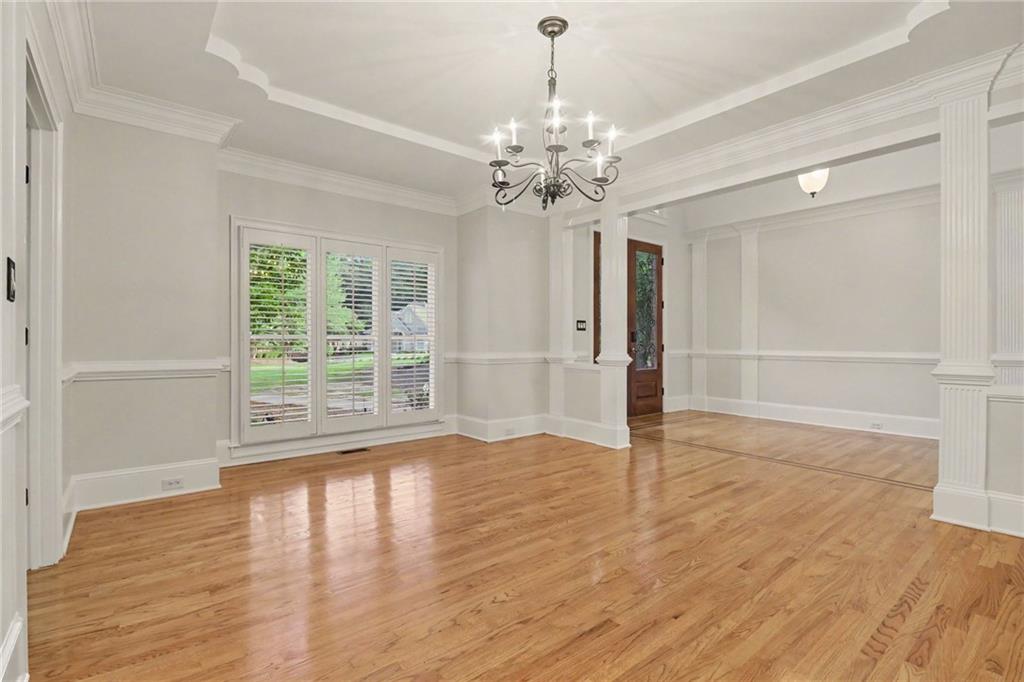
Every once in a while, a home comes along that simply has it all. Thoughtfully designed, beautifully maintained, and filled with timeless finishes, this exceptional residence in the prestigious Sentinel on the River community offers the perfect blend of elegance, comfort, and everyday livability. From the moment you enter, soaring ceilings, rich hardwood floors, and walls of windows create an inviting atmosphere filled with natural light. The open-concept design is ideal for both entertaining and everyday life, with a spacious chef's kitchen at the center of it all. Featuring abundant cabinetry, expansive counter space, a large island, and a sunny breakfast area, it's a space where family and friends naturally gather. Just beyond, the dramatic two-story great room with custom built-ins and a fireplace flows effortlessly onto the screened porch, creating seamless indoor and outdoor living. The main-level owner's retreat is a true sanctuary, complete with a fireside sitting room, spa-inspired bath, oversized walk-in closets, and the privacy you've been searching for. Formal living and dining rooms add flexibility for hosting holidays, working from home, or creating the spaces that fit your lifestyle. Upstairs, each secondary bedroom offers the comfort of its own private bath, while the spacious bonus room is ready to become a media room, playroom, home office, or whatever your family needs most. The finished terrace level expands the possibilities even further, offering generous recreation space, additional guest accommodations, a full bath, ample storage, and a workshop with direct access to the backyard. Outside, you'll find your own private retreat. Enjoy peaceful mornings on the screened porch, unwind on the expansive deck, or entertain with ease while overlooking the beautifully wooded backyard. A side-entry three-car garage, tankless water heater, quality updates, and meticulous care throughout complete this remarkable home. Located in one of East Cobb's premier swim and tennis communities, Sentinel on the River offers exceptional amenities and a lifestyle that's hard to match. Beautiful homes, mature trees, outstanding schools, and a true sense of community make this an address you'll be proud to call home.
| 2 weeks ago | Price changed to $1,100,000 | |
| 2 weeks ago | Listing updated with changes from the MLS® | |
| 2 months ago | Listing first seen on site |
Listings identified with the FMLS IDX logo come from FMLS and are held by brokerage firms other than the owner of this website and the listing brokerage is identified in any listing details. Information is deemed reliable but is not guaranteed. If you believe any FMLS listing contains material that infringes your copyrighted work, please click here to review our DMCA policy and learn how to submit a takedown request.

© 2017-2026 First Multiple Listing Service, Inc.
