
 855-299-SOLD
 1200 Lilac Arbor RoadDacula, GA 30019
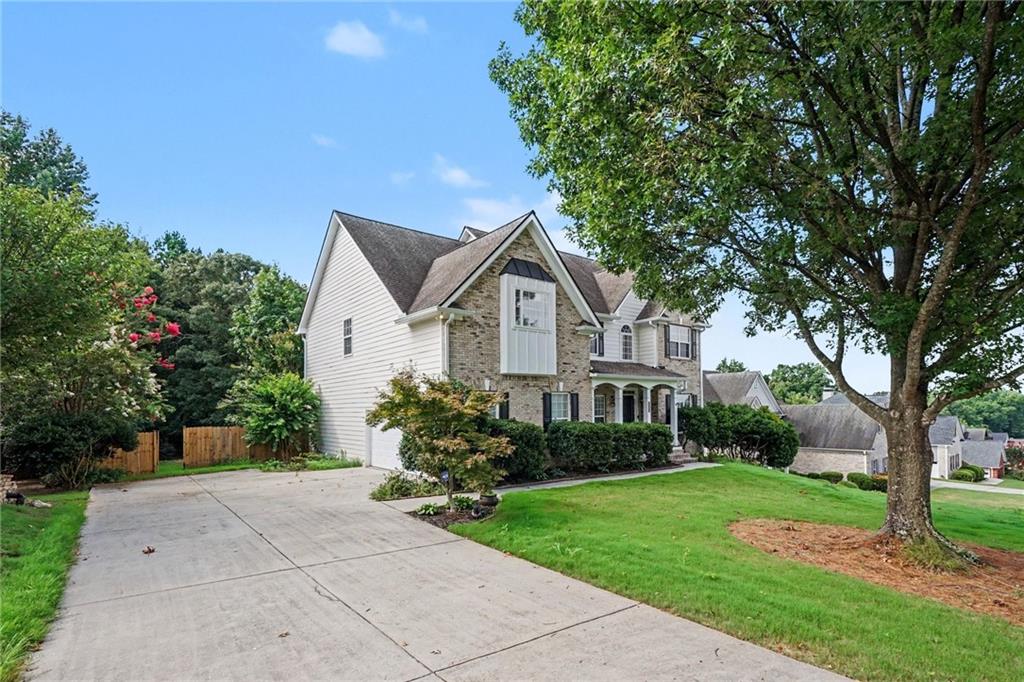
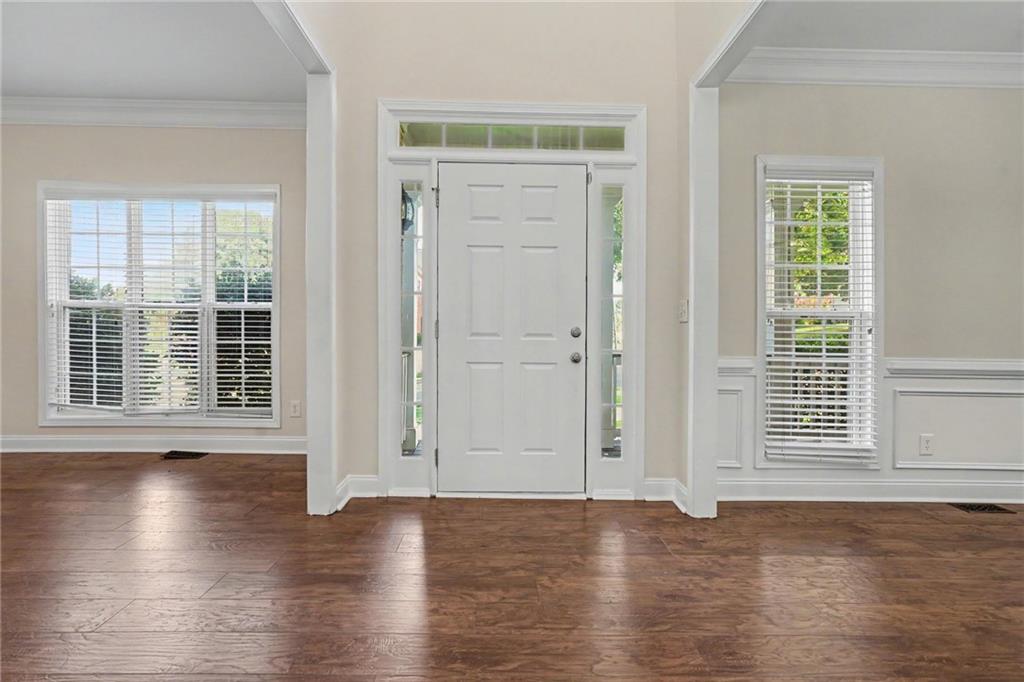
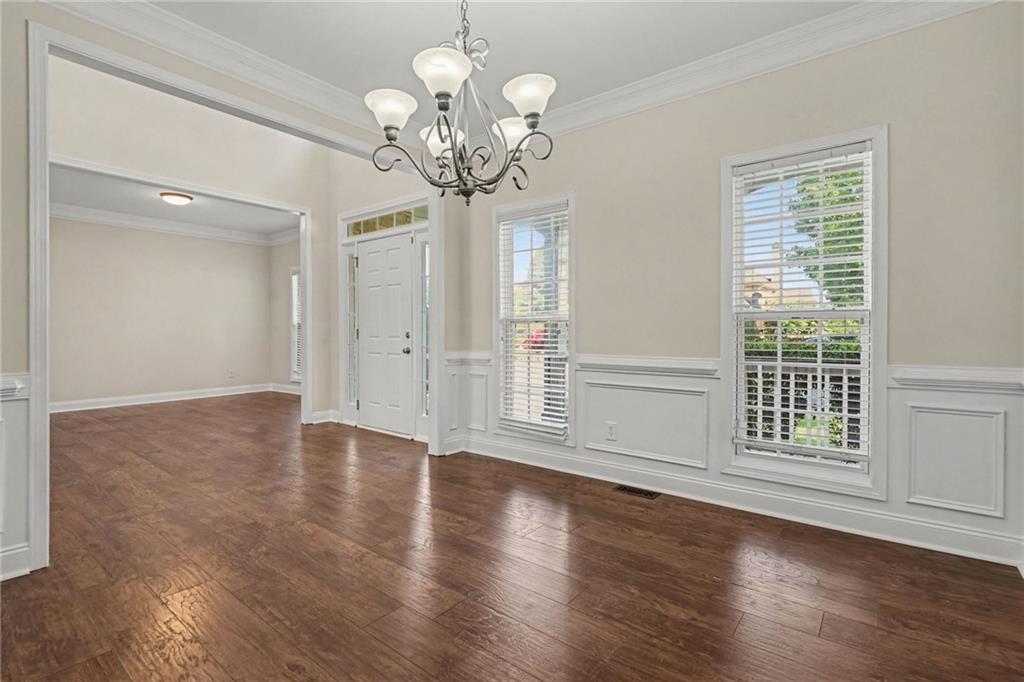
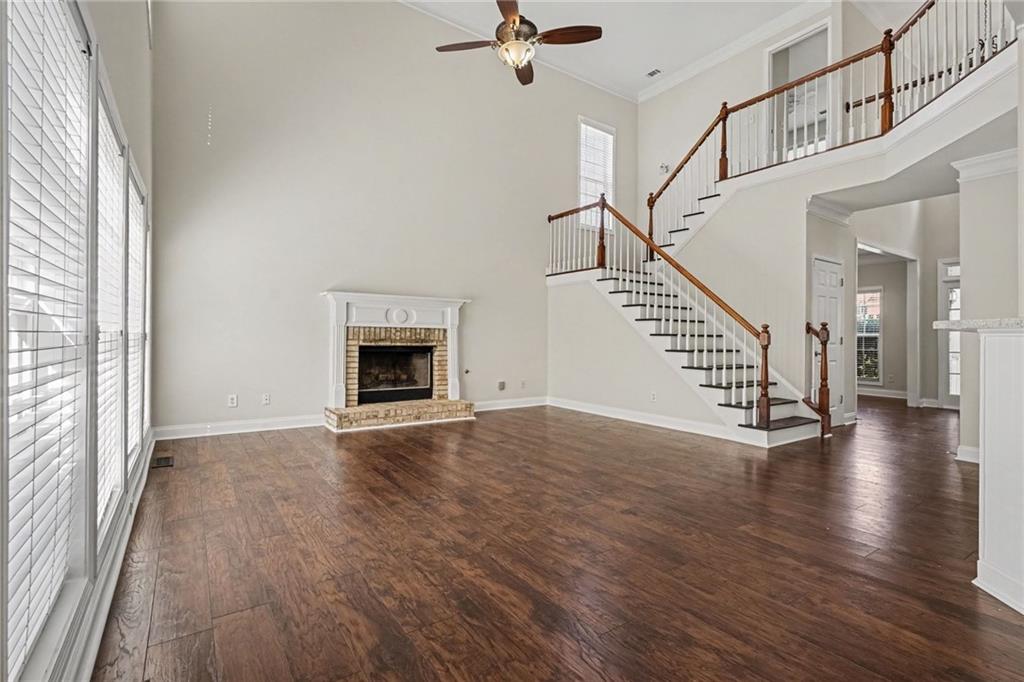
Space, style, and versatility come together in this beautifully maintained 5-bedroom, 4-bath home with a finished basement in the sought-after Wolfe Creek community. From the moment you step inside, you'll appreciate the soaring two-story foyer, abundant natural light, and thoughtfully designed floor plan that's ideal for both everyday living and entertaining. The main level features a private guest bedroom with a full bath, formal dining room, and a flexible front living room that's perfect as a home office or sitting area. The spacious kitchen offers ample cabinetry, breakfast bar seating, and a sunny breakfast area, all opening to the dramatic two-story great room highlighted by a fireplace and expansive windows. Upstairs, the oversized owner's suite is a true retreat with a separate sitting room, dual walk-in closets, double vanities, a soaking tub, and separate shower. Two additional bedrooms and a full bath complete the upper level. The finished terrace level provides even more living space with a large recreation or media room, an additional bedroom and full bath, plus generous unfinished storage. Step outside to enjoy the oversized fenced backyard, where a pergola-covered deck overlooks a peaceful wooded backdrop, creating the perfect setting for relaxing or entertaining. Residents of Wolfe Creek enjoy outstanding neighborhood amenities including a swimming pool, tennis courts, and playground. Conveniently located near shopping, dining, parks, and top-rated schools, this home offers the space and lifestyle you've been looking for.
| 3 days ago | Listing first seen on site | |
| 3 days ago | Listing updated with changes from the MLS® |
Listings identified with the FMLS IDX logo come from FMLS and are held by brokerage firms other than the owner of this website and the listing brokerage is identified in any listing details. Information is deemed reliable but is not guaranteed. If you believe any FMLS listing contains material that infringes your copyrighted work, please click here to review our DMCA policy and learn how to submit a takedown request.

© 2017-2026 First Multiple Listing Service, Inc.
