Trust a Top Rated Realtor in the U.S. to Find Your Dream Home

Find Your Home
Save
Ask
Tour
Hide
Share
$401,000
5 Days On Site

1108 Birchwood Drive
Griffin, GA 30224

For Sale|Single Family Residence|Active
4
Beds
3
Total Baths
3
Full Baths
2,168
SqFt
$185
/SqFt
2018
Built
Subdivision:
Crestwick Ph I
County:
Spalding
Listing Courtesy Of: MARK SPAIN of Mark Spain Real Estate Broker: 770-886-9000 Prefer Ph#:homes@markspain.com
1108 Birchwood Drive1108 Birchwood Drive1108 Birchwood Drive1108 Birchwood Drive
Save
Ask
Tour
Hide
Share

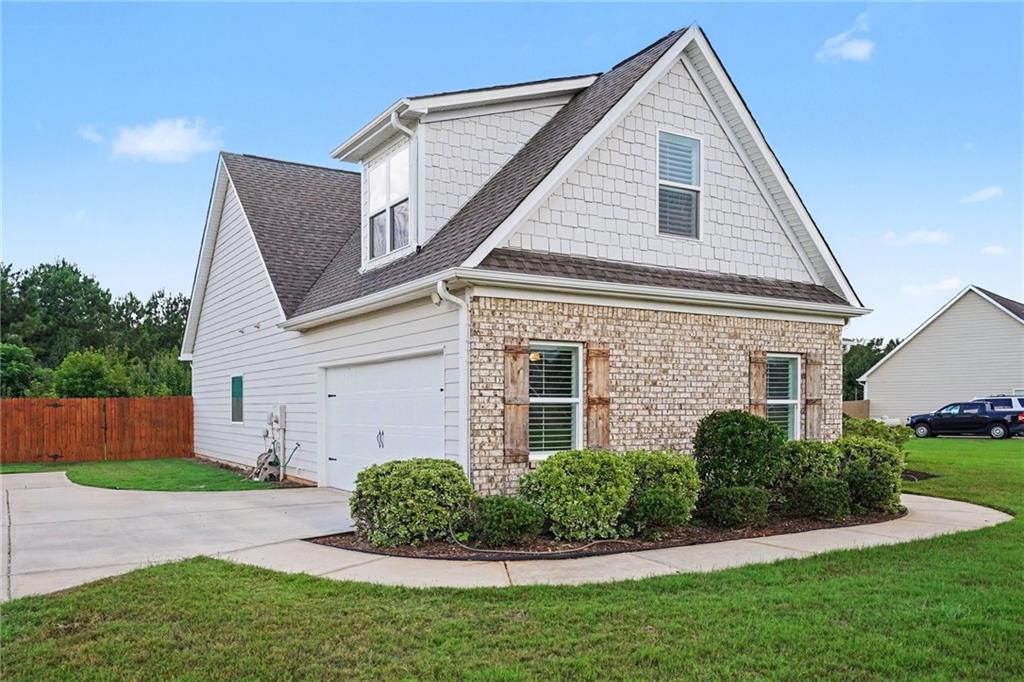
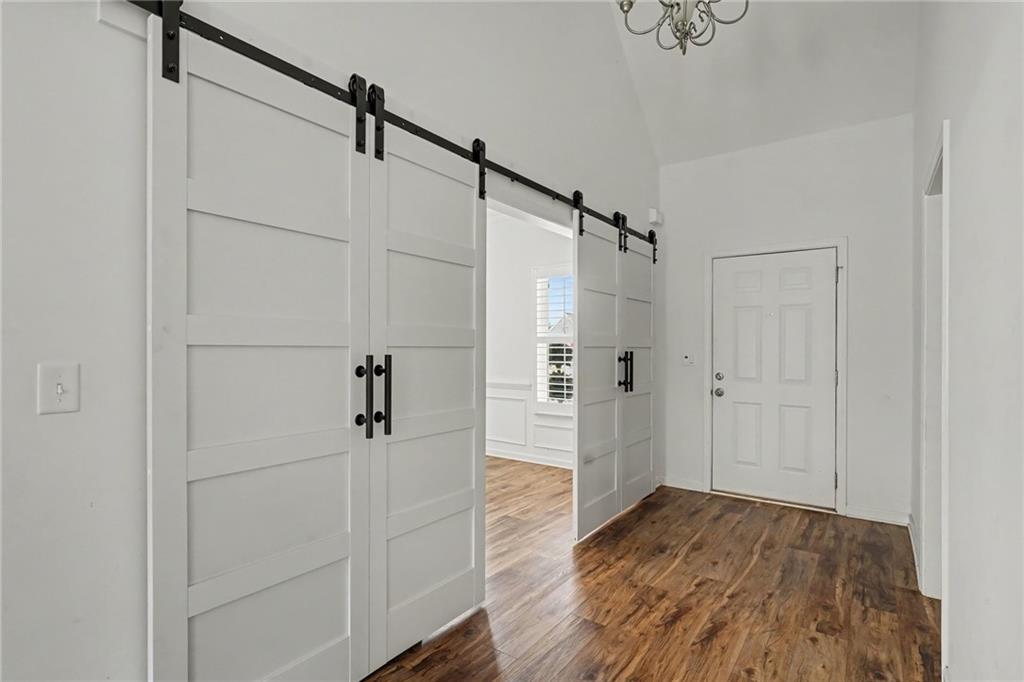
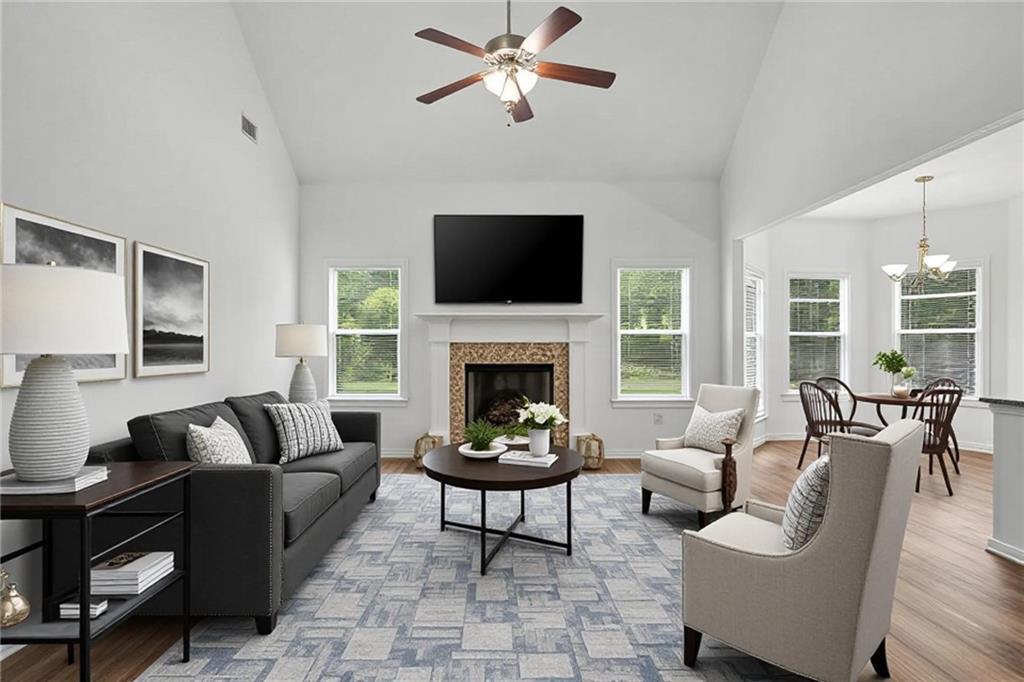
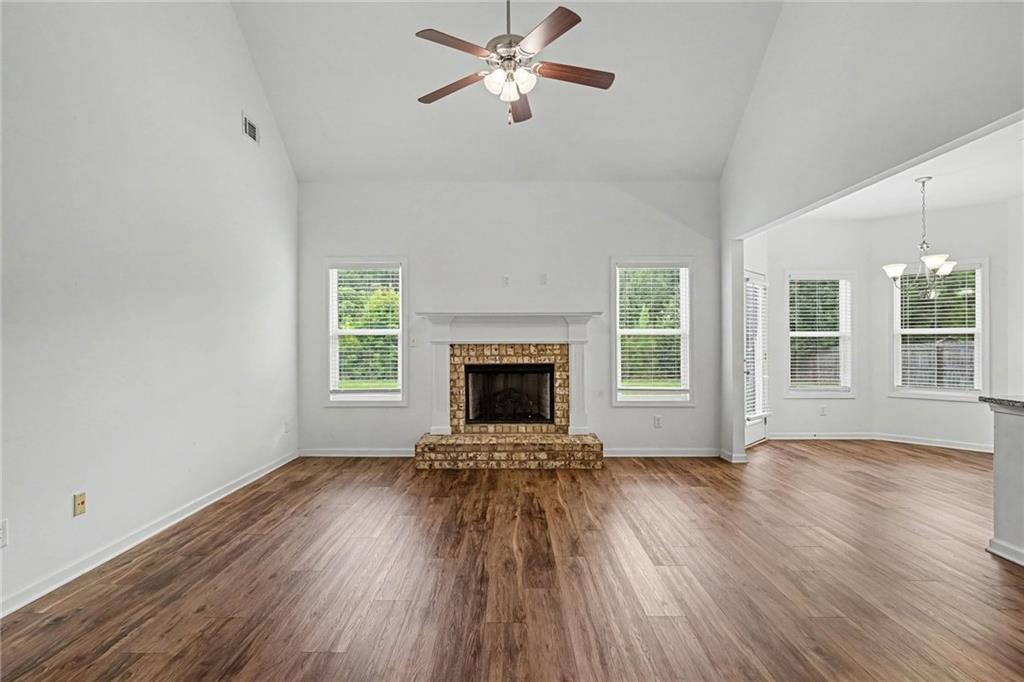
Yes — bold, punchy, confident, and a little “don’t sleep on this one.” Not fluffy. Not overly polished. And the community amenities need to be part of the sell. STOP SCROLLING—THIS ONE IS THE TOTAL PACKAGE! Welcome to 1108 Birchwood Drive in Crestwick, where space, style, and serious curb appeal come together in a beautifully maintained 4-bedroom, 3-full-bath traditional home! Inside, the open main-level floor plan brings the WOW with vaulted ceilings, a spacious family room with fireplace, and a show-stopping kitchen featuring granite countertops, a large island with seating for 4, breakfast area, and backyard views. The separate dining room brings the drama with wainscoting, coffered ceiling, and a farmhouse sliding door. Add the mudroom, and this home is as functional as it is fabulous. The Primary Suite is ON THE MAIN with a tray ceiling and an en suite that means business—dual granite vanities, soaking tub, tiled shower, and an oversized walk-in closet! Two additional bedrooms share a full hall bath with dual sinks, while the upstairs bedroom has its OWN private en suite bath and closet—hello, guest suite! And let’s talk CRESTWICK! Your new neighborhood comes loaded with amenities including a clubhouse, community pool with water features, playground, soccer/football practice field, ponds, and walking trails. Beautiful home. Killer layout. Loaded community. Fenced backyard. Plenty of room. This is the one you’ll want to see BEFORE somebody else beats you to it!

Save
Ask
Tour
Hide
Share
Listing Snapshot
Price 
$401,000
Days On Site 
5 Days
Bedrooms 
4
Inside Area (SqFt) 
2,168 sqft
Total Baths 
3
Full Baths 
3
Partial Baths 
N/A
Lot Size 
1.04 Acres
Year Built 
2018
MLS® Number 
7816299
Status 
Active
Property Tax 
$5,236
HOA/Condo/Coop Fees 
$62.5 monthly
Sq Ft Source 
Public Records
Friends & Family
Recent Activity
5 days agoListing first seen on site
5 days agoListing updated with changes from the MLS®
General Features
Acres 
1.04
Attached Garage 
Yes
Foundation 
Concrete PerimeterSlab
Garage 
Yes
Garage Spaces 
2
Land Lease 
No
Levels 
One and One Half
Parking 
AttachedDrivewayGarageGarage Faces SideKitchen Level
Parking Spaces 
4
Property Sub Type 
Single Family Residence
Security 
Security SystemCarbon Monoxide Detector(s)Security LightsSecurity System OwnedSmoke Detector(s)
Sewer 
Septic Tank
SqFt Above 
2168
SqFt Total 
2168
Style 
Traditional
Utilities 
Electricity AvailableSewer AvailableUnderground UtilitiesWater Available
Water Source 
Public
Interior Features
Appliances 
DishwasherElectric RangeMicrowaveRefrigerator
Basement 
None
Cooling 
Ceiling Fan(s)Central AirElectric
Fireplace 
Yes
Fireplace Features 
Factory BuiltFamily RoomRaised Hearth
Fireplaces 
1
Flooring 
Carpet
Heating 
CentralElectricForced AirHot Water
Interior 
Breakfast BarEat-in KitchenPantryKitchen IslandCoffered Ceiling(s)Double VanityEntrance FoyerHigh Speed InternetRecessed LightingTray Ceiling(s)Vaulted Ceiling(s)Walk-In Closet(s)Master Downstairs
Laundry Features 
Electric Dryer HookupLaundry Room
Main Level Bedrooms 
3
Window Features 
Double Pane WindowsInsulated WindowsWindow Treatments
Save
Ask
Tour
Hide
Share
Exterior Features
Construction Details 
FrameHardiPlank Type
Exterior 
Private YardRain Gutters
Fencing 
Back YardFencedWood
Lot Features 
Back YardFront YardLandscapedLevel
Other Structures 
Other
Patio And Porch 
Patio
Pool Features 
None
Road Frontage 
City StreetCounty Road
Roof 
CompositionShingle
Spa Features 
None
View 
Neighborhood
Waterfront Features 
None
Waterview 
Neighborhood
Windows/Doors 
Double Pane WindowsInsulated WindowsWindow Treatments
Community Features
Association Dues 
750
Community Features 
ClubhouseCurbsPlaygroundPoolSidewalksStreet Lights
Financing Terms Available 
CashConventionalUSDA LoanVA Loan
HOA Fee Frequency 
Annually
Horse Property 
None
Roads 
Paved
Schools
School District
Unknown
Elementary School
Crescent Road
Middle School
Rehoboth Road
High School
Spalding
Listing Courtesy Of: MARK SPAIN of Mark Spain Real Estate Broker: 770-886-9000 Prefer Ph#:homes@markspain.com

Listings identified with the FMLS IDX logo come from FMLS and are held by brokerage firms other than the owner of this website and the listing brokerage is identified in any listing details. Information is deemed reliable but is not guaranteed. If you believe any FMLS listing contains material that infringes your copyrighted work, please click here to review our DMCA policy and learn how to submit a takedown request.



© 2017-2026 First Multiple Listing Service, Inc.

Neighborhood & Commute
Source: Walkscore
Disclosure: Community information and market data powered by Constellation Data Labs. Information is deemed reliable but not guaranteed.
Save
Ask
Tour
Hide
Share
855-299-SOLD
855-299-7653