Trust a Top Rated Realtor in the U.S. to Find Your Dream Home

Find Your Home
Save
Ask
Tour
Hide
Share
$420,000
7 Days On Site

6740 Oak Hill Place
Union City, GA 30213

For Sale|Single Family Residence|Active
4
Beds
3
Total Baths
2
Full Baths
1
Partial Bath
3,808
SqFt
$110
/SqFt
2015
Built
Subdivision:
Southwind
County:
Fulton
Listing Courtesy Of: JEFFRY S PEARGIN of HomeSmart Broker: 415-885-9248 Prefer Ph#:jeff@pearginteam.com
6740 Oak Hill Place6740 Oak Hill Place6740 Oak Hill Place6740 Oak Hill Place
Save
Ask
Tour
Hide
Share

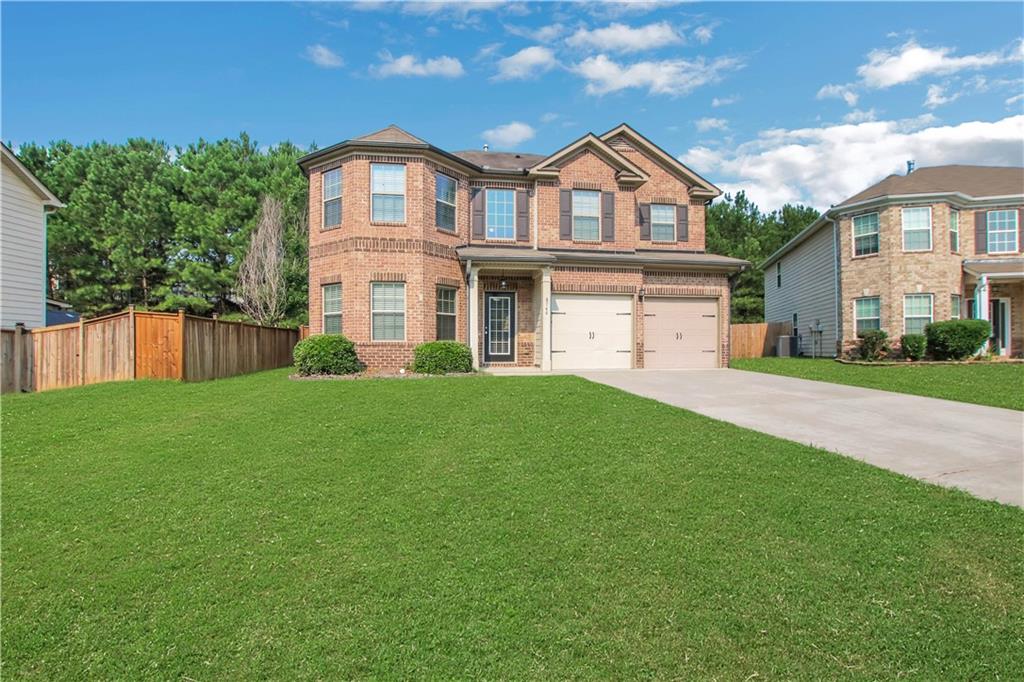
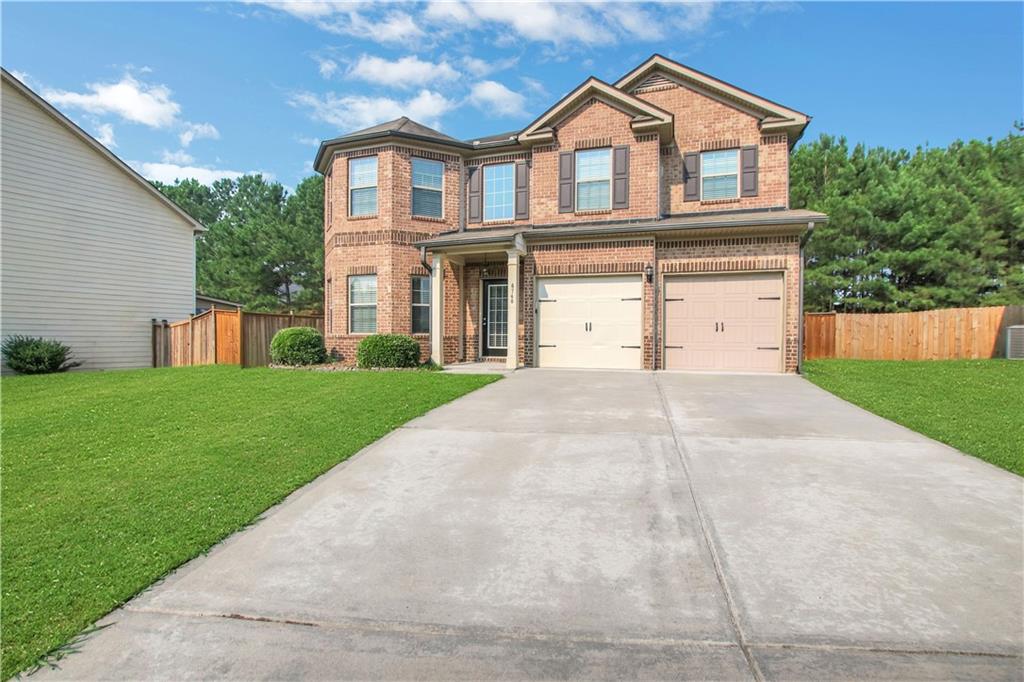
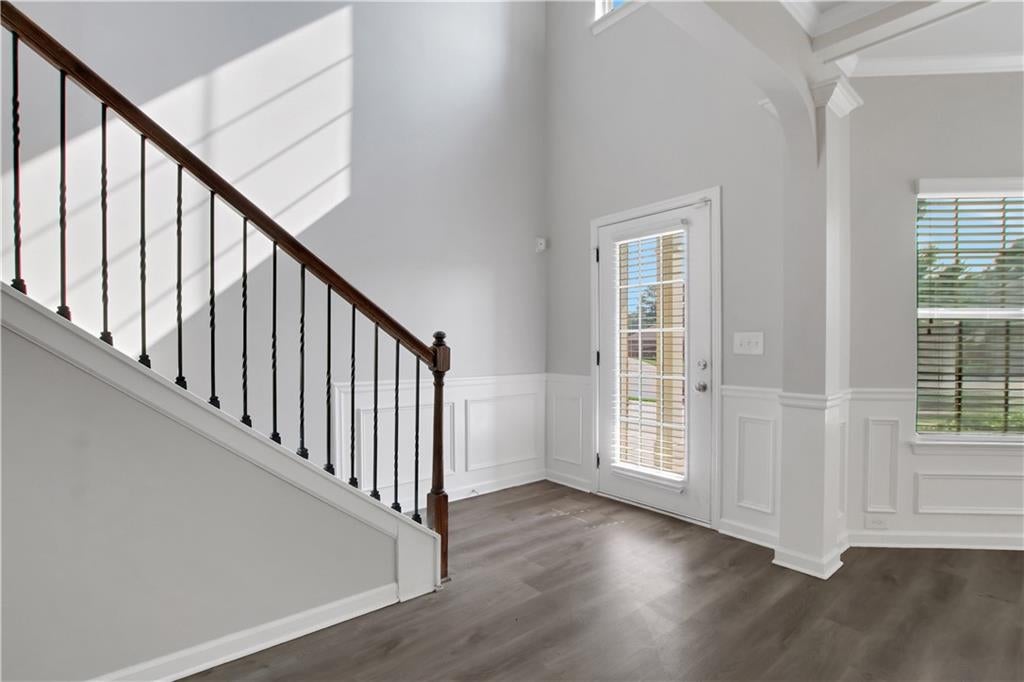
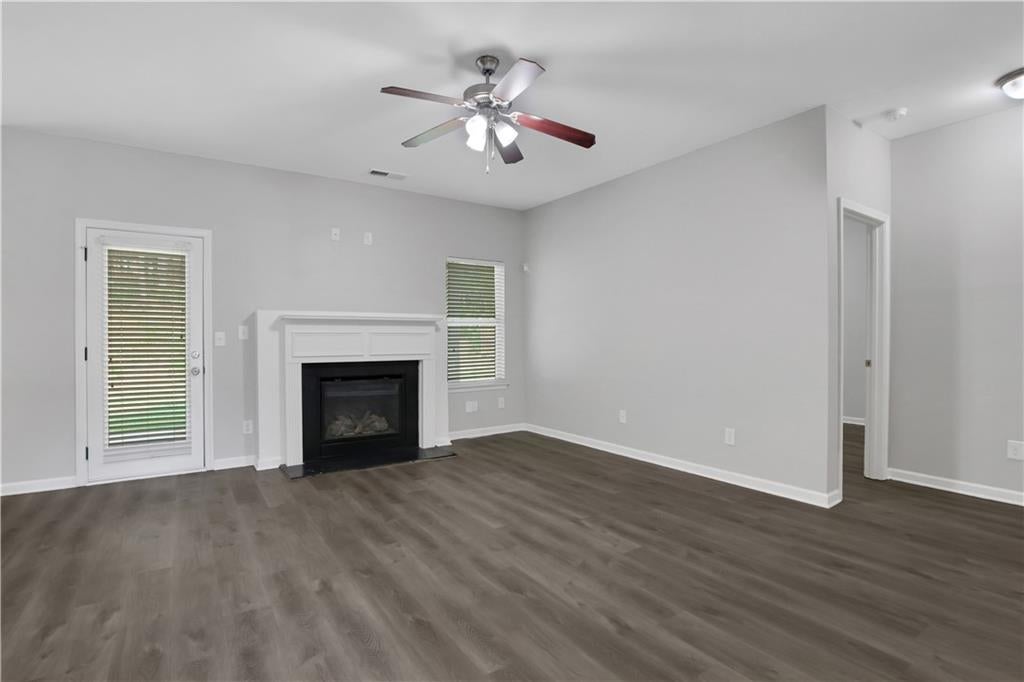
Welcome to Southwind, one of Union City / Fairburn's most desirable communities! This beautifully refreshed 4-bedroom, 3-bath home is situated on a quiet cul-de-sac and features a spacious open-concept floor plan, perfect for everyday living and entertaining.  The inviting foyer opens to a formal dining room with a tray ceiling and bay window, flowing seamlessly into the updated kitchen with granite countertops, a breakfast area, and newer SS appliances. The bright family room features a cozy fireplace and opens to a covered patio and private backyard. The main level also includes a guest bedroom and a full bathroom.  Upstairs, the spacious primary suite offers a tray ceiling, bay window, and a generous en-suite bath with double vanities, a soaking tub, and a separate shower. A versatile loft provides additional living or entertainment space, along with two secondary bedrooms and a full bathroom.  Residents of Southwind enjoy outstanding community amenities, including a clubhouse, swimming pool, and tennis courts. Conveniently located with easy access to downtown Atlanta, Hartsfield-Jackson Atlanta International Airport, shopping, dining, and entertainment.

Save
Ask
Tour
Hide
Share
Listing Snapshot
Price 
$420,000
Days On Site 
7 Days
Bedrooms 
4
Inside Area (SqFt) 
3,808 sqft
Total Baths 
3
Full Baths 
2
Partial Baths 
1
Lot Size 
0.2393 Acres
Year Built 
2015
MLS® Number 
7815419
Status 
Active
Property Tax 
$6,386
HOA/Condo/Coop Fees 
$68.33 monthly
Sq Ft Source 
Public Records
Friends & Family
Recent Activity
a week agoListing first seen on site
a week agoListing updated with changes from the MLS®
General Features
Acres 
0.2393
Foundation 
Slab
Garage 
Yes
Garage Spaces 
2
Land Lease 
No
Levels 
Two
Parking 
GarageKitchen Level
Property Sub Type 
Single Family Residence
Security 
Carbon Monoxide Detector(s)Smoke Detector(s)
Sewer 
Public Sewer
SqFt Total 
3808
Style 
Traditional
Utilities 
Other
Water Source 
Public
Interior Features
Appliances 
DishwasherDisposalDryerGas RangeMicrowaveRefrigeratorWasher
Basement 
None
Cooling 
Ceiling Fan(s)Central Air
Fireplace 
Yes
Fireplace Features 
Living Room
Fireplaces 
1
Flooring 
TileWood
Heating 
Forced Air
Interior 
Breakfast BarPantryWalk-In Closet(s)
Laundry Features 
In HallLaundry RoomUpper Level
Main Level Bedrooms 
1
Save
Ask
Tour
Hide
Share
Exterior Features
Construction Details 
Other
Exterior 
Other
Fencing 
Fenced
Lot Features 
Back YardCul-De-Sac
Other Structures 
None
Patio And Porch 
Deck
Pool Features 
FencedIn Ground
Road Frontage 
City Street
Roof 
Other
Spa Features 
None
View 
Trees/Woods
Waterfront Features 
None
Waterview 
Trees/Woods
Community Features
Association Dues 
820
Community Features 
ClubhouseGatedPoolTennis Court(s)
HOA Fee Frequency 
Annually
Horse Property 
None
Roads 
Asphalt
Schools
School District
Unknown
Elementary School
Wolf Creek
Middle School
Renaissance
High School
Langston Hughes
Listing Courtesy Of: JEFFRY S PEARGIN of HomeSmart Broker: 415-885-9248 Prefer Ph#:jeff@pearginteam.com

Listings identified with the FMLS IDX logo come from FMLS and are held by brokerage firms other than the owner of this website and the listing brokerage is identified in any listing details. Information is deemed reliable but is not guaranteed. If you believe any FMLS listing contains material that infringes your copyrighted work, please click here to review our DMCA policy and learn how to submit a takedown request.



© 2017-2026 First Multiple Listing Service, Inc.

Neighborhood & Commute
Source: Walkscore
Disclosure: Community information and market data powered by Constellation Data Labs. Information is deemed reliable but not guaranteed.
Save
Ask
Tour
Hide
Share
855-299-SOLD
855-299-7653