
 855-299-SOLD
 Save
Ask
Tour
Hide
$425,000
3 Days On Site
213 Tapestry DriveMcdonough, GA 30252
Single Family Residence|Coming Soon
4
Beds
4
Total Baths
3
Full Baths
1
Partial Bath
2,839
SqFt
$150
/SqFt
2016
Built
Subdivision:
Tapestry Park
County:
Henry
Listing Courtesy Of: MARK SPAIN of Mark Spain Real Estate
Broker: 770-886-9000
Prefer Ph#:homes@markspain.com
Save
Ask
Tour
Hide
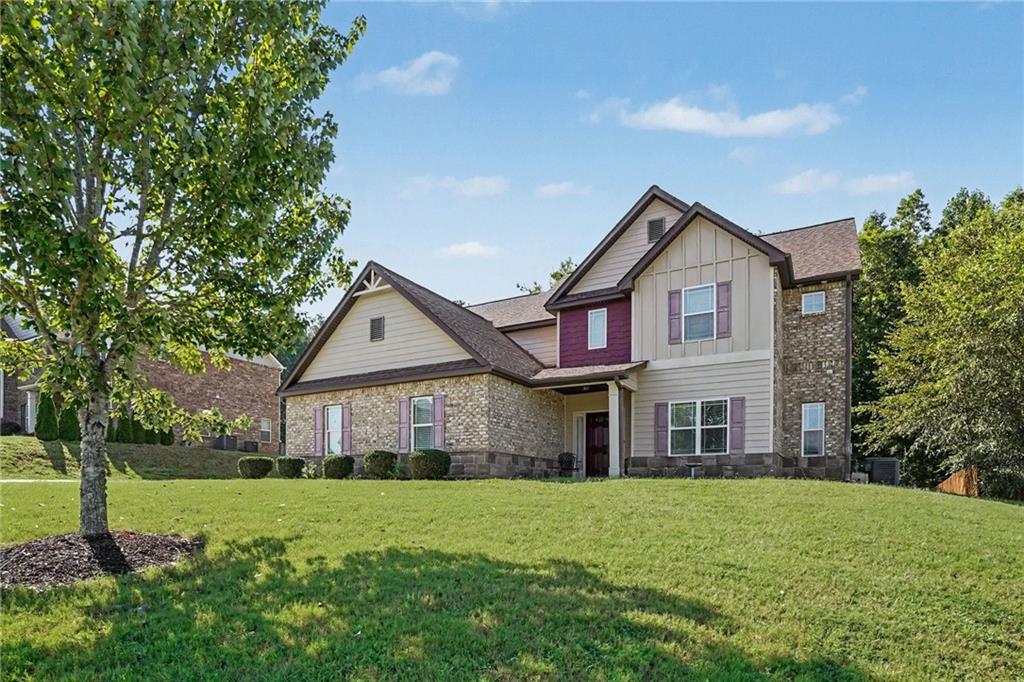
Coming Soon in McDonough! Get ready for 213 Tapestry Drive, a home offering the space, comfort, and flexibility to fit the way you live. Whether you’re looking for room to entertain, work from home, relax, or simply spread out, this home is one to watch. More details and photos are coming soon. No showings are available during the Coming Soon period, but interested buyers may contact their agent for additional information.
Save
Ask
Tour
Hide
Listing Snapshot
Price
$425,000
Days On Site
3 Days
Bedrooms
4
Inside Area (SqFt)
2,839 sqft
Total Baths
4
Full Baths
3
Partial Baths
1
Lot Size
0.4718 Acres
Year Built
2016
MLS® Number
7814333
Status
Coming Soon
Property Tax
$5,181
HOA/Condo/Coop Fees
$31.25 monthly
Sq Ft Source
Public Records
Friends & Family
Recent Activity
| 4 days ago | Listing first seen on site | |
| 4 days ago | Listing updated with changes from the MLS® |
General Features
Acres
0.4718
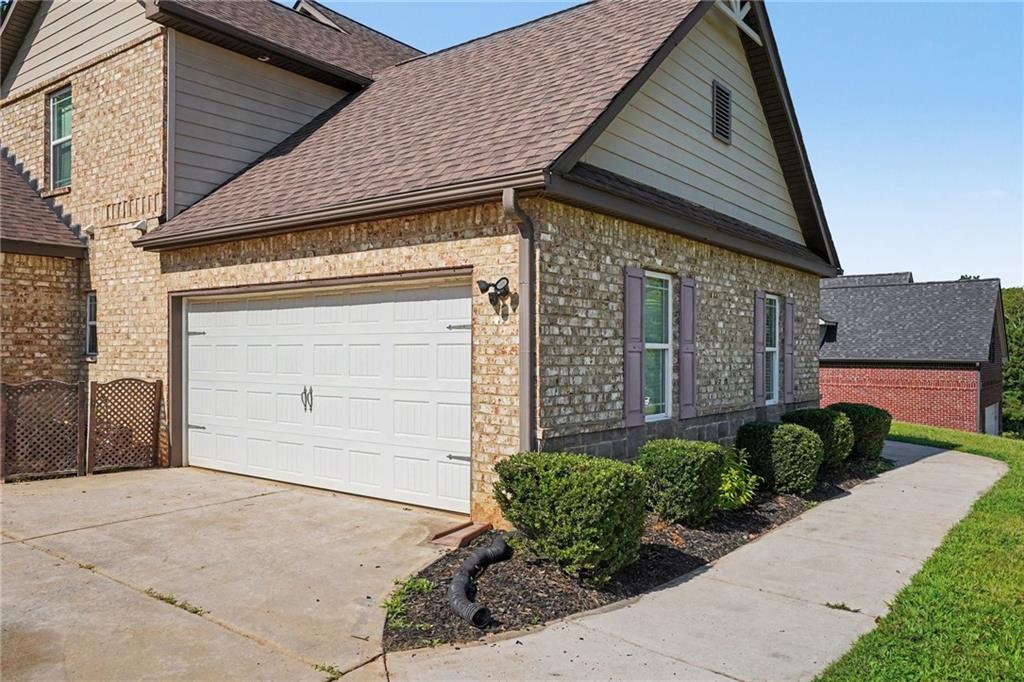
Attached Garage
Yes
Foundation
Slab
Garage
Yes
Garage Spaces
2
Home Warranty
Yes
Land Lease
No
Levels
Two
Parking
AttachedDrivewayGarageGarage Faces SideKitchen LevelParking Pad
Parking Spaces
2
Property Sub Type
Single Family Residence
Security
Smoke Detector(s)
Sewer
Public Sewer
SqFt Above
2839
SqFt Total
2839
Style
Traditional
Utilities
Cable AvailableElectricity AvailableNatural Gas AvailablePhone AvailableSewer AvailableUnderground UtilitiesWater Available
Water Source
Public
Interior Features
Appliances
DishwasherDisposalDryerGas RangeMicrowaveSelf Cleaning OvenWasher
Basement
None
Cooling
Central AirZoned
Electric
220 Volts in Laundry
Fireplace
Yes
Fireplace Features
Gas StarterGreat Room
Fireplaces
1
Flooring
CarpetLaminateVinyl
Heating
CentralNatural Gas
Interior
Eat-in KitchenPantryKitchen IslandCathedral Ceiling(s)Coffered Ceiling(s)Double VanityRecessed LightingVaulted Ceiling(s)Walk-In Closet(s)Master Downstairs
Laundry Features
Main Level
Main Level Bedrooms
1
Save
Ask
Tour
Hide
Exterior Features
Construction Details
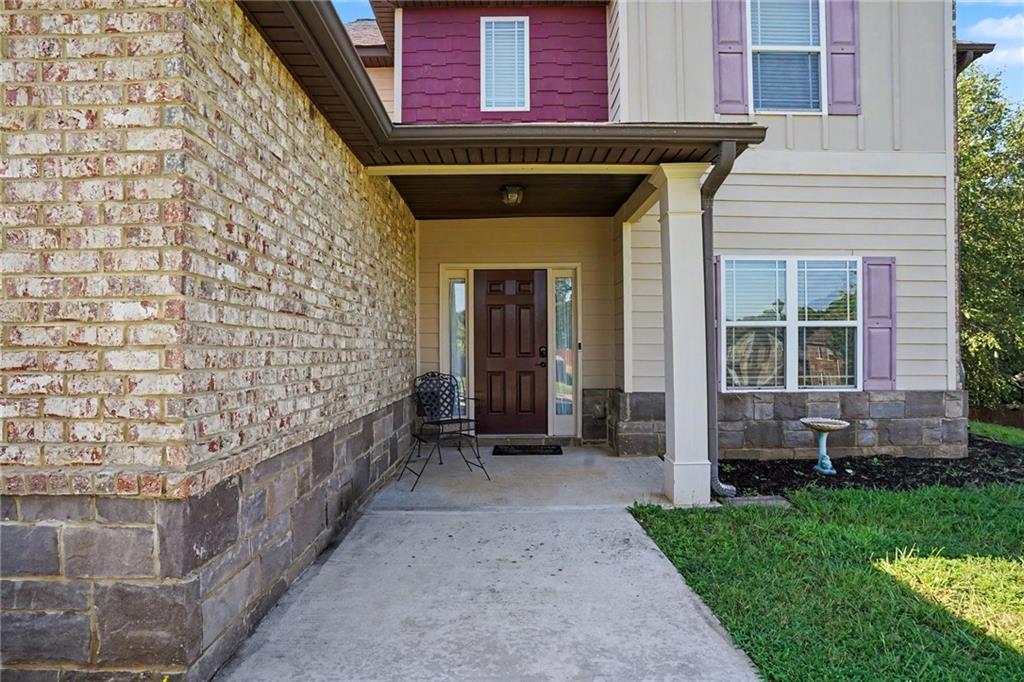
Brick VeneerFiber CementShingle Siding
Exterior
None
Fencing
None
Lot Features
Front YardLandscapedRectangular LotSloped
Other Structures
None
Patio And Porch
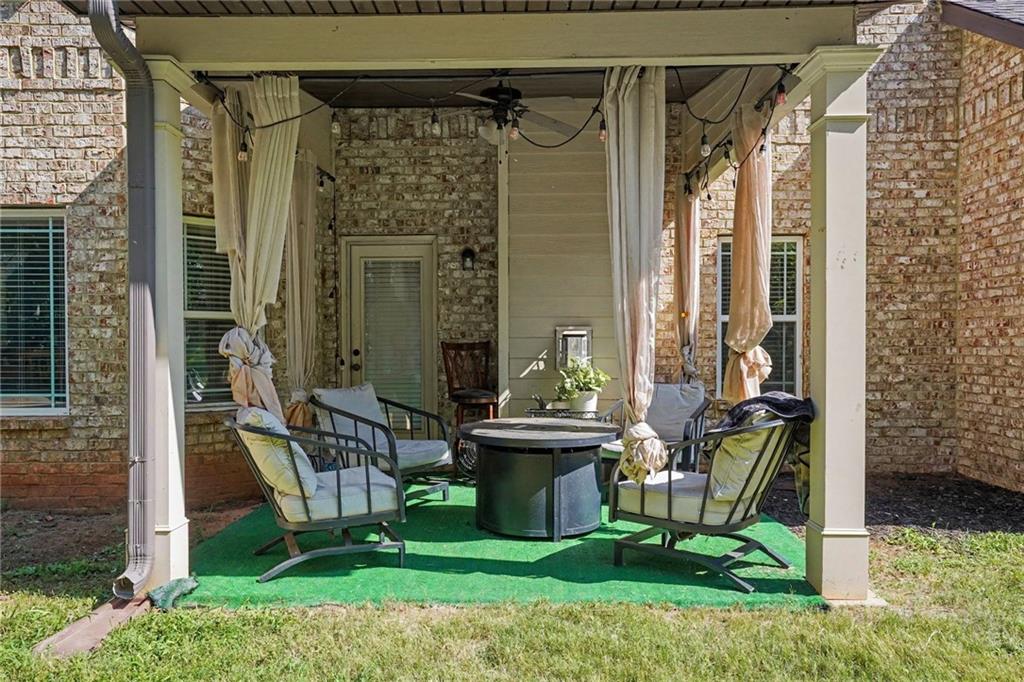
CoveredRear Porch
Pool Features
None
Road Frontage
County Road
Roof
Shingle
Spa Features
None
View
RuralTrees/Woods
Waterfront Features
None
Waterview
RuralTrees/Woods
Community Features
Association Dues
375
Community Features
SidewalksStreet Lights
Financing Terms Available
CashConventionalFHAVA Loan
HOA Fee Frequency
Annually
Horse Property
None
Roads
Paved
Schools
School District
Unknown
Elementary School
Ola
Middle School
Ola
High School
Ola
Listing Courtesy Of: MARK SPAIN of Mark Spain Real Estate
Broker: 770-886-9000
Prefer Ph#:homes@markspain.com
Listings identified with the FMLS IDX logo come from FMLS and are held by brokerage firms other than the owner of this website and the listing brokerage is identified in any listing details. Information is deemed reliable but is not guaranteed. If you believe any FMLS listing contains material that infringes your copyrighted work, please click here to review our DMCA policy and learn how to submit a takedown request.

© 2017-2026 First Multiple Listing Service, Inc.
Listings identified with the FMLS IDX logo come from FMLS and are held by brokerage firms other than the owner of this website and the listing brokerage is identified in any listing details. Information is deemed reliable but is not guaranteed. If you believe any FMLS listing contains material that infringes your copyrighted work, please click here to review our DMCA policy and learn how to submit a takedown request.
© 2017-2026 First Multiple Listing Service, Inc.
Neighborhood & Commute
Source: Walkscore
Disclosure: Community information and market data powered by Constellation Data Labs. Information is deemed reliable but not guaranteed.
Save
Ask
Tour
Hide
