Trust a Top Rated Realtor in the U.S. to Find Your Dream Home

Find Your Home
Save
Ask
Tour
Hide
Share
$710,000
4 Days On Site

1110 Sheridan Way
Gainesville, GA 30506

For Sale|Single Family Residence|Active
5
Beds
5
Total Baths
3
Full Baths
2
Partial Baths
4,094
SqFt
$173
/SqFt
1994
Built
Subdivision:
East Lake Place
County:
Hall
Listing Courtesy Of: MARK SPAIN of Mark Spain Real Estate Broker: 770-886-9000 Prefer Ph#:homes@markspain.com
1110 Sheridan Way1110 Sheridan Way1110 Sheridan Way1110 Sheridan Way
Save
Ask
Tour
Hide
Share

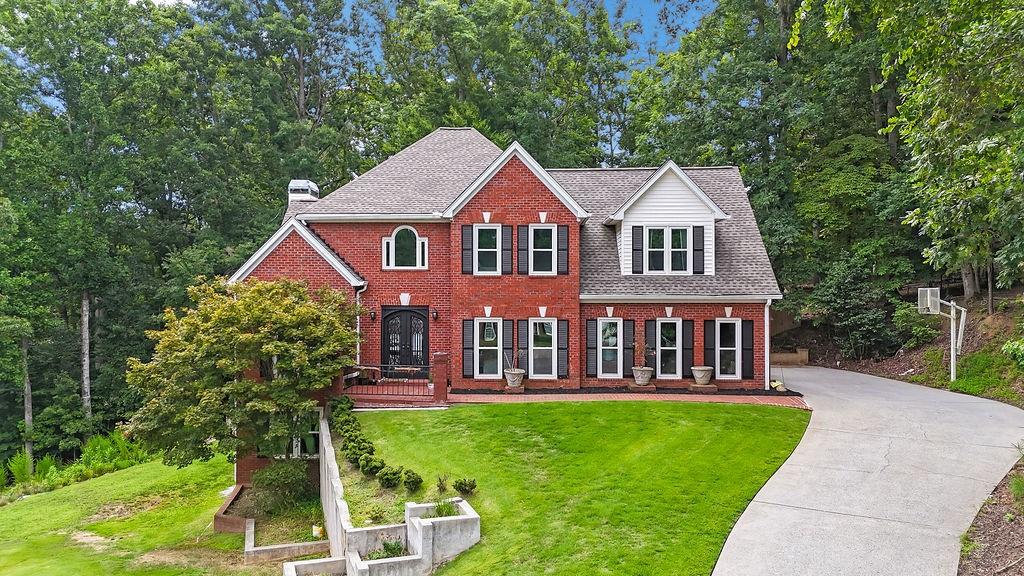
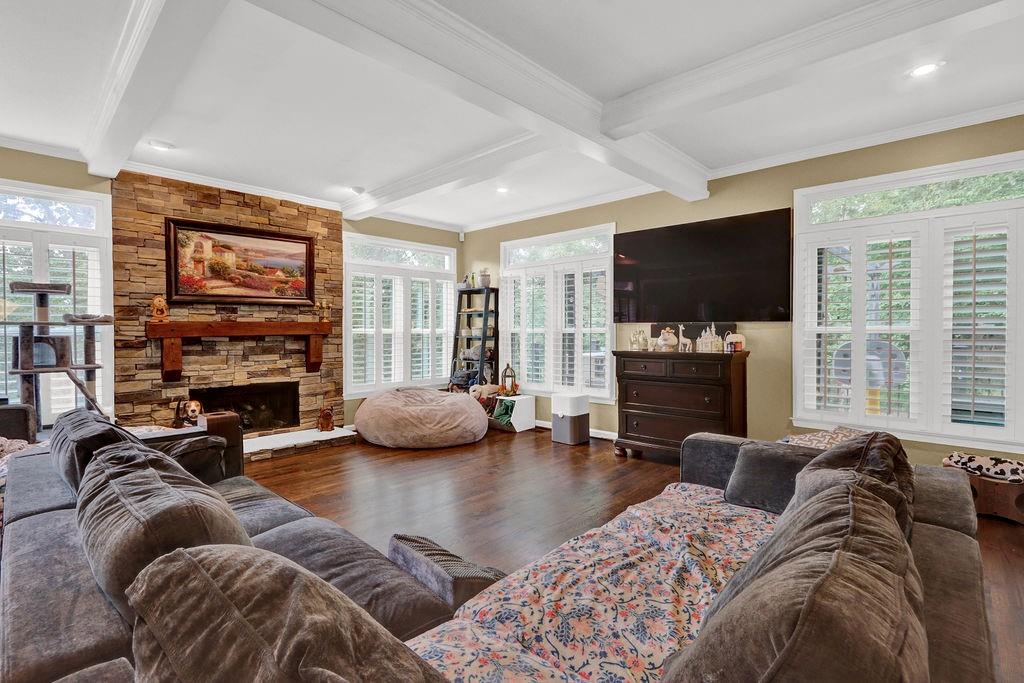
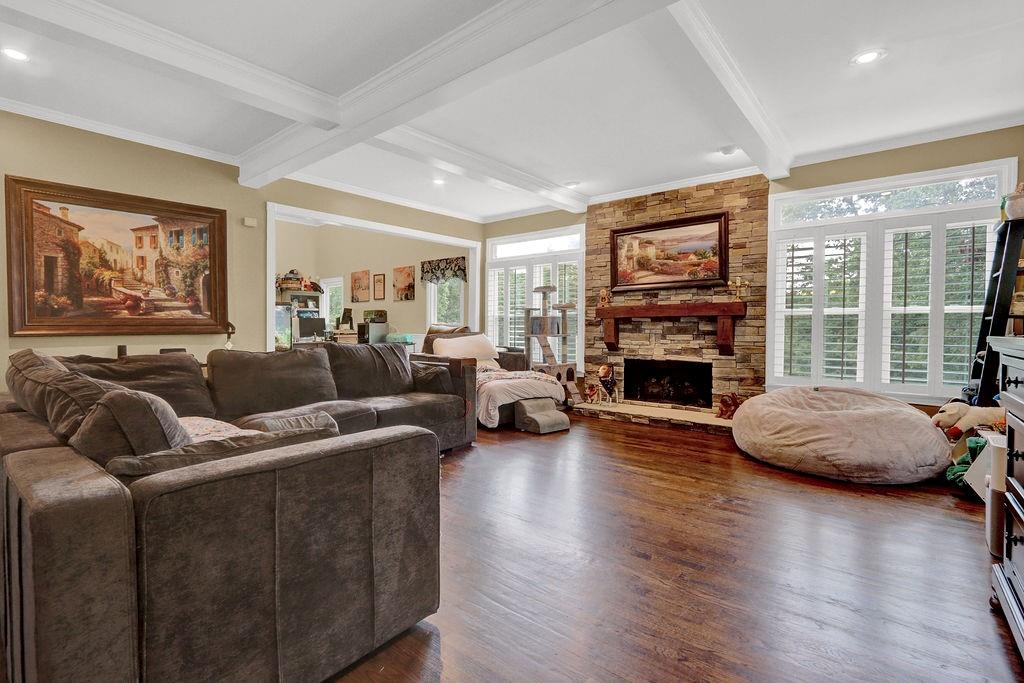
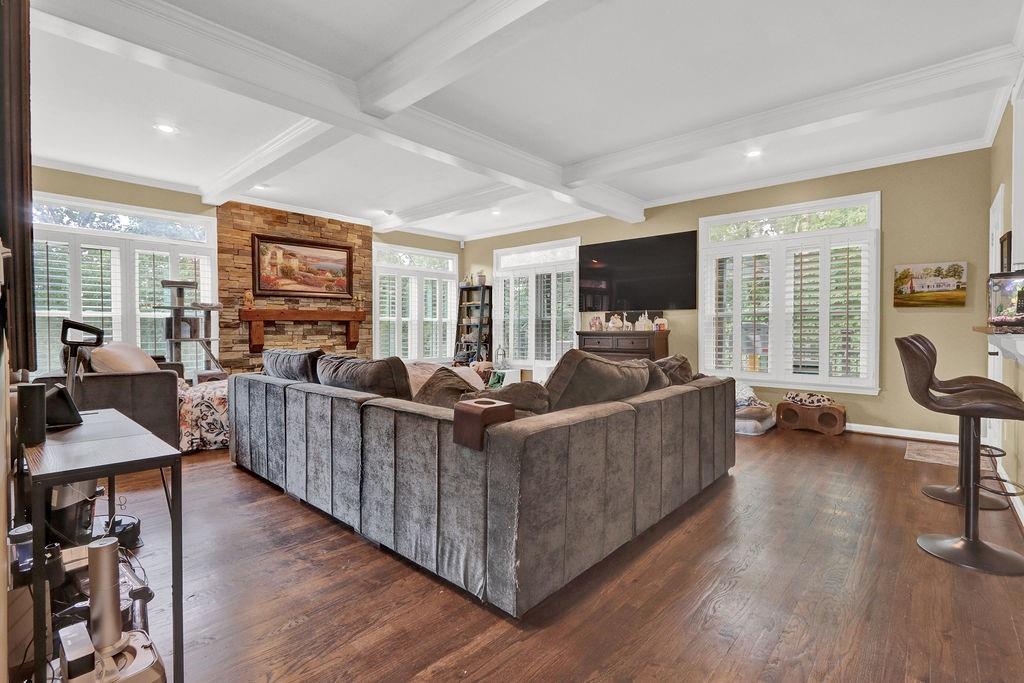
Welcome home to this beautifully updated 5-bedroom, 4-bathroom residence offering the perfect blend of style, comfort, and functionality. The heart of the home is the remodeled gourmet kitchen, which opens seamlessly to the family room featuring a stunning stone gas fireplace and elegant coffered ceiling—an ideal space for entertaining or relaxing with family. Just off the main living area, the enclosed back porch with a wood-burning fireplace creates the perfect setting for quiet mornings with coffee or relaxing evenings by the fire. Step out onto the deck and enjoy the peaceful view of the tranquil backyard. The main level also features a formal dining room for hosting memorable gatherings, a second family room that provides additional living space, and a recently remodeled powder room. A convenient mudroom with a dedicated laundry area is located just inside the garage entrance, making everyday living effortless. Retreat to the oversized primary suite, complete with a sitting area, large walk-in closet, and a newly updated spa-inspired en-suite bathroom featuring a separate soaking tub, walk-in shower, dual vanities, and modern finishes. Three generously sized secondary bedrooms offer ample closet space and room for family, guests, or a home office. The remodeled terrace level is designed for entertaining, featuring luxury vinyl flooring, a wet bar, an additional bedroom, and a full bathroom—perfect for a teenager, guest suite, or in-law retreat. Walk outside to the patio and relax while watching the birds and enjoying the serene outdoor surroundings. With its spacious floor plan, thoughtful updates, multiple indoor and outdoor living areas, and exceptional entertaining spaces, this home is designed to accommodate today's lifestyle while providing timeless comfort and elegance. Don't miss the opportunity to make this beautiful home your own!

Save
Ask
Tour
Hide
Share
Listing Snapshot
Price 
$710,000
Days On Site 
4 Days
Bedrooms 
5
Inside Area (SqFt) 
4,094 sqft
Total Baths 
5
Full Baths 
3
Partial Baths 
2
Lot Size 
0.63 Acres
Year Built 
1994
MLS® Number 
7814005
Status 
Active
Property Tax 
$6,054
HOA/Condo/Coop Fees 
N/A
Sq Ft Source 
Owner
Friends & Family
Recent Activity
5 days agoListing first seen on site
5 days agoListing updated with changes from the MLS®
General Features
Acres 
0.63
Attached Garage 
Yes
Foundation 
Concrete Perimeter
Garage 
Yes
Garage Spaces 
2
Green Energy Efficient 
ThermostatWindows
Land Lease 
No
Levels 
Three Or More
Parking 
AttachedDrivewayGarageGarage Door OpenerGarage Faces Side
Property Sub Type 
Single Family Residence
Security 
Smoke Detector(s)
Sewer 
Septic Tank
SqFt Above 
4094
SqFt Total 
4094
Style 
Traditional
Utilities 
Cable AvailableElectricity AvailableNatural Gas AvailablePhone AvailableUnderground UtilitiesWater Available
Water Source 
Public
Interior Features
Appliances 
DishwasherDisposalDouble OvenGas CooktopGas OvenMicrowaveRefrigerator
Basement 
DaylightExterior EntryFinishedFullWalk-Out Access
Cooling 
Ceiling Fan(s)Central AirHeat Pump
Electric 
220 Volts in LaundryGenerator
Fireplace 
Yes
Fireplace Features 
BasementFamily RoomFire PitGas LogGreat RoomOutside
Fireplaces 
3
Flooring 
CarpetHardwoodTile
Heating 
CentralHeat PumpZoned
Interior 
Eat-in KitchenPantryKitchen IslandBeamed CeilingsBookcasesCoffered Ceiling(s)Crown MoldingDouble VanityEntrance FoyerHigh Speed InternetRecessed Lighting
Laundry Features 
Main Level
Window Features 
ENERGY STAR Qualified WindowsInsulated WindowsPlantation Shutters
Save
Ask
Tour
Hide
Share
Exterior Features
Exterior 
GardenPrivate YardRain Gutters
Fencing 
Back YardFencedPrivacy
Lot Features 
Back YardCul-De-SacFront YardLandscapedPrivate
Other Structures 
Other
Patio And Porch 
DeckRear PorchScreened
Pool Features 
None
Road Frontage 
County Road
Roof 
CompositionShingle
Spa Features 
None
View 
Trees/Woods
Waterfront Features 
None
Waterview 
Trees/Woods
Windows/Doors 
ENERGY STAR Qualified WindowsInsulated WindowsPlantation Shutters
Community Features
Community Features 
None
Financing Terms Available 
CashConventionalFHAVA Loan
Horse Property 
None
Roads 
Paved
Schools
School District
Unknown
Elementary School
Sardis
Middle School
Chestatee
High School
Chestatee
Listing Courtesy Of: MARK SPAIN of Mark Spain Real Estate Broker: 770-886-9000 Prefer Ph#:homes@markspain.com

Listings identified with the FMLS IDX logo come from FMLS and are held by brokerage firms other than the owner of this website and the listing brokerage is identified in any listing details. Information is deemed reliable but is not guaranteed. If you believe any FMLS listing contains material that infringes your copyrighted work, please click here to review our DMCA policy and learn how to submit a takedown request.



© 2017-2026 First Multiple Listing Service, Inc.

Neighborhood & Commute
Source: Walkscore
Disclosure: Community information and market data powered by Constellation Data Labs. Information is deemed reliable but not guaranteed.
Save
Ask
Tour
Hide
Share
855-299-SOLD
855-299-7653