Trust a Top Rated Realtor in the U.S. to Find Your Dream Home

Find Your Home
Save
Ask
Tour
Hide
Share
$250,000
12 Days On Site

104 Chip Place
Stockbridge, GA 30281

For Sale|Single Family Residence|Active
4
Beds
2
Total Baths
2
Full Baths
1,829
SqFt
$137
/SqFt
1985
Built
Subdivision:
WINDHAVEN PLANTATION
County:
Henry
Listing Courtesy Of: MARK SPAIN of Mark Spain Real Estate Broker: 770-886-9000 Prefer Ph#:homes@markspain.com
104 Chip Place104 Chip Place104 Chip Place104 Chip Place
Save
Ask
Tour
Hide
Share

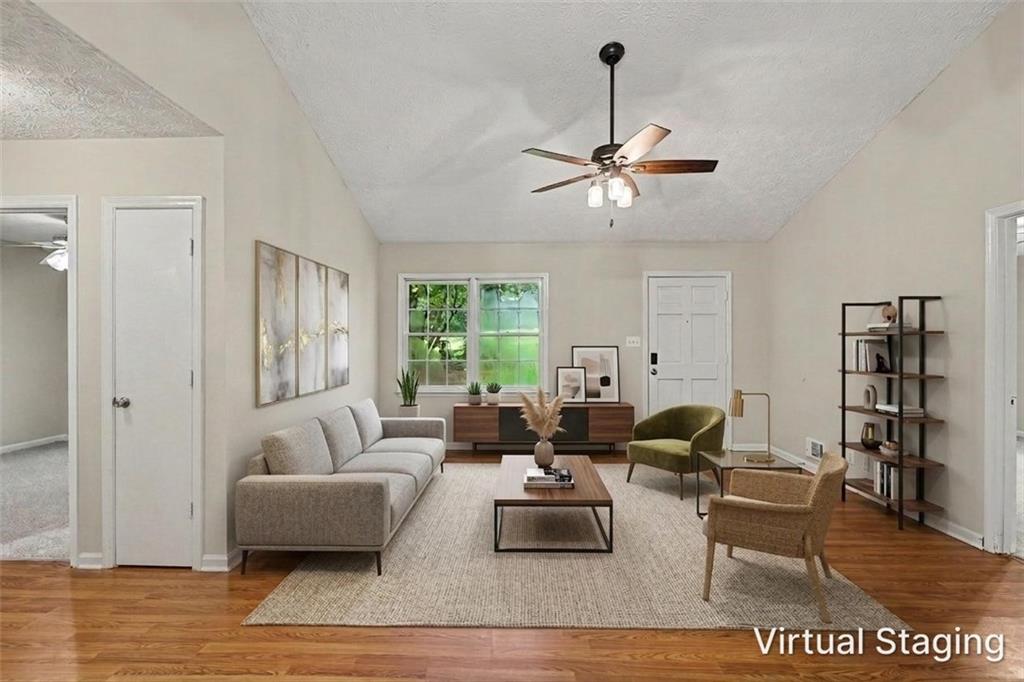
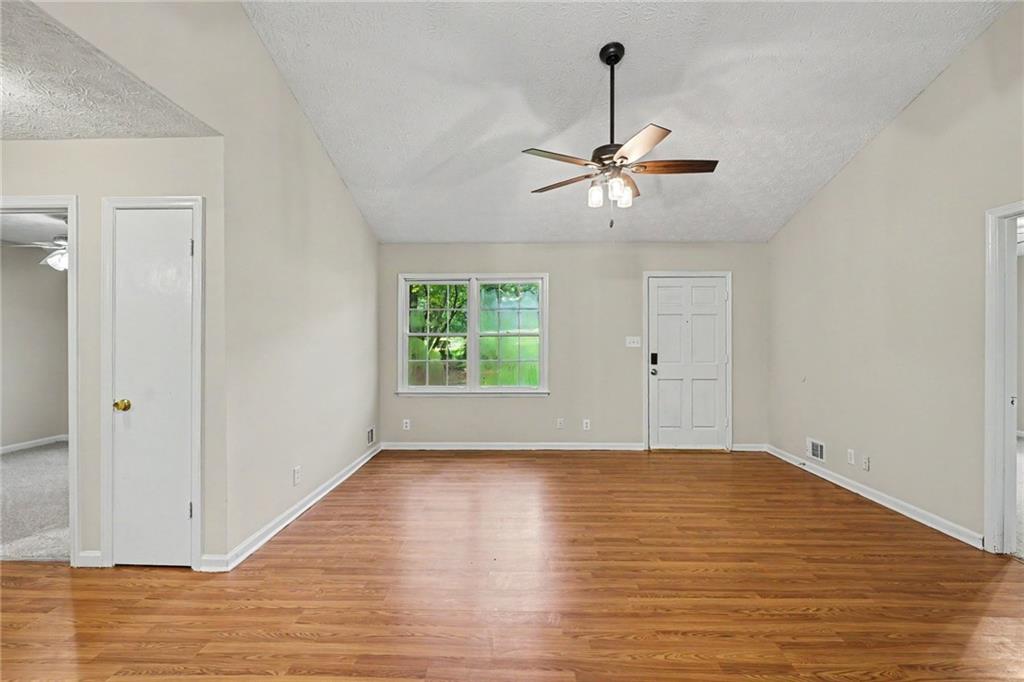
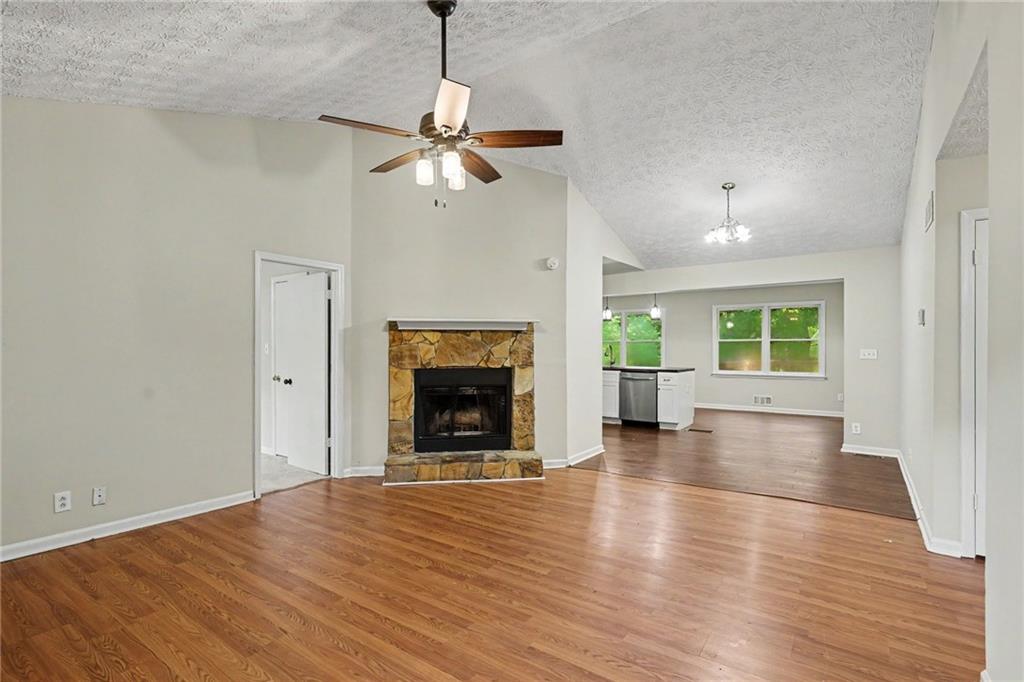
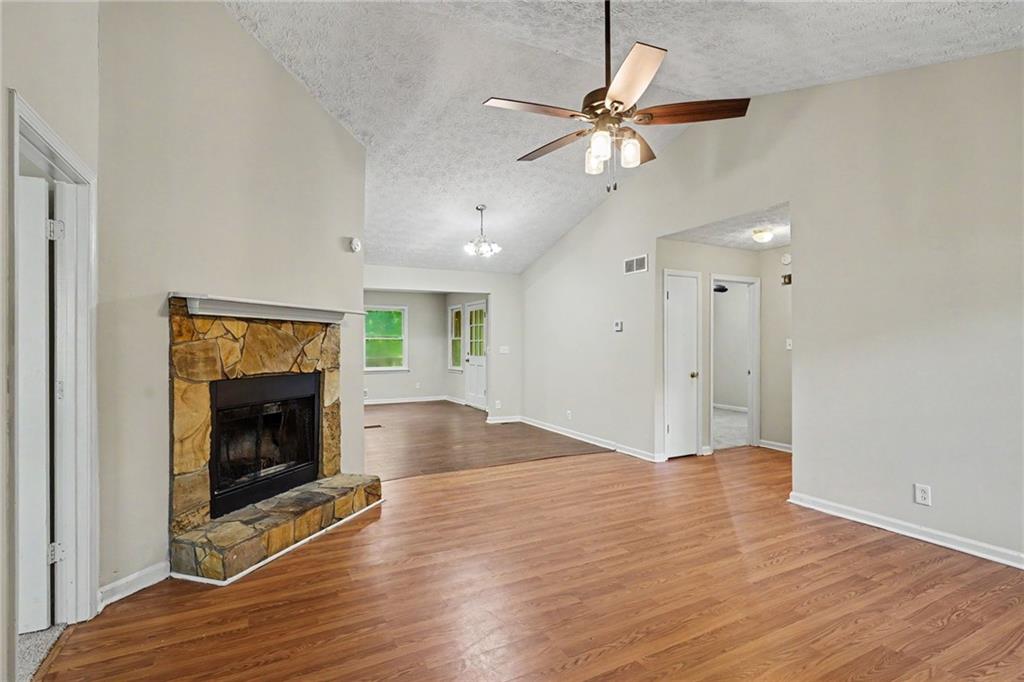
WARNING: The outside is just the introduction... The inside is where this home steals the show. Pull up a chair and step inside this beautifully updated 4-bedroom, 2-bath ranch where the open view from the living room to the eat-in kitchen makes everyday living and entertaining effortless. The kitchen shines with white cabinetry, LVP flooring, a stunning sustainable wood island countertop with matching wood accents, a spacious laundry room, and direct access to the oversized covered deck—the perfect spot for morning coffee, weekend cookouts, or cheering on your favorite team this fall. The hardwood floors, cozy brick fireplace, modern lighting, and new carpet in every bedroom make this home feel fresh and move-in ready. The split-bedroom floor plan keeps the Primary Suite tucked away with its own private en suite bathroom, while the three additional bedrooms are thoughtfully positioned on the opposite side of the home. Need extra space? The garage has been converted into a bonus room, making it the perfect home gym, man cave, media room, playroom, or home office—the choice is yours. The hardest part? Believing everything inside is hiding behind that front door. We left the lights on... schedule your private tour today!

Save
Ask
Tour
Hide
Share
Listing Snapshot
Price 
$250,000
Days On Site 
12 Days
Bedrooms 
4
Inside Area (SqFt) 
1,829 sqft
Total Baths 
2
Full Baths 
2
Partial Baths 
N/A
Lot Size 
0.06 Acres
Year Built 
1985
MLS® Number 
7813086
Status 
Active
Property Tax 
$3,739
HOA/Condo/Coop Fees 
N/A
Sq Ft Source 
Public Records
Friends & Family
Recent Activity
4 days agoPrice changed to $250,000
4 days agoListing updated with changes from the MLS®
2 weeks agoListing first seen on site
General Features
Acres 
0.06
Foundation 
Concrete PerimeterRaised
Land Lease 
No
Levels 
One
Parking 
Driveway
Parking Spaces 
4
Property Sub Type 
Single Family Residence
Security 
Smoke Detector(s)
Sewer 
Public Sewer
SqFt Above 
1829
SqFt Total 
1829
Style 
RanchTraditional
Utilities 
Electricity AvailableNatural Gas AvailableSewer AvailableWater Available
Water Source 
Public
Interior Features
Appliances 
DishwasherGas RangeMicrowaveRefrigerator
Basement 
DaylightFinishedPartialWalk-Out Access
Cooling 
Ceiling Fan(s)Central Air
Fireplace 
Yes
Fireplace Features 
Factory BuiltLiving RoomRaised HearthWood Burning Stove
Fireplaces 
1
Flooring 
CarpetTile
Heating 
CentralForced AirHot WaterNatural Gas
Interior 
Eat-in KitchenPantryKitchen IslandHigh Speed InternetRecessed LightingVaulted Ceiling(s)Walk-In Closet(s)Master Downstairs
Laundry Features 
Electric Dryer HookupIn KitchenLaundry RoomMain Level
Main Level Bedrooms 
4
Window Features 
Insulated Windows
Save
Ask
Tour
Hide
Share
Exterior Features
Construction Details 
FrameHardiPlank Type
Exterior 
Rain Gutters
Fencing 
None
Lot Features 
Back YardFront YardLevelWooded
Other Structures 
Storage
Patio And Porch 
CoveredDeck
Pool Features 
None
Road Frontage 
City StreetCounty Road
Roof 
Shingle
Spa Features 
None
View 
Trees/Woods
Waterfront Features 
None
Waterview 
Trees/Woods
Windows/Doors 
Insulated Windows
Community Features
Community Features 
Curbs
Financing Terms Available 
CashConventionalUSDA LoanVA Loan
Horse Property 
None
Roads 
Paved
Schools
School District
Unknown
Elementary School
Pate's Creek
Middle School
Dutchtown
High School
Dutchtown
Listing Courtesy Of: MARK SPAIN of Mark Spain Real Estate Broker: 770-886-9000 Prefer Ph#:homes@markspain.com

Listings identified with the FMLS IDX logo come from FMLS and are held by brokerage firms other than the owner of this website and the listing brokerage is identified in any listing details. Information is deemed reliable but is not guaranteed. If you believe any FMLS listing contains material that infringes your copyrighted work, please click here to review our DMCA policy and learn how to submit a takedown request.



© 2017-2026 First Multiple Listing Service, Inc.

Neighborhood & Commute
Source: Walkscore
Disclosure: Community information and market data powered by Constellation Data Labs. Information is deemed reliable but not guaranteed.
Save
Ask
Tour
Hide
Share
855-299-SOLD
855-299-7653