Trust a Top Rated Realtor in the U.S. to Find Your Dream Home

Find Your Home
Save
Ask
Tour
Hide
Share
$630,000
12 Days On Site

1501 Patrick Road
Dacula, GA 30019

For Sale|Single Family Residence|Active
5
Beds
4
Total Baths
4
Full Baths
4,188
SqFt
$150
/SqFt
2004
Built
Subdivision:
Hamilton Mill
County:
Gwinnett
Listing Courtesy Of: MARK SPAIN of Mark Spain Real Estate Broker: 770-886-9000 Prefer Ph#:homes@markspain.com
1501 Patrick Road1501 Patrick Road1501 Patrick Road1501 Patrick Road
Save
Ask
Tour
Hide
Share

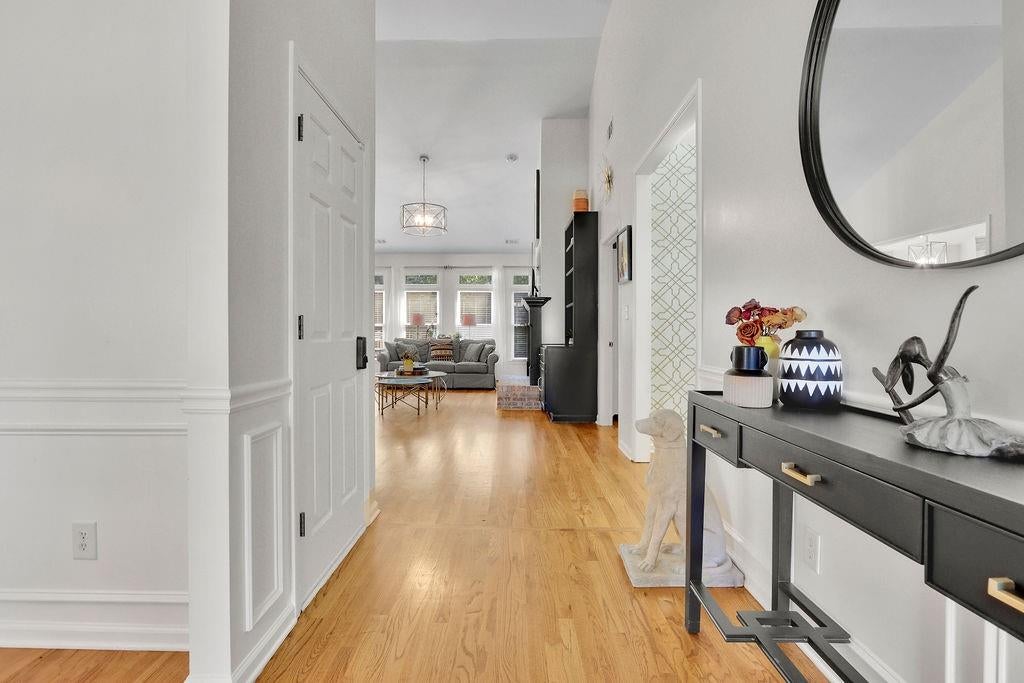
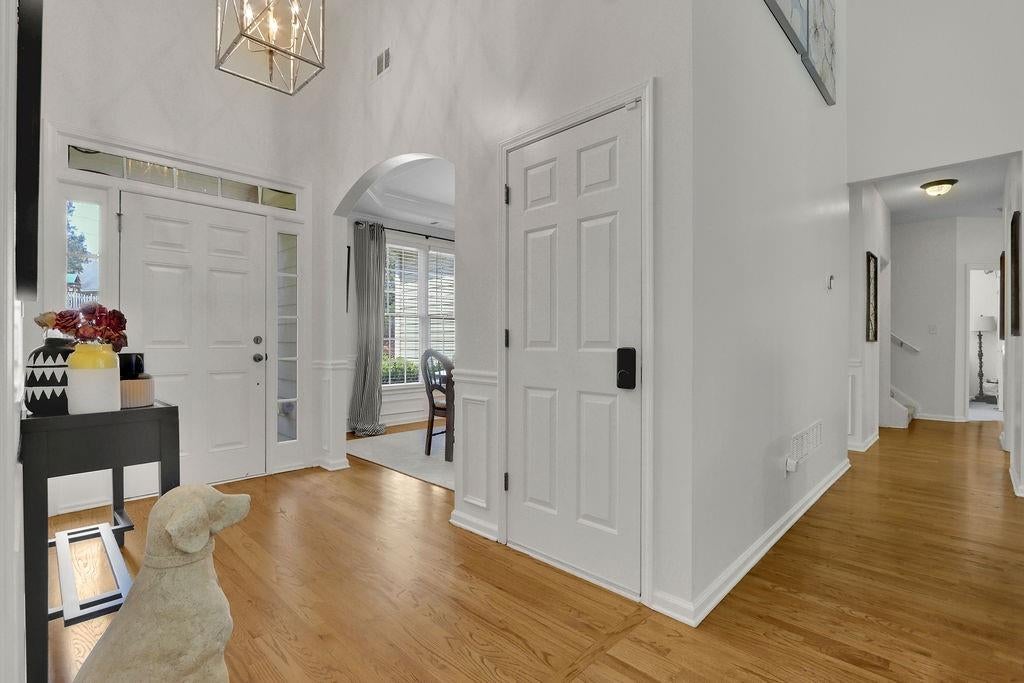
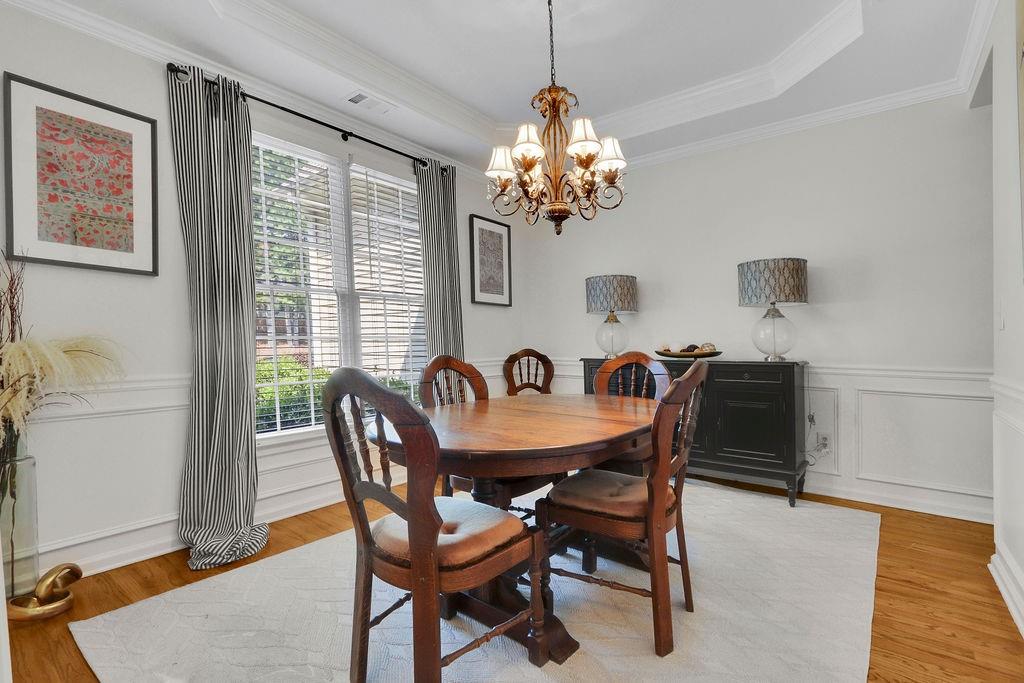
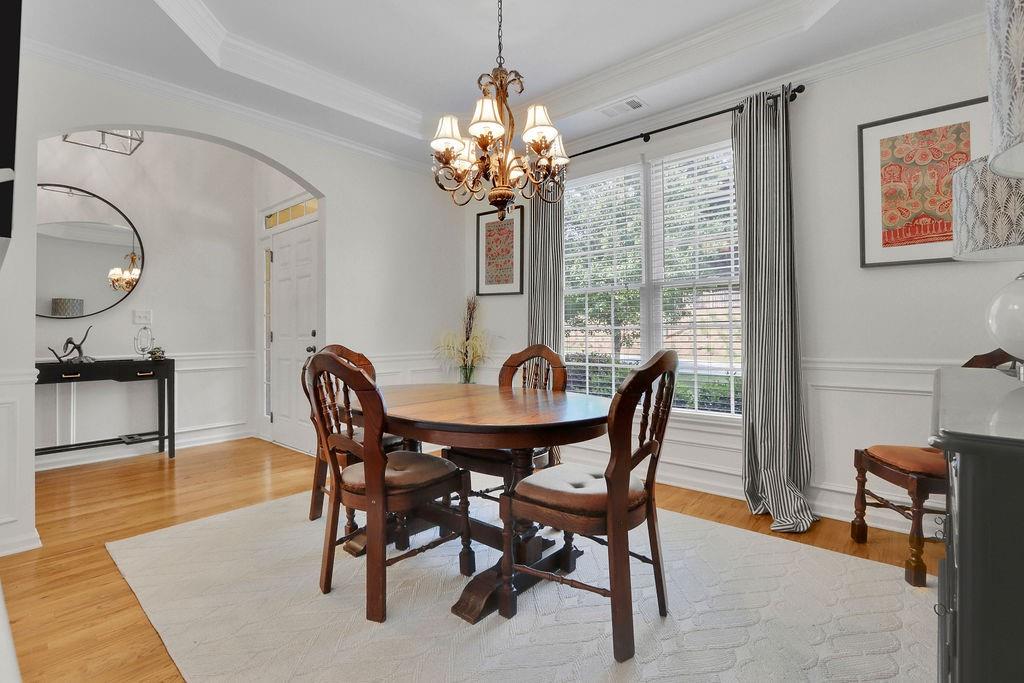
Welcome to this beautifully maintained home in the highly sought-after Hamilton Mill community, offering exceptional space, flexibility, and comfort. The inviting main level features a dramatic family room with soaring vaulted ceilings, a classic brick fireplace, and oversized windows that flood the space with natural light. The well-appointed kitchen boasts tall cabinetry, granite countertops, a cozy breakfast nook, and a breakfast bar overlooking the family room—perfect for everyday living and entertaining. The spacious primary suite on the main level offers a relaxing retreat with double vanities, a separate shower, and a whirlpool tub. A versatile bonus room with an adjoining full bathroom provides the ideal space for a guest bedroom, home office, media room, or playroom. The partially finished basement offers incredible flexibility with its own private entrance, making it ideal for multigenerational living, extended guests, or potential rental income. This expansive lower level includes a kitchenette, second laundry room, exercise area, one bedroom, one full bathroom, and multiple living spaces that can easily be tailored to fit your lifestyle. With its desirable location, functional floor plan, and endless possibilities, this Hamilton Mill home is one you won't want to miss.

Save
Ask
Tour
Hide
Share
Listing Snapshot
Price 
$630,000
Days On Site 
12 Days
Bedrooms 
5
Inside Area (SqFt) 
4,188 sqft
Total Baths 
4
Full Baths 
4
Partial Baths 
N/A
Lot Size 
0.67 Acres
Year Built 
2004
MLS® Number 
7812881
Status 
Active
Property Tax 
$7,089
HOA/Condo/Coop Fees 
$103.33 monthly
Sq Ft Source 
Owner
Friends & Family
Recent Activity
2 weeks agoStatus changed to Active
2 weeks agoListing updated with changes from the MLS®
2 weeks agoListing first seen on site
General Features
Acres 
0.67
Attached Garage 
Yes
Foundation 
Brick/Mortar
Garage 
Yes
Garage Spaces 
2
Land Lease 
No
Levels 
One and One Half
Parking 
AttachedDrivewayGarageGarage Door OpenerGarage Faces SideKitchen Level
Parking Spaces 
1
Property Sub Type 
Single Family Residence
Security 
Carbon Monoxide Detector(s)Smoke Detector(s)
Sewer 
Public Sewer
SqFt Above 
2636
SqFt Below 
1552
SqFt Total 
4658
Style 
Traditional
Utilities 
Cable AvailableElectricity AvailableUnderground Utilities
Water Source 
Private
Interior Features
Appliances 
DishwasherDisposalDryerGas RangeMicrowaveRange HoodRefrigeratorWasher
Basement 
Exterior EntryInterior EntryWalk-Out Access
Cooling 
Ceiling Fan(s)Central Air
Electric 
220 Volts220 Volts in Laundry
Fireplace 
Yes
Fireplace Features 
Family Room
Fireplaces 
1
Flooring 
CarpetConcreteHardwoodTile
Heating 
Central
Interior 
Breakfast BarEat-in KitchenCrown MoldingDouble VanityEntrance FoyerRecessed LightingTray Ceiling(s)Vaulted Ceiling(s)Walk-In Closet(s)Master Downstairs
Laundry Features 
In BasementMain Level
Main Level Bedrooms 
3
Save
Ask
Tour
Hide
Share
Exterior Features
Construction Details 
Vinyl Siding
Exterior 
Rain Gutters
Fencing 
Back YardFencedWood
Lot Features 
Back YardCorner Lot
Other Structures 
WorkshopShed(s)
Patio And Porch 
CoveredDeckPatio
Pool Features 
None
Road Frontage 
County Road
Roof 
Shingle
Spa Features 
None
View 
RuralOther
Waterfront Features 
None
Waterview 
RuralOther
Community Features
Accessibility Features 
Therapeutic Whirlpool
Association Dues 
1240
Community Features 
ClubhousePool
Financing Terms Available 
Conventional
HOA Fee Frequency 
Annually
Horse Property 
None
Roads 
Asphalt
Schools
School District
Unknown
Elementary School
Puckett's Mill
Middle School
Gwinnett - Other
High School
Mill Creek
Listing Courtesy Of: MARK SPAIN of Mark Spain Real Estate Broker: 770-886-9000 Prefer Ph#:homes@markspain.com

Listings identified with the FMLS IDX logo come from FMLS and are held by brokerage firms other than the owner of this website and the listing brokerage is identified in any listing details. Information is deemed reliable but is not guaranteed. If you believe any FMLS listing contains material that infringes your copyrighted work, please click here to review our DMCA policy and learn how to submit a takedown request.



© 2017-2026 First Multiple Listing Service, Inc.

Neighborhood & Commute
Source: Walkscore
Disclosure: Community information and market data powered by Constellation Data Labs. Information is deemed reliable but not guaranteed.
Save
Ask
Tour
Hide
Share
855-299-SOLD
855-299-7653