Trust a Top Rated Realtor in the U.S. to Find Your Dream Home

Find Your Home
Save
Ask
Tour
Hide
Share
$435,000
16 Days On Site

5700 Sullivan Point Drive
Powder Springs, GA 30127

For Sale|Single Family Residence|Active
4
Beds
3
Total Baths
3
Full Baths
2,466
SqFt
$176
/SqFt
2004
Built
Subdivision:
Sullivan Point
County:
Cobb
Listing Courtesy Of: MARK SPAIN of Mark Spain Real Estate Broker: 770-886-9000 Prefer Ph#:homes@markspain.com
5700 Sullivan Point Drive5700 Sullivan Point Drive5700 Sullivan Point Drive5700 Sullivan Point Drive
Save
Ask
Tour
Hide
Share

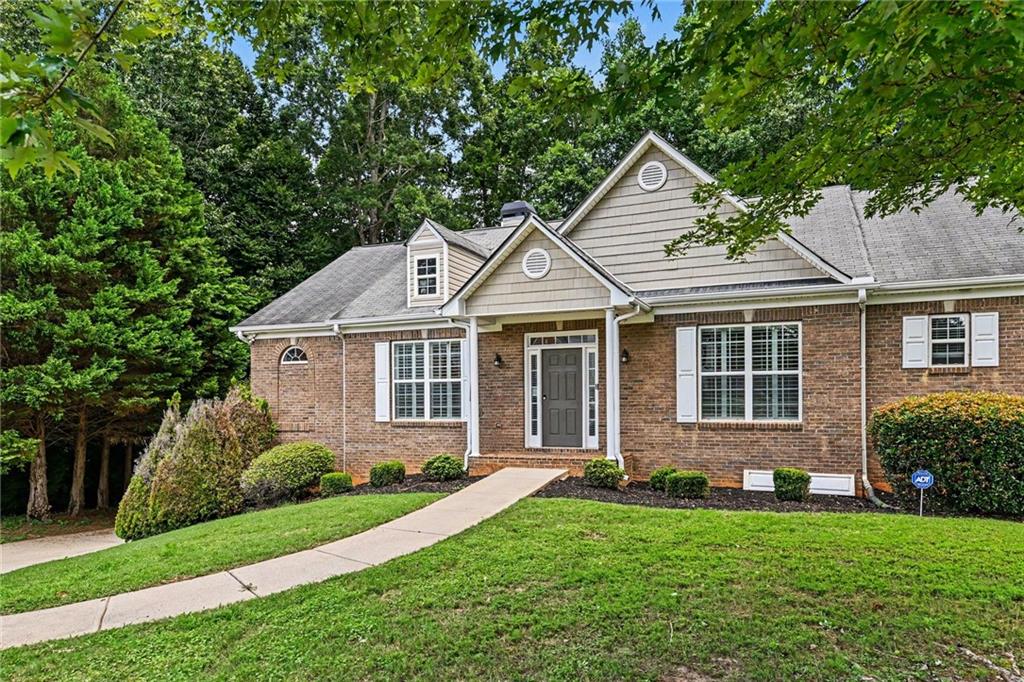
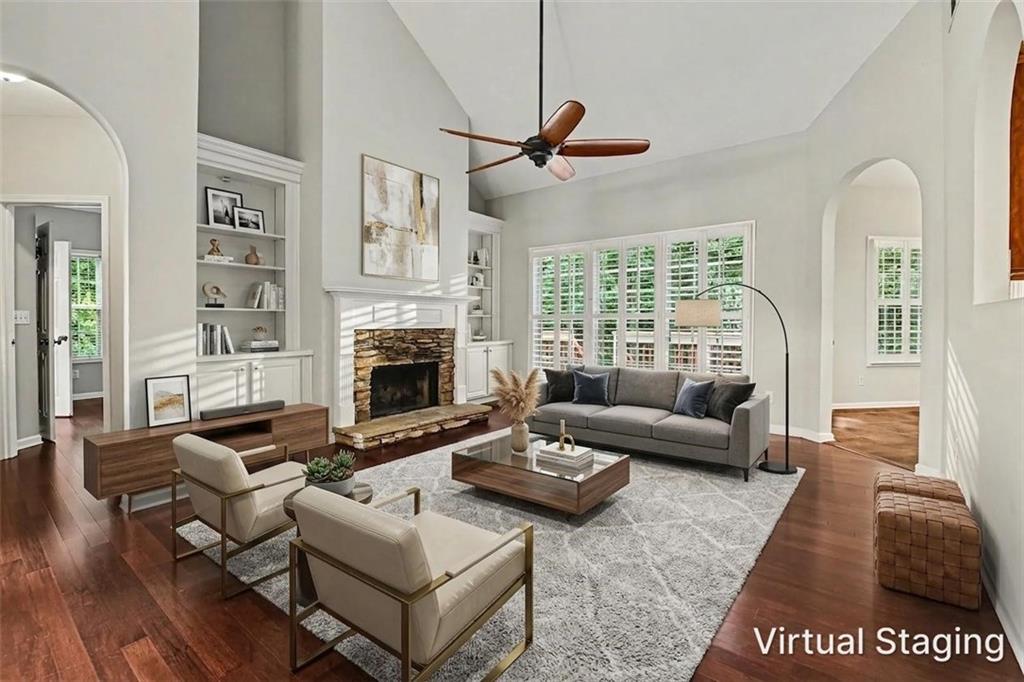
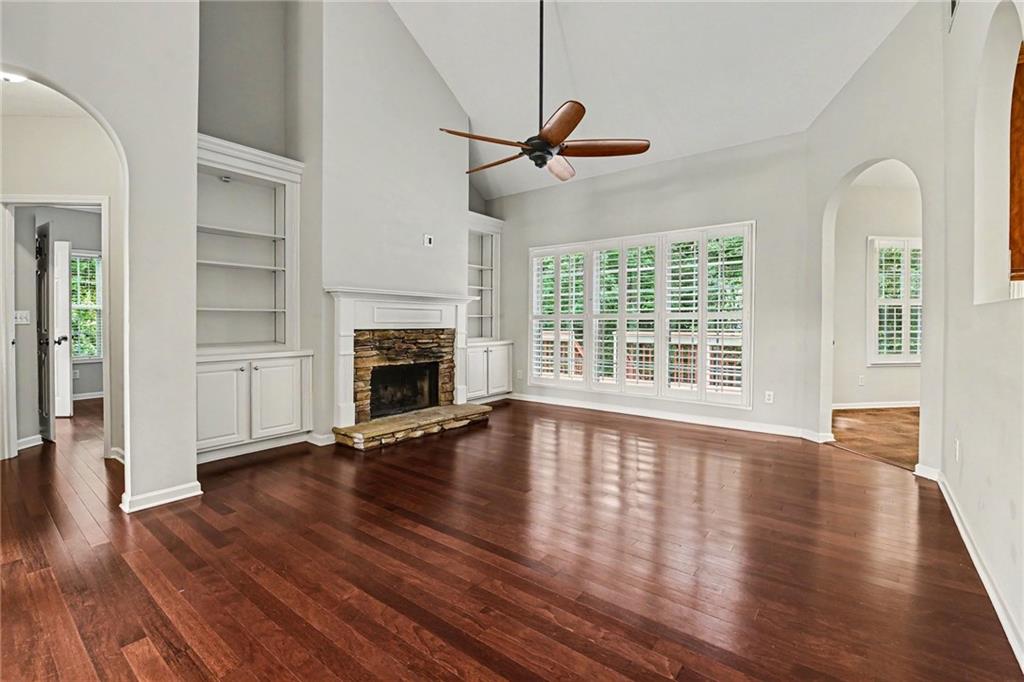
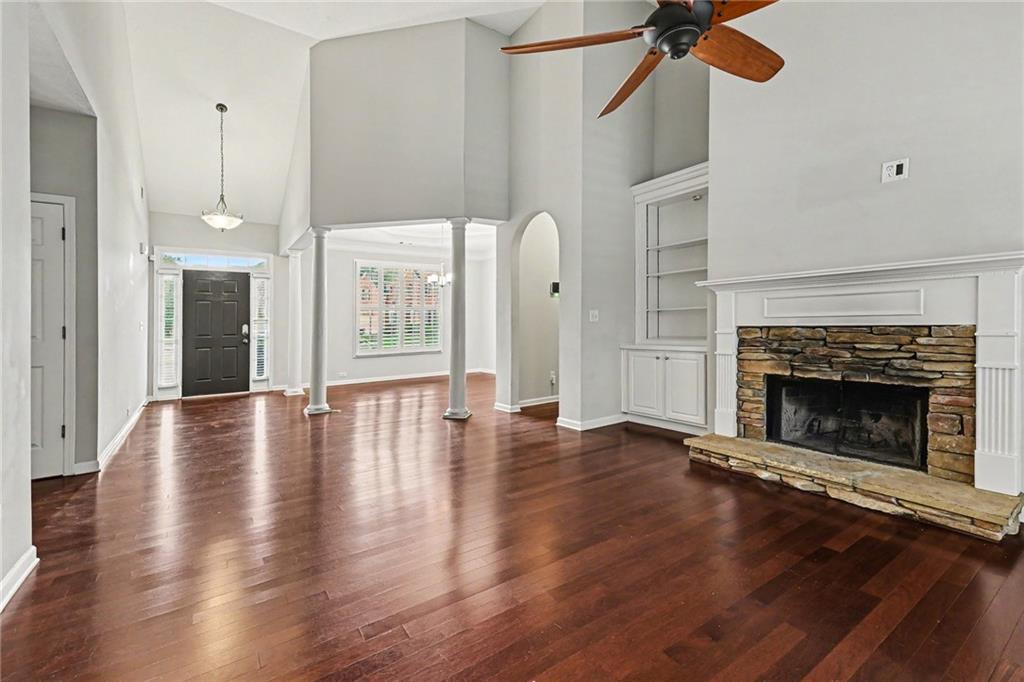
Rare opportunity to own this custom-built ranch home on a finished basement, situated on 2.2 private acres at the end of a quiet cul-de-sac. Originally the builder's personal residence, this home offers quality craftsmanship and upgrades rarely found in the neighborhood. The main level features soaring ceilings, hardwood floors throughout the living and dining areas, built-in bookcases in the family room, and a spacious kitchen with custom cabinetry, granite countertops, and stainless-steel appliances. The primary suite offers a beautifully updated ensuite bathroom with an oversized tiled shower. The finished lower level provides exceptional flexibility with a large living area, kitchenette, bedroom, and full bathroom, making it ideal for guests, extended family, or multi-generational living. Enjoy complete backyard privacy overlooking a peaceful creek, all complemented by a desirable three-car side-entry garage.

Save
Ask
Tour
Hide
Share
Listing Snapshot
Price 
$435,000
Days On Site 
16 Days
Bedrooms 
4
Inside Area (SqFt) 
2,466 sqft
Total Baths 
3
Full Baths 
3
Partial Baths 
N/A
Lot Size 
2.27 Acres
Year Built 
2004
MLS® Number 
7810920
Status 
Active
Property Tax 
$4,552
HOA/Condo/Coop Fees 
$9.17 monthly
Sq Ft Source 
Public Records
Friends & Family
Recent Activity
14 hours agoPrice changed to $435,000
14 hours agoListing updated with changes from the MLS®
2 weeks agoListing first seen on site
General Features
Acres 
2.27
Attached Garage 
Yes
Foundation 
Concrete Perimeter
Garage 
Yes
Garage Spaces 
3
Green Energy Efficient 
Thermostat
Land Lease 
No
Levels 
One
Parking 
AttachedGarageGarage Faces Side
Property Sub Type 
Single Family Residence
Sewer 
Septic Tank
SqFt Above 
2466
SqFt Total 
2466
Style 
Traditional
Utilities 
Cable AvailableElectricity AvailablePhone AvailableWater Available
Water Source 
Public
Interior Features
Appliances 
DishwasherElectric RangeElectric Water HeaterMicrowave
Basement 
Bath/StubbedDaylightFinished
Cooling 
Ceiling Fan(s)Central Air
Electric 
220 Volts in Laundry
Fireplace 
Yes
Fireplace Features 
Family Room
Fireplaces 
1
Flooring 
CarpetCeramic TileHardwood
Heating 
Central
Interior 
Eat-in KitchenPantryIn-Law FloorplanBookcasesEntrance FoyerTray Ceiling(s)Walk-In Closet(s)Master Downstairs
Laundry Features 
Laundry RoomUpper Level
Main Level Bedrooms 
3
Window Features 
Insulated Windows
Save
Ask
Tour
Hide
Share
Exterior Features
Construction Details 
Vinyl Siding
Exterior 
Private YardRain Gutters
Fencing 
None
Lot Features 
Back YardFront YardPrivate
Other Structures 
None
Patio And Porch 
Deck
Pool Features 
None
Road Frontage 
County Road
Roof 
CompositionShingle
Spa Features 
None
View 
Other
Waterfront Features 
None
Waterview 
Other
Windows/Doors 
Insulated Windows
Community Features
Association Dues 
110
Financing Terms Available 
CashConventionalVA Loan
HOA Fee Frequency 
Annually
Horse Property 
None
Roads 
AsphaltPaved
Schools
School District
Unknown
Elementary School
Hendricks
Middle School
Garrett
High School
South Cobb
Listing Courtesy Of: MARK SPAIN of Mark Spain Real Estate Broker: 770-886-9000 Prefer Ph#:homes@markspain.com

Listings identified with the FMLS IDX logo come from FMLS and are held by brokerage firms other than the owner of this website and the listing brokerage is identified in any listing details. Information is deemed reliable but is not guaranteed. If you believe any FMLS listing contains material that infringes your copyrighted work, please click here to review our DMCA policy and learn how to submit a takedown request.



© 2017-2026 First Multiple Listing Service, Inc.

Neighborhood & Commute
Source: Walkscore
Disclosure: Community information and market data powered by Constellation Data Labs. Information is deemed reliable but not guaranteed.
Save
Ask
Tour
Hide
Share
855-299-SOLD
855-299-7653