Trust a Top Rated Realtor in the U.S. to Find Your Dream Home

Find Your Home
Save
Ask
Tour
Hide
Share
$750,000
18 Days On Site

52 White Oak Trail N
Dahlonega, GA 30533

For Sale|Single Family Residence|Active
7
Beds
5
Total Baths
4
Full Baths
1
Partial Bath
4,651
SqFt
$161
/SqFt
2007
Built
Subdivision:
Crooked Creek PH II
County:
Lumpkin
Listing Courtesy Of: MARK SPAIN of Mark Spain Real Estate Broker: 770-886-9000 Prefer Ph#:homes@markspain.com
Upcoming Open Houses
Sun, Aug 16, 1:00 PM - 4:00 PM
52 White Oak Trail N52 White Oak Trail N52 White Oak Trail N52 White Oak Trail N
Save
Ask
Tour
Hide
Share

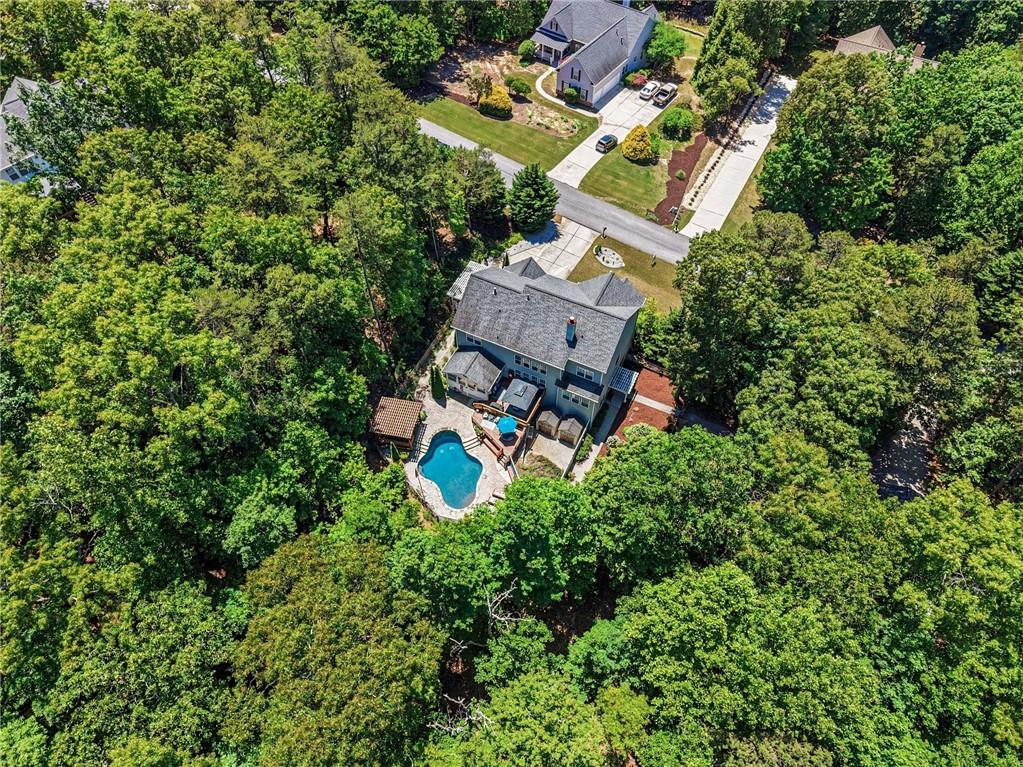
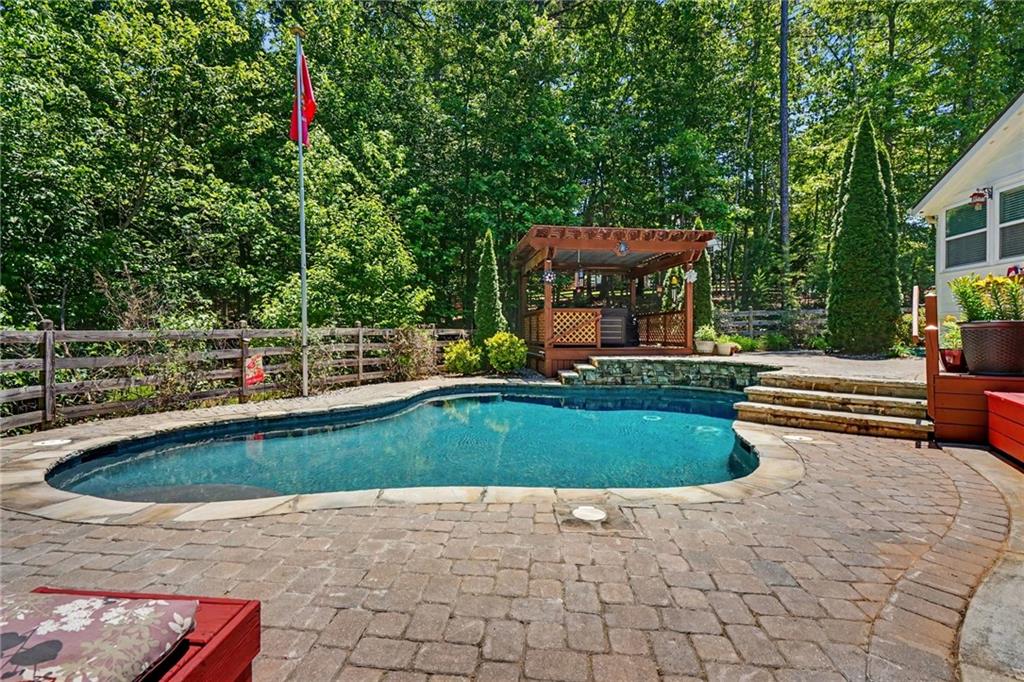
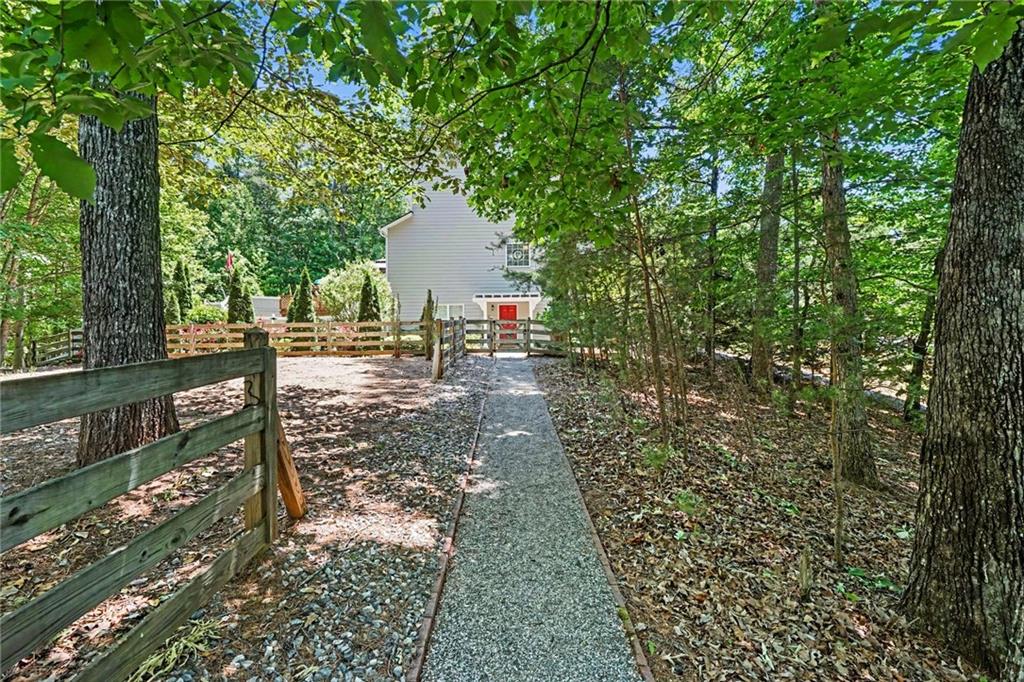
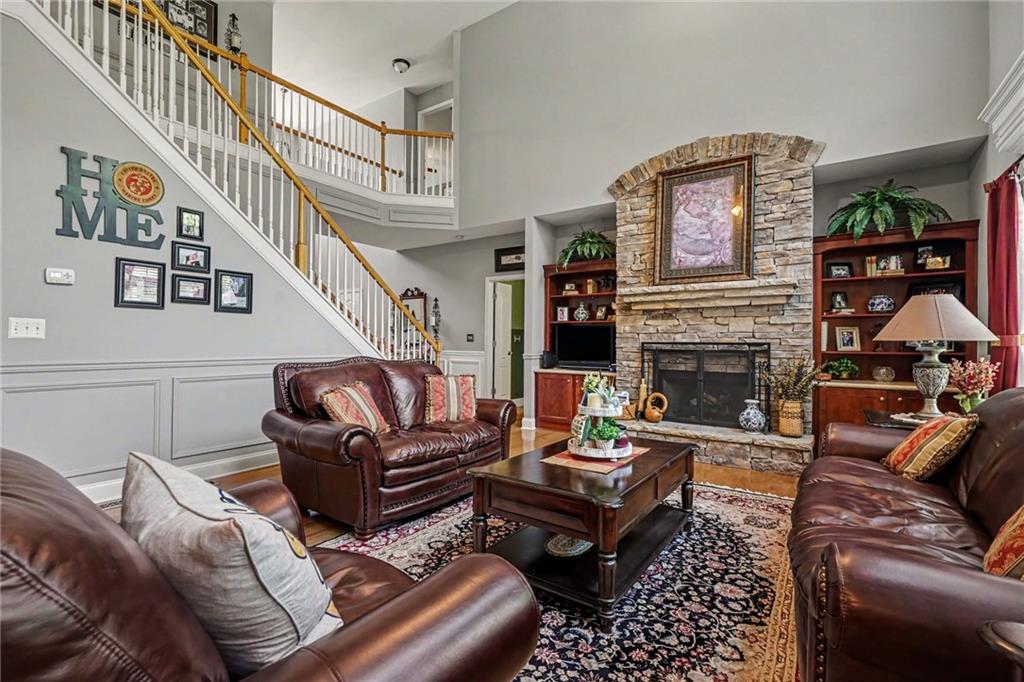
Escape to your private North Georgia oasis. Nestled on a serene 1-acre wooded lot just minutes from historic downtown Dahlonega, this 7-bedroom, 4,651 sq. ft. estate offers unmatched dual-living flexibility, a primary-on-main retreat, and a resort-style saltwater pool. This entertainer’s paradise masterfully blends luxury and exceptional value. The open floor plan welcomes you with a soaring two-story family room flooded with natural light. The main level is designed for effortless living, featuring a gourmet chef's kitchen with a gas stovetop and premium Silestone countertops, alongside a luxurious primary-on-main suite with its own private laundry. Upstairs provides ample space with four additional bedrooms and a bonus room. The sprawling, fully finished daylight basement secures this home's incredible financial value. Functioning as a perfect multi-generational living space or an income-producing in-law suite, the lower level boasts a complete second kitchen, two bedrooms, a full bath, and an independent third laundry room. Step outside to discover a true resort-style backyard featuring a stunning in-ground Gunite saltwater pool, a hot tub gazebo, and an inviting deck. Car enthusiasts and hobbyists will love the second driveway leading to a custom two-car detached garage and a 720 sq. ft. workshop. Offering unparalleled privacy, income potential, and high-end outdoor recreation in the highly sought-after Crooked Creek community. Schedule your private showing today before it's gone!

Save
Ask
Tour
Hide
Share
Listing Snapshot
Price 
$750,000
Days On Site 
18 Days
Bedrooms 
7
Inside Area (SqFt) 
4,651 sqft
Total Baths 
5
Full Baths 
4
Partial Baths 
1
Lot Size 
1.05 Acres
Year Built 
2007
MLS® Number 
7810209
Status 
Active
Property Tax 
$5,151
HOA/Condo/Coop Fees 
$50 monthly
Sq Ft Source 
Owner
Friends & Family
Recent Activity
3 weeks agoListing first seen on site
3 weeks agoListing updated with changes from the MLS®
General Features
Acres 
1.05
Carport 
1
Foundation 
Concrete Perimeter
Garage 
Yes
Garage Spaces 
4
Green Energy Efficient 
HVACWindows
Home Warranty 
Yes
Land Lease 
No
Levels 
Three Or More
Parking 
AttachedCarportDetachedGarage
Property Sub Type 
Single Family Residence
Security 
Smoke Detector(s)Fire Alarm
Sewer 
Public Sewer
SqFt Above 
2983
SqFt Below 
1668
SqFt Total 
4485
Style 
Other
Utilities 
Electricity AvailableNatural Gas Available
Water Source 
Public
Interior Features
Appliances 
DishwasherDouble OvenGas CooktopGas OvenMicrowaveRefrigerator
Basement 
Bath/StubbedDaylightFinishedFullInterior Entry
Cooling 
Attic FanCeiling Fan(s)Central Air
Fireplace 
Yes
Fireplace Features 
Family Room
Fireplaces 
1
Flooring 
CarpetCeramic TileHardwoodTile
Heating 
Central
Interior 
Eat-in KitchenPantryKitchen IslandBookcasesCrown MoldingDouble VanityHis and Hers ClosetsTray Ceiling(s)Vaulted Ceiling(s)Walk-In Closet(s)Master Downstairs
Laundry Features 
In BasementLaundry RoomLower LevelMain Level
Main Level Bedrooms 
1
Window Features 
Insulated Windows
Kitchen 
Level - LowerDescription - 2nd Kitchen in basement
Other 
Dimensions - 16X28Description - Pool Res. Gunite
Sun Room 
Level - MainDescription - Off Kitchen
Workshop 
Dimensions - 24X30Level - MainDescription - 2 Car Detached Garage/Workshop
Save
Ask
Tour
Hide
Share
Exterior Features
Construction Details 
HardiPlank Type
Exterior 
Private EntrancePrivate Yard
Fencing 
Fenced
Lot Features 
Back Yard
Other Structures 
WorkshopOther
Patio And Porch 
DeckEnclosedFront Porch
Pool Features 
GuniteIn GroundPrivateSalt Water
Private Pool 
Yes
Road Frontage 
City Street
Roof 
Shingle
Spa Features 
None
View 
Pool
Waterfront Features 
None
Waterview 
Pool
Windows/Doors 
Insulated Windows
Community Features
Association Dues 
600
Community Features 
Other
HOA Fee Frequency 
Annually
Horse Property 
None
Roads 
Asphalt
Schools
School District
Unknown
Elementary School
Blackburn
Middle School
Lumpkin County
High School
Lumpkin County
Listing Courtesy Of: MARK SPAIN of Mark Spain Real Estate Broker: 770-886-9000 Prefer Ph#:homes@markspain.com

Listings identified with the FMLS IDX logo come from FMLS and are held by brokerage firms other than the owner of this website and the listing brokerage is identified in any listing details. Information is deemed reliable but is not guaranteed. If you believe any FMLS listing contains material that infringes your copyrighted work, please click here to review our DMCA policy and learn how to submit a takedown request.



© 2017-2026 First Multiple Listing Service, Inc.

Neighborhood & Commute
Source: Walkscore
Disclosure: Community information and market data powered by Constellation Data Labs. Information is deemed reliable but not guaranteed.
Save
Ask
Tour
Hide
Share
855-299-SOLD
855-299-7653