
 855-299-SOLD
 4558 Bronte LaneDouglasville, GA 30135
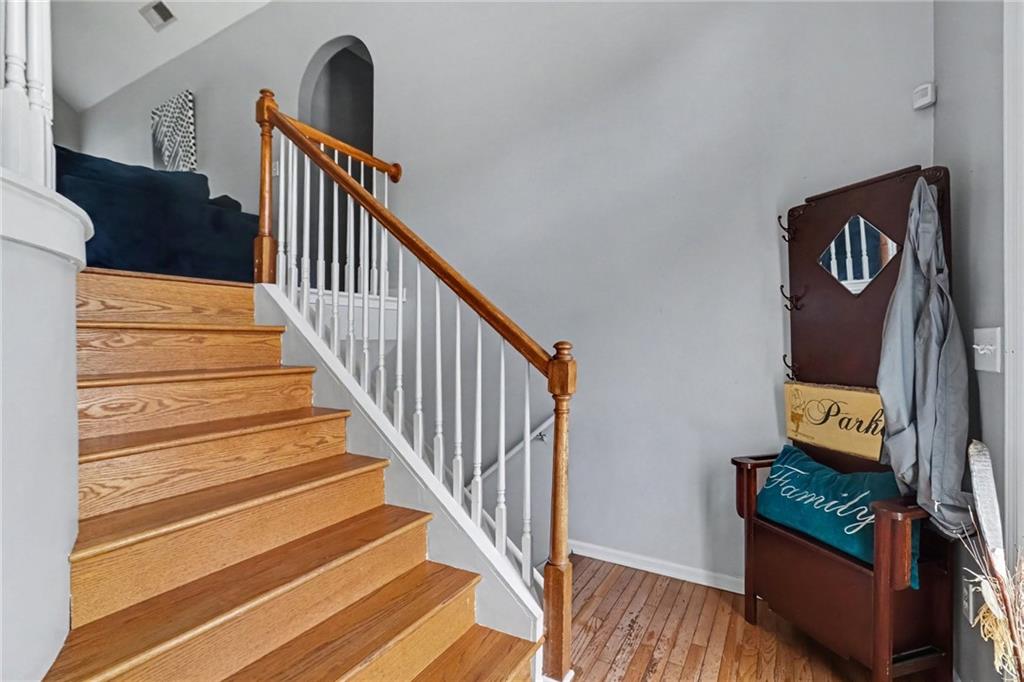
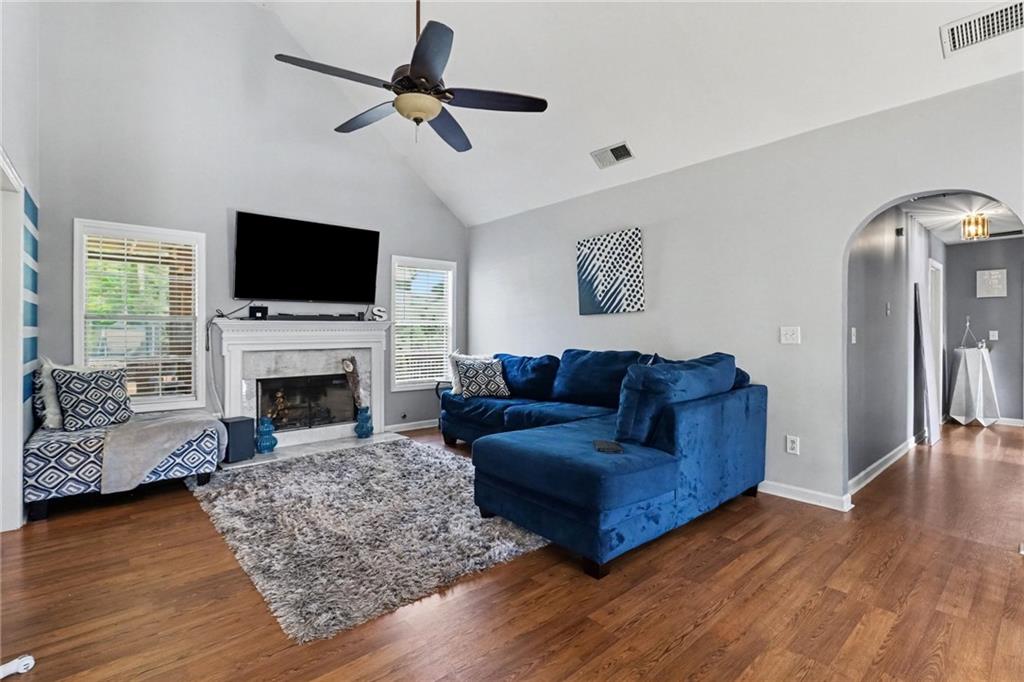
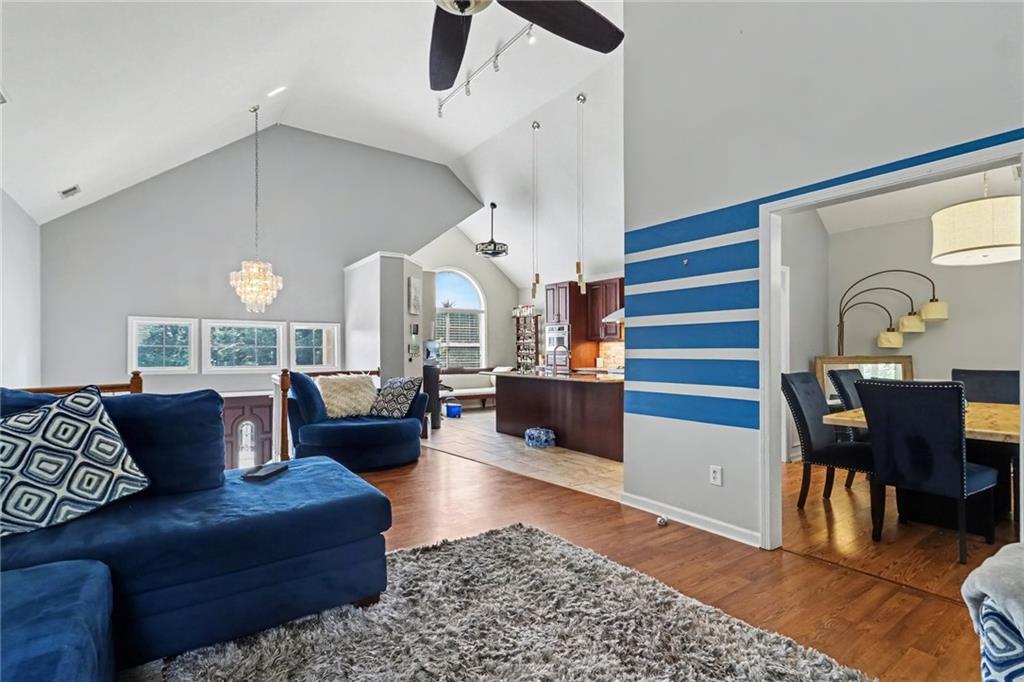
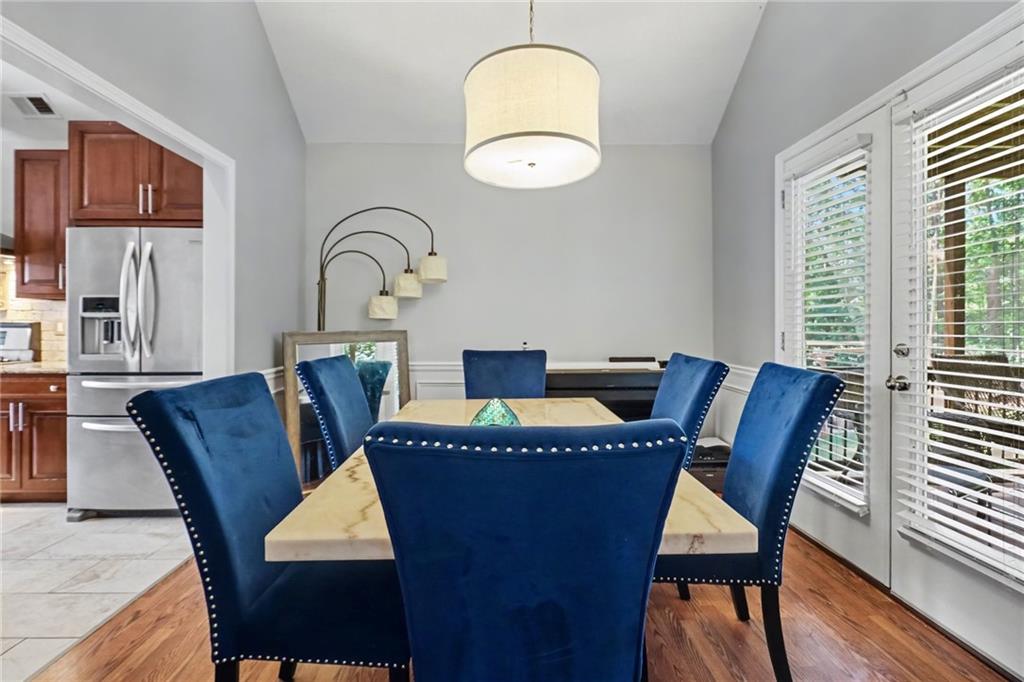
Welcome to a residence where the elegance of Palm Beach meets the charm of Holly Springs. Stately columns, lush landscaping, and timeless architecture create an unforgettable first impression. Step inside to a breathtaking two story foyer anchored by a sweeping grand staircase that immediately captures your attention and sets the tone for the sophisticated living spaces beyond. Designed for both elegant entertaining and effortless everyday living, the heart of the home features a warm and inviting family room centered around a cozy fireplace, a chef's kitchen with a center island, abundant cabinetry, and a sunlit breakfast area, along with a formal dining room that opens to the first of two screened in porches. Whether hosting holiday gatherings, enjoying your morning coffee, or relaxing with a good book, these thoughtfully designed outdoor living spaces allow you to enjoy the beauty of every season in comfort. The main level owner's suite offers a private retreat complete with a spa inspired bath featuring dual vanities, a soaking tub, separate shower, and an oversized walk in closet. Two generously sized secondary bedrooms and a full bath complete the main level. The finished terrace level was designed with versatility in mind, offering a private entrance, spacious living area, kitchenette, bedroom, full bath, and direct access to the second screened in porch. Ideal for multigenerational living, guest accommodations, a private home office, or the ultimate entertainment space, this level effortlessly adapts to your lifestyle. Step outside and discover your own private oasis. Gather around the custom fire pit with built in swings, relax in the hot tub beneath the evening sky, or simply enjoy the peace and privacy of the beautifully landscaped one acre corner lot. Perfectly positioned adjacent to one of Holly Springs' two resort style swimming pools and the community tennis courts, this home places recreation just steps from your front door. Whether you're enjoying a morning tennis match or joining today's growing community of pickleball enthusiasts, an active lifestyle has never been more convenient. Residents also enjoy a second pool, clubhouse, and beautifully maintained amenities that make Holly Springs one of Douglas County's most desirable communities. From its grand architectural details and thoughtfully designed floor plan to its exceptional indoor outdoor living spaces and premier location, this is more than a home. It is a lifestyle defined by elegance, comfort, and resort inspired living.
| a week ago | Status changed to Active | |
| a week ago | Listing updated with changes from the MLS® | |
| 3 weeks ago | Listing first seen on site |
Listings identified with the FMLS IDX logo come from FMLS and are held by brokerage firms other than the owner of this website and the listing brokerage is identified in any listing details. Information is deemed reliable but is not guaranteed. If you believe any FMLS listing contains material that infringes your copyrighted work, please click here to review our DMCA policy and learn how to submit a takedown request.

© 2017-2026 First Multiple Listing Service, Inc.
