
 855-299-SOLD
 1210 Del Mar Club DriveDacula, GA 30019
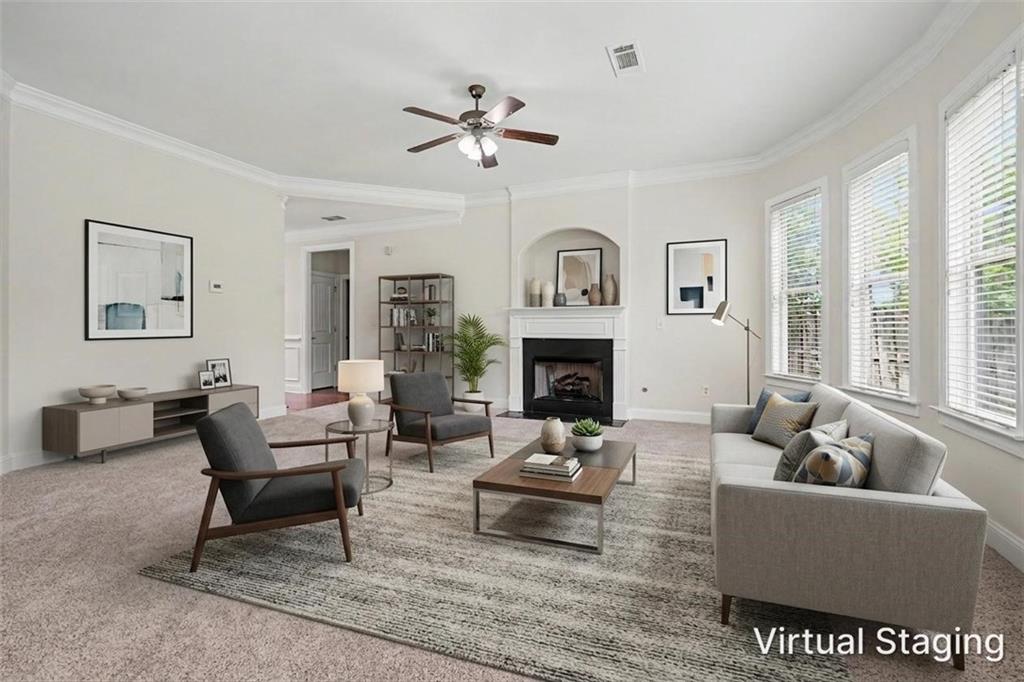
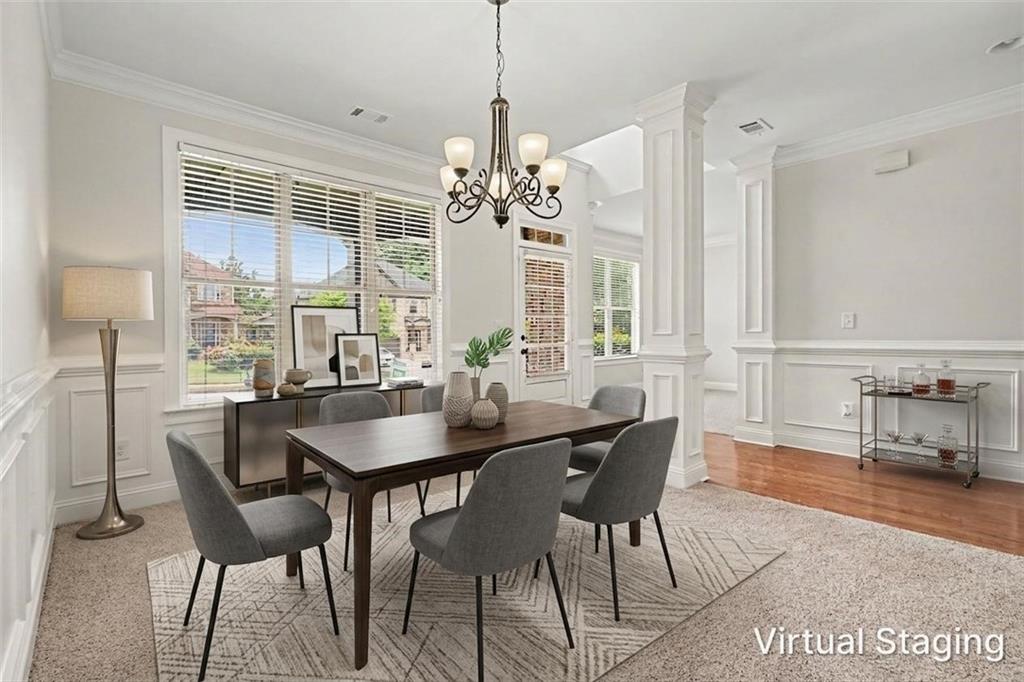
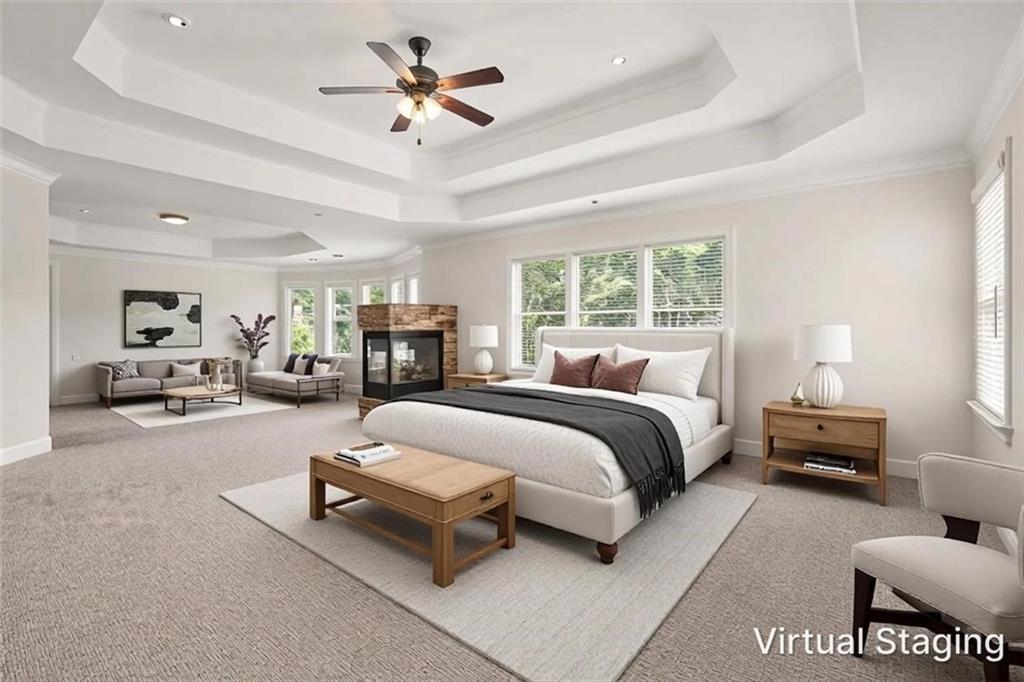
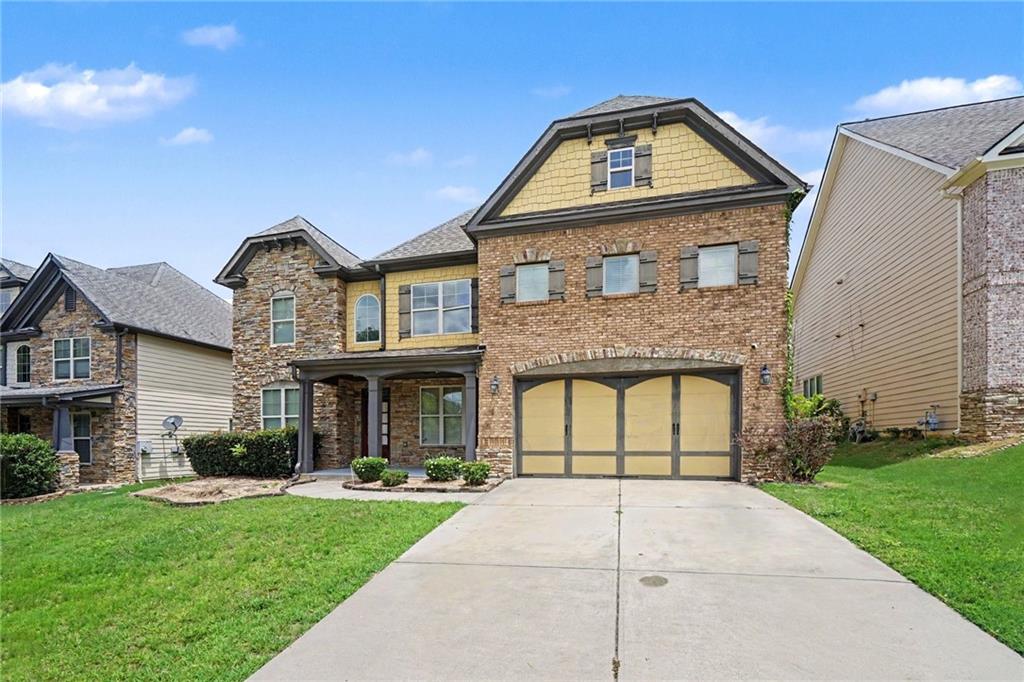
Welcome to this exceptional 5-bedroom, 4-bath home located in the highly desirable Del Mar Club swim and tennis community and zoned for the sought-after Archer High School district. Offering an impressive floor plan, spacious living areas, and elegant finishes throughout, this home is designed for both comfortable everyday living and effortless entertaining. A welcoming covered rocking chair front porch leads into a grand two-story foyer, where you'll find a formal living room that's perfect as a home office or flex space, along with a separate formal dining room ideal for hosting family gatherings and special occasions. The heart of the home is the beautifully appointed kitchen, featuring stained wood cabinetry, granite countertops, a large center island, tiled backsplash, stainless steel appliances, a gas cooktop, double wall ovens, and abundant cabinet space. The open-concept design flows seamlessly into the spacious family room, where a cozy fireplace creates a warm and inviting atmosphere for family and friends. A main-level bedroom with direct access to a full bath offers the perfect setup for guests, multi-generational living, or a private home office. Upstairs, you'll discover an extraordinary oversized primary suite that truly stands apart. This luxurious retreat features an expansive sitting area separated by a stunning double-sided fireplace, creating the perfect place to relax with a good book or unwind at the end of the day. The spa-inspired en-suite bath offers dual vanities, a soaking tub, separate shower, and generous space to create your own private sanctuary. Three additional secondary bedrooms complete the upper level. One enjoys its own private en-suite bath, while the remaining two are connected by a convenient Jack-and-Jill bath, providing comfort and privacy for family members and guests. The upstairs laundry room adds everyday convenience. Step outside to the patio overlooking the fenced backyard, offering the ideal space for grilling, entertaining, or simply enjoying peaceful evenings outdoors. Residents of Del Mar Club enjoy outstanding neighborhood amenities, including a swimming pool, tennis courts, and a welcoming community atmosphere. Conveniently located near Highway 316, shopping, restaurants, parks, and everyday conveniences, this home offers easy access to Lawrenceville, Dacula, Athens, and beyond. Combining an exceptional floor plan, resort-style community amenities, and an unbeatable Archer school location, this is a home you won't want to miss.
| yesterday | Price changed to $515,000 | |
| yesterday | Listing updated with changes from the MLS® | |
| 3 weeks ago | Listing first seen on site |
Listings identified with the FMLS IDX logo come from FMLS and are held by brokerage firms other than the owner of this website and the listing brokerage is identified in any listing details. Information is deemed reliable but is not guaranteed. If you believe any FMLS listing contains material that infringes your copyrighted work, please click here to review our DMCA policy and learn how to submit a takedown request.

© 2017-2026 First Multiple Listing Service, Inc.
