Listing Courtesy Of: MARK SPAIN of Mark Spain Real Estate
Broker: 770-886-9000
Prefer Ph#:homes@markspain.com
Upcoming Open Houses
Sun, Aug 16, 1:00 PM - 3:00 PM
Save
Ask
Tour
Hide
Share
Photos
Map
Nearby Listings
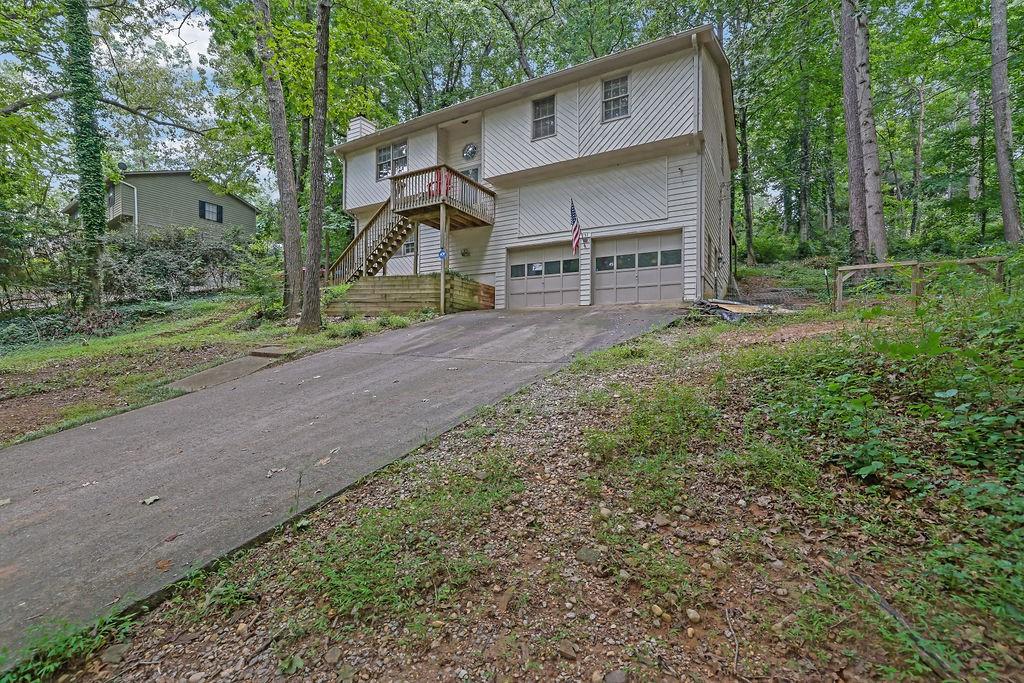
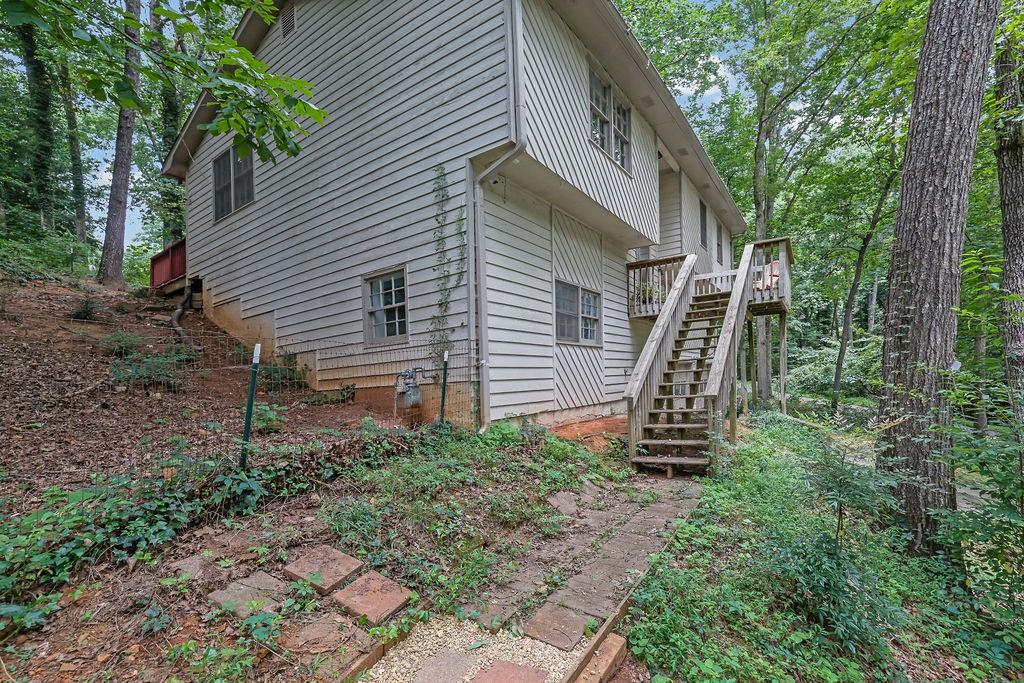
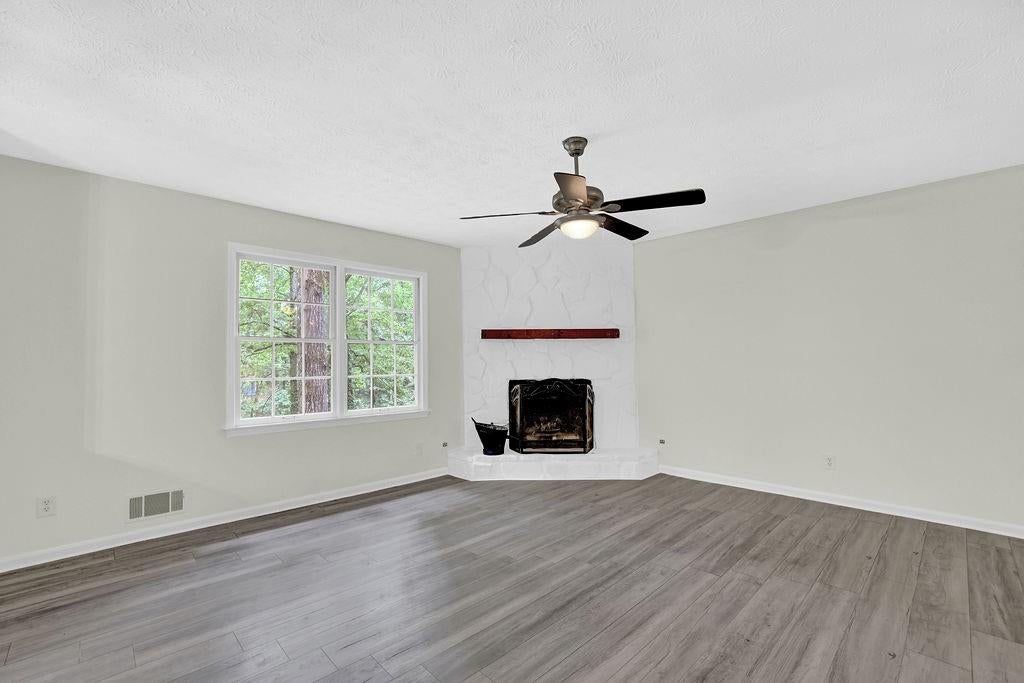
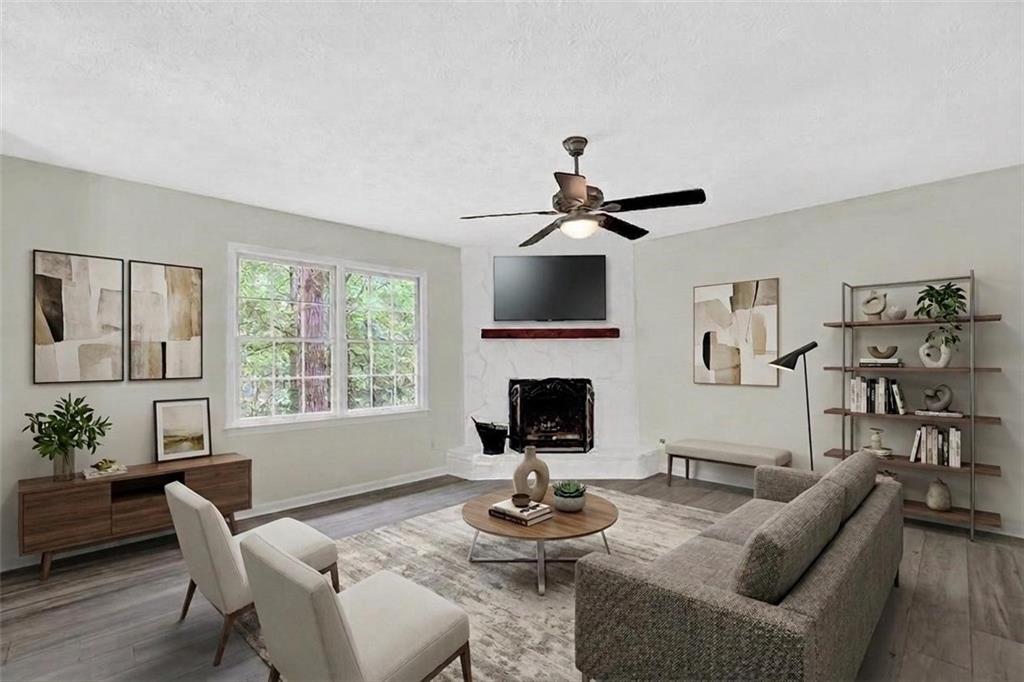
Welcome home to this beautifully updated 4-bedroom, 2-bath residence in Woodstock, just minutes from vibrant Downtown Woodstock with its exceptional dining, shopping, entertainment. Step inside to find durable LVP flooring throughout the main living areas, fresh interior paint, and an inviting open-concept floor plan perfect for everyday living and entertaining. The kitchen offers an abundance of cabinet space with newly painted cabinetry, stainless steel appliances, and overlooks the spacious dining area and family room, where a stunning fireplace creates the perfect focal point. Relax outdoors on the large newly stained deck surrounded by mature trees, offering a peaceful, mountain-like setting with exceptional privacy. The secondary bath features a luxurious Jacuzzi tub, while the primary suite includes a walk-in closet and private access to the bath. Additional updates include a newer HVAC system, newer water heater, and a septic system that was cleaned and inspected in 2026, providing added peace of mind. This move-in-ready home combines comfort, style, and an unbeatable Woodstock location.
Save
Ask
Tour
Hide
Share
Listing Snapshot
Price
$385,000
Days On Site
18 Days
Bedrooms
4
Inside Area (SqFt)
1,850 sqft
Total Baths
2
Full Baths
2
Partial Baths
N/A
Lot Size
0.4919 Acres
Year Built
1985
MLS® Number
7809428
Status
Active
Property Tax
$3,935
HOA/Condo/Coop Fees
N/A
Sq Ft Source
Public Records
Friends & Family
React
Invite
Recent Activity
3 weeks ago
Listing first seen on site
3 weeks ago
Listing updated with changes from the MLS®
General Features
Acres
0.4919
Attached Garage
Yes
Foundation
Block
Garage
Yes
Garage Spaces
2
Land Lease
No
Levels
One and One Half
Parking
AttachedDrivewayGarageGarage Door OpenerGarage Faces Front
Property Sub Type
Single Family Residence
Security
Smoke Detector(s)
Sewer
Septic Tank
SqFt Above
1850
SqFt Total
1850
Style
Contemporary
Utilities
Cable AvailableElectricity AvailableNatural Gas AvailablePhone AvailableUnderground UtilitiesWater Available
Water Source
Public
Interior Features
Appliances
DishwasherDisposalGas OvenGas RangeMicrowave
Basement
FinishedInterior EntryPartial
Cooling
Central AirElectric
Fireplace
Yes
Fireplace Features
Living Room
Fireplaces
1
Flooring
CarpetCeramic Tile
Heating
CentralForced AirNatural Gas
Interior
Breakfast BarEntrance FoyerWalk-In Closet(s)
Laundry Features
In HallMain Level
Main Level Bedrooms
3
Window Features
Insulated Windows
Save
Ask
Tour
Hide
Share
Exterior Features
Construction Details
Cedar
Exterior
Private EntrancePrivate Yard
Fencing
Back YardFenced
Lot Features
Back YardFront YardSlopedWooded
Other Structures
None
Patio And Porch
DeckFront PorchRear Porch
Pool Features
None
Road Frontage
County Road
Roof
CompositionShingle
Spa Features
None
View
Other
Waterfront Features
None
Waterview
Other
Windows/Doors
Insulated Windows
Community Features
Community Features
None
Financing Terms Available
AssumableCashConventionalFHAVA Loan
Horse Property
None
Roads
Asphalt
Schools
School District
Unknown
Elementary School
Arnold Mill
Middle School
Mill Creek
High School
River Ridge
Listing Courtesy Of: MARK SPAIN of Mark Spain Real Estate
Broker: 770-886-9000
Prefer Ph#:homes@markspain.com
Listings identified with the FMLS IDX logo come from FMLS and are held by brokerage firms other than the owner of this website and the listing brokerage is identified in any listing details. Information is deemed reliable but is not guaranteed. If you believe any FMLS listing contains material that infringes your copyrighted work, please click here to review our DMCA policy and learn how to submit a takedown request.