Trust a Top Rated Realtor in the U.S. to Find Your Dream Home

Find Your Home
Save
Ask
Tour
Hide
Share
$899,900
6 Days On Site

5004 Mountclaire Road
Tucker, GA 30087

For Sale|Single Family Residence|Active
5
Beds
4
Total Baths
4
Full Baths
4,044
SqFt
$223
/SqFt
1969
Built
Subdivision:
Smoke Rise Country Club
County:
Dekalb
Listing Courtesy Of: AZIZI PENNY of HomeSmart Broker: 404-539-7081 Prefer Ph#:Jcpennyonline@gmail.com
Upcoming Open Houses
Sun, Aug 16, 2:00 PM - 5:00 PM
5004 Mountclaire Road5004 Mountclaire Road5004 Mountclaire Road5004 Mountclaire Road
Save
Ask
Tour
Hide
Share

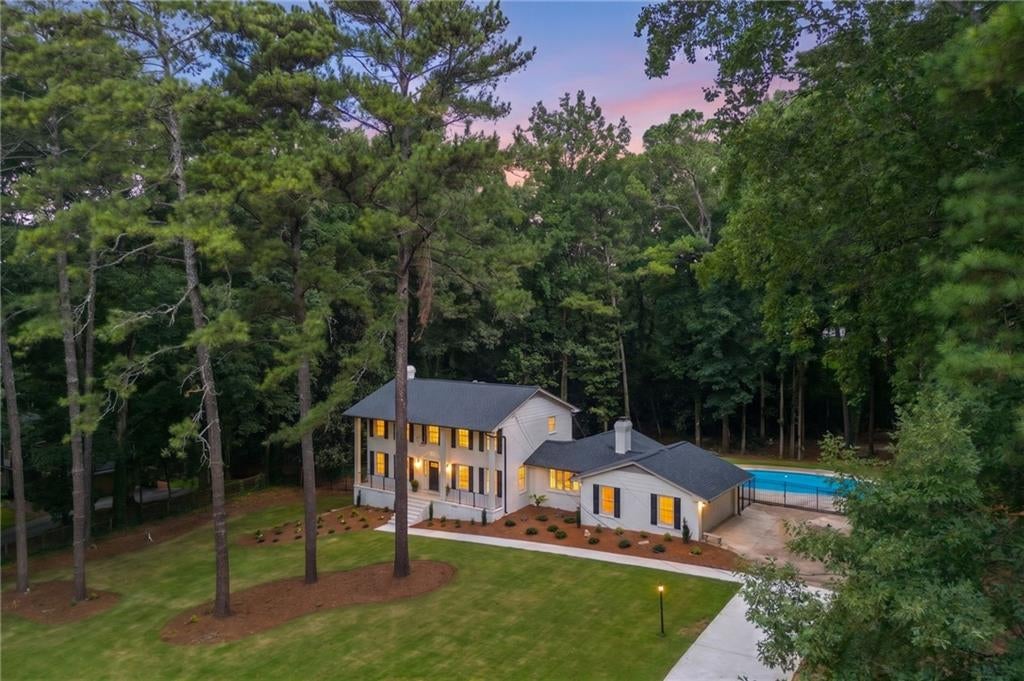
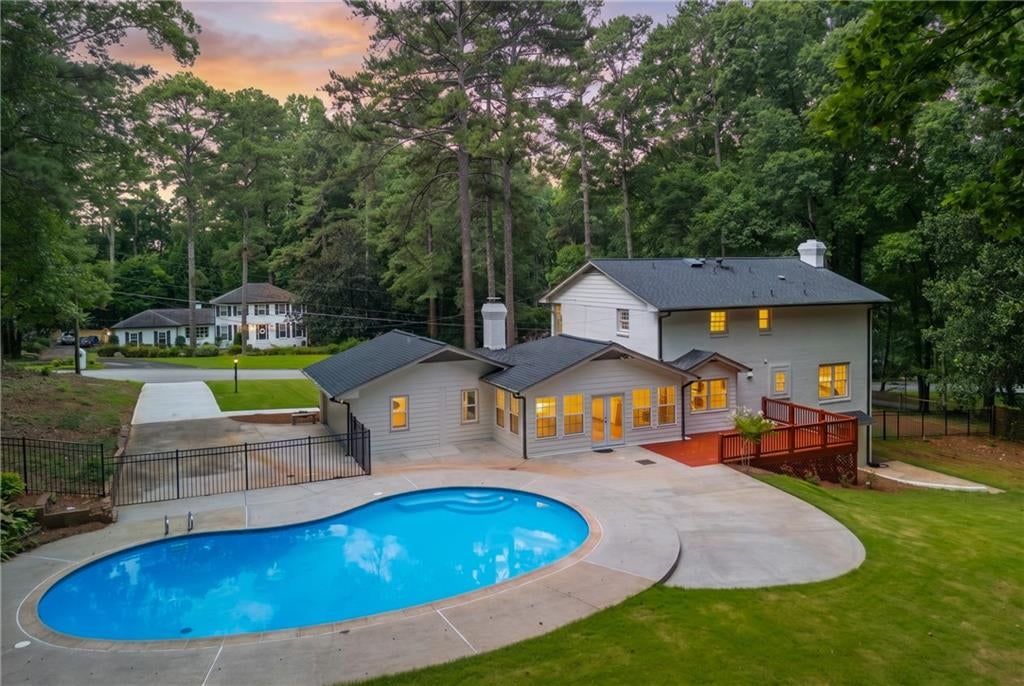
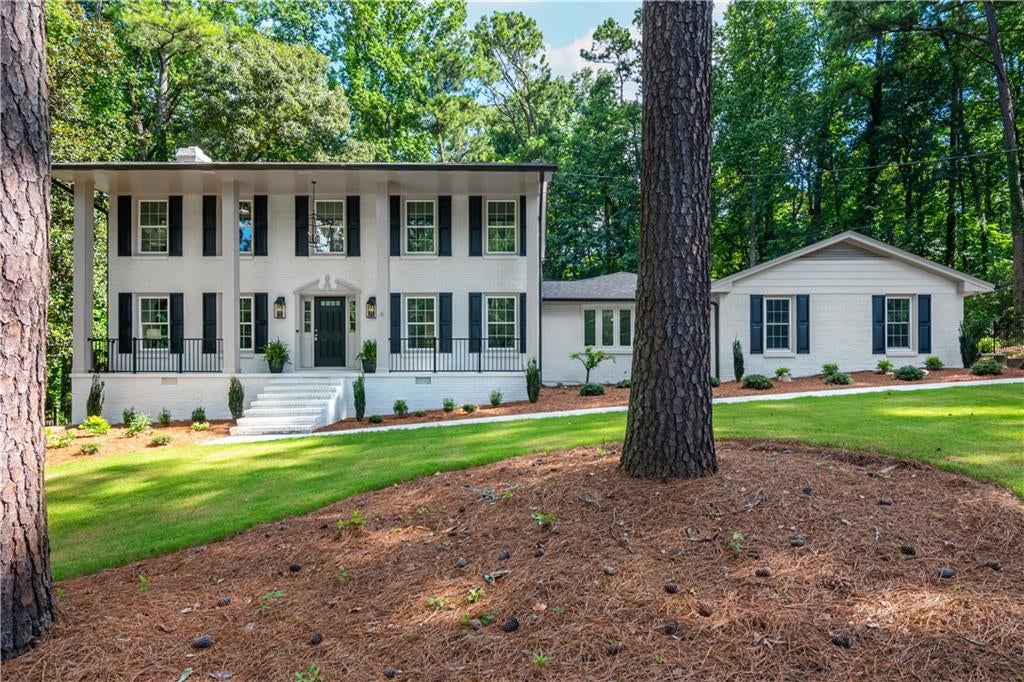
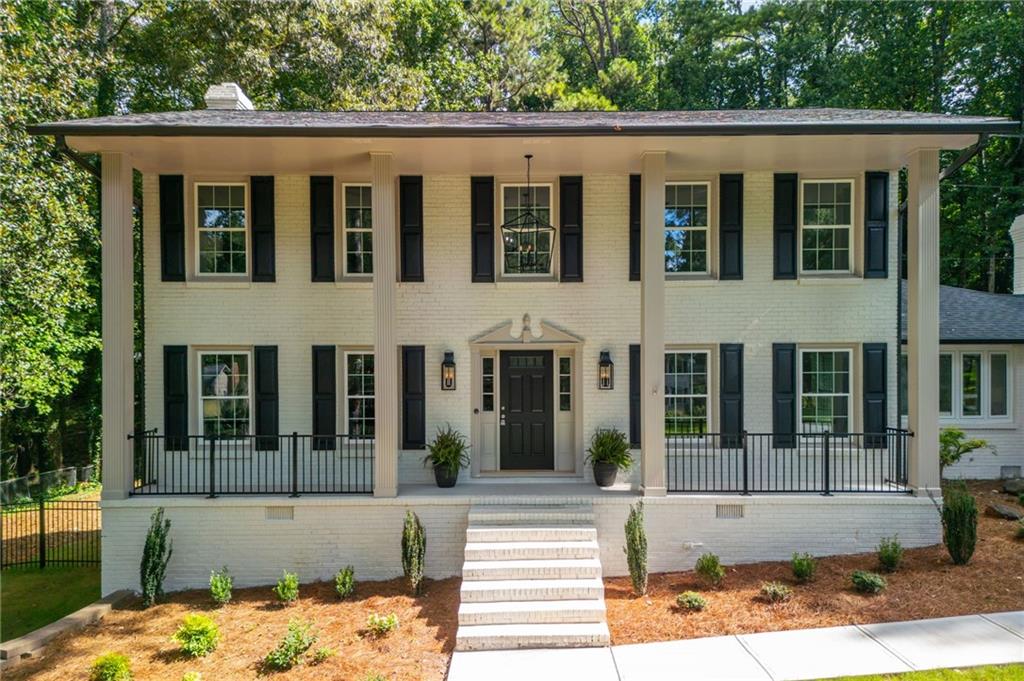
This is it! Just completed fully renovated home located inside highly sought after Smoke Rise Country Club in the city of Tucker. An exceptional 1.02 acre estate spanning 3 finished levels and includes an in ground pool, professional landscaping with irrigation system and so much more. ADU POTENTIAL! This sprawling backyard offers ample space to build a detached ADU, Guest House/Pool House or additional Garage. This 5 bedroom 4 bath private resort walking distance to schools, shops and restaurants was renovated with meticulous attention to detail. No Expense was spared. New driveway and walkway leading to the front door and porch. Enter the foyer with plenty of natural light. Beautifully finished hardwood floors on main level and in all bedrooms and hallways. The gourmet kitchen features all new quartz countertops, new backsplash with under cabinet lighting, new LG refrigerator and new LG 5 burner freestanding electric range. Island with seating overlooking the breakfast nook and den with brick fireplace setting the stage for elegant entertaining. Multiple gathering spaces creating an inviting atmosphere including the dining room seating 12, living room and sun porch/den. Main level also includes one bedroom and a full bath. Upstairs, 3 bedrooms including the primary suite with all full bath, new tile floors, new glass shower enclosure with dual shower heads, new dual vanity and new countertops. Upstairs also includes 2 additional guest bedrooms and an additional full bath. Downstairs, the finished basement includes a brick fireplace, new recessed lights, a new full bath with new tile and glass shower enclosure, bedroom, laundry room and bonus area with fireplace. The basement also includes easy access to backyard. Outside, private lush landscaping with newly resurfaced in ground pool including all new equipment pumps and filter, newly rebuilt deck and new fencing. This home also includes new roof, newly painted 4 side brick and gutters, new hand railings and metal pickets on front porch and in foyer. New tankless water heater and so much more. Endless possibilities! Act now and add your finishing touch!

Save
Ask
Tour
Hide
Share
Listing Snapshot
Price 
$899,900
Days On Site 
6 Days
Bedrooms 
5
Inside Area (SqFt) 
4,044 sqft
Total Baths 
4
Full Baths 
4
Partial Baths 
N/A
Lot Size 
1.02 Acres
Year Built 
1969
MLS® Number 
7808695
Status 
Active
Property Tax 
$7,171
HOA/Condo/Coop Fees 
N/A
Sq Ft Source 
Owner
Friends & Family
Recent Activity
7 days agoListing first seen on site
7 days agoListing updated with changes from the MLS®
General Features
Acres 
1.02
Attached Garage 
Yes
Foundation 
Slab
Garage 
Yes
Garage Spaces 
2
Green Energy Efficient 
AppliancesConstructionThermostatWater Heater
Land Lease 
No
Levels 
Three Or More
Parking 
AttachedDrivewayGarageGarage Faces SideKitchen Level
Parking Spaces 
5
Property Condition 
Updated/Remodeled
Property Sub Type 
Single Family Residence
Security 
Closed Circuit Camera(s)Security LightsSmoke Detector(s)
Sewer 
Other
SqFt Total 
4044
Style 
Traditional
Utilities 
Cable AvailableElectricity AvailableNatural Gas AvailableWater Available
Water Source 
Public
Interior Features
Appliances 
DishwasherDisposalElectric CooktopElectric RangeMicrowaveRefrigeratorTankless Water Heater
Basement 
DaylightExterior EntryFinishedFullWalk-Out Access
Cooling 
Ceiling Fan(s)Central Air
Fireplace 
Yes
Fireplace Features 
BasementLiving Room
Fireplaces 
2
Flooring 
HardwoodTile
Heating 
Natural Gas
Interior 
Eat-in KitchenPantryIn-Law FloorplanKitchen IslandCentral VacuumCrown MoldingDouble VanityHigh Speed InternetRecessed LightingWalk-In Closet(s)
Laundry Features 
Electric Dryer HookupLaundry RoomLower Level
Main Level Bedrooms 
1
Window Features 
Aluminum FramesBay Window(s)Plantation Shutters
Save
Ask
Tour
Hide
Share
Exterior Features
Exterior 
LightingPrivate YardRain Gutters
Fencing 
Back YardFenced
Lot Features 
Back YardFront YardLandscapedPrivateSprinklers In FrontSprinklers In Rear
Other Structures 
None
Patio And Porch 
CoveredDeckFront PorchRear PorchSide Porch
Pool Features 
FencedIn Ground
Road Frontage 
County Road
Roof 
Shingle
Spa Features 
None
View 
NeighborhoodPool
Waterfront Features 
None
Waterview 
NeighborhoodPool
Windows/Doors 
Aluminum FramesBay Window(s)Plantation Shutters
Community Features
Community Features 
ClubhouseFitness CenterGolfPoolTennis Court(s)
Horse Property 
None
Roads 
Paved
Schools
School District
Unknown
Elementary School
Smoke Rise
Middle School
Tucker
High School
Tucker
Listing Courtesy Of: AZIZI PENNY of HomeSmart Broker: 404-539-7081 Prefer Ph#:Jcpennyonline@gmail.com

Listings identified with the FMLS IDX logo come from FMLS and are held by brokerage firms other than the owner of this website and the listing brokerage is identified in any listing details. Information is deemed reliable but is not guaranteed. If you believe any FMLS listing contains material that infringes your copyrighted work, please click here to review our DMCA policy and learn how to submit a takedown request.



© 2017-2026 First Multiple Listing Service, Inc.

Neighborhood & Commute
Source: Walkscore
Disclosure: Community information and market data powered by Constellation Data Labs. Information is deemed reliable but not guaranteed.
Save
Ask
Tour
Hide
Share
855-299-SOLD
855-299-7653