Trust a Top Rated Realtor in the U.S. to Find Your Dream Home

Find Your Home
Save
Ask
Tour
Hide
Share
$359,900
18 Days On Site

1019 E College Street
Griffin, GA 30224

For Sale|Single Family Residence|Active
4
Beds
4
Total Baths
3
Full Baths
1
Partial Bath
2,780
SqFt
$129
/SqFt
1970
Built
Subdivision:
TJ Bailey
County:
Spalding
Listing Courtesy Of: MARK SPAIN of Mark Spain Real Estate Broker: 770-886-9000 Prefer Ph#:homes@markspain.com
1019 E College Street1019 E College Street1019 E College Street1019 E College Street
Save
Ask
Tour
Hide
Share

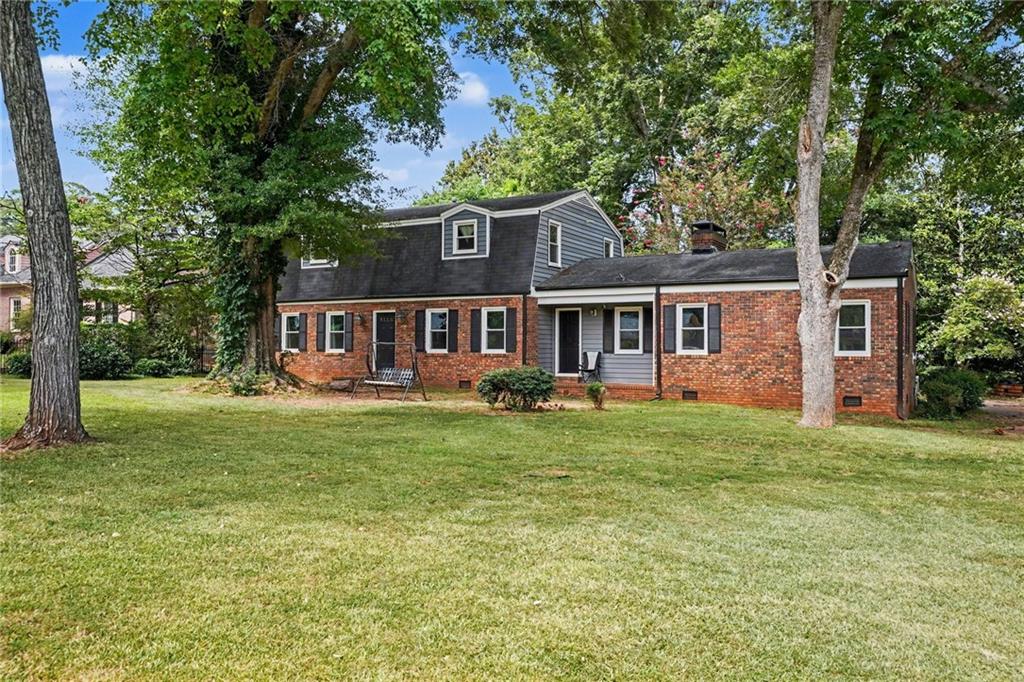
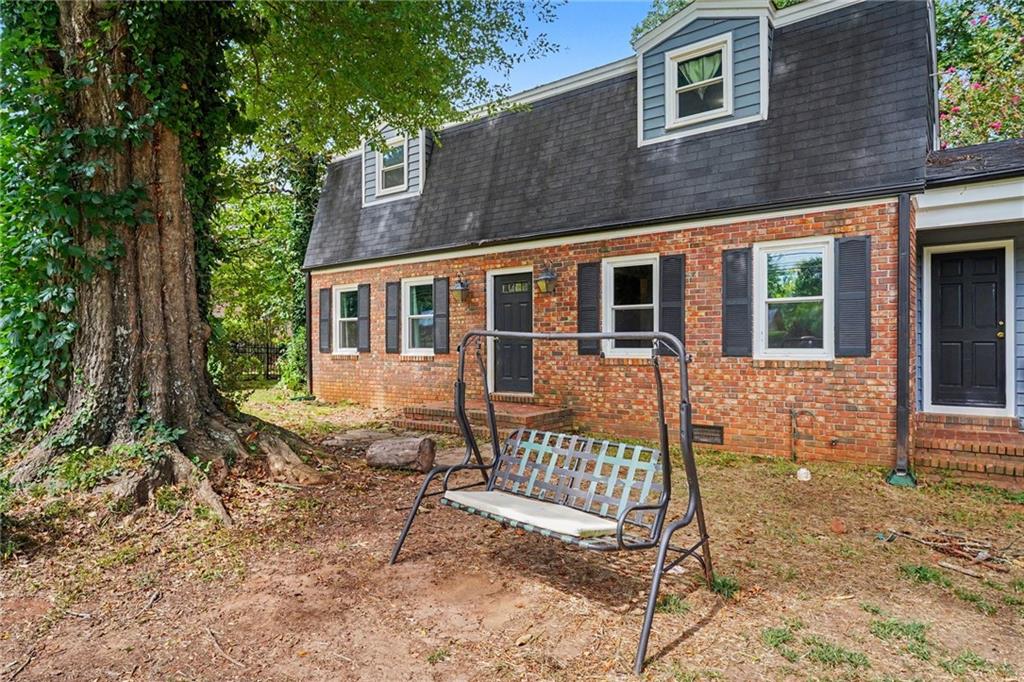
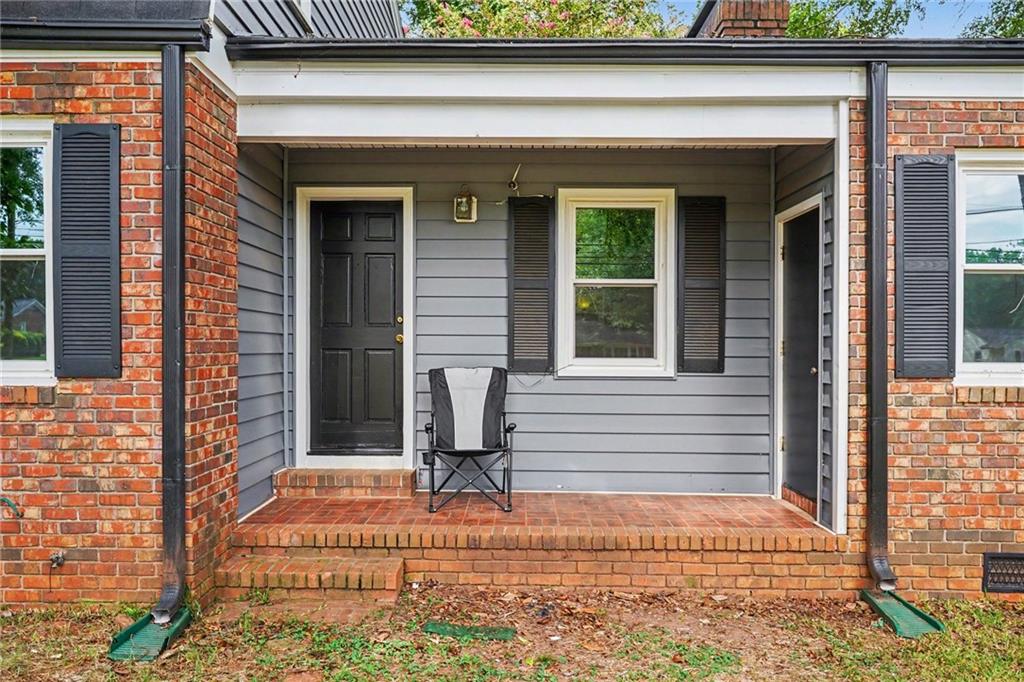
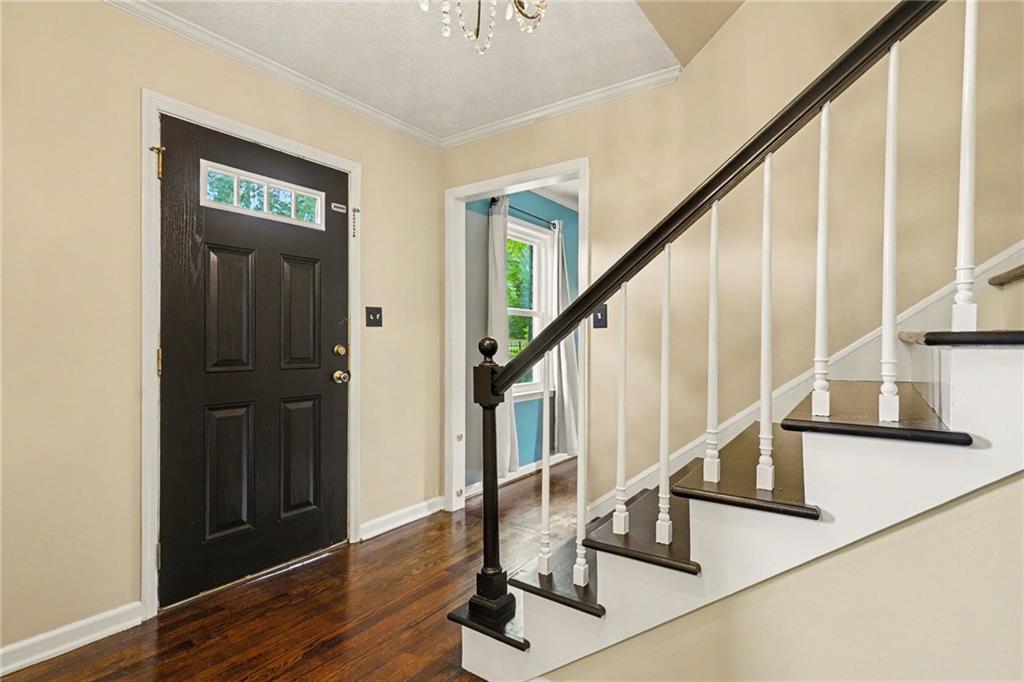
Welcome to this spacious and well-maintained home offering comfort, flexibility, and convenience in the heart of Griffin. Step inside to a welcoming family room with a cozy fireplace, perfect for relaxing or entertaining. The formal dining room provides an elegant setting for family meals and special gatherings. This unique floor plan features two owner's suites, including a main-level owner's suite with an accessible entrance ramp, offering added convenience and versatility for multigenerational living or guests. The laundry room is conveniently located on the main level. Upstairs, you'll find a private owner's suite complete with a sitting area, walk-in closet, and an ensuite bath featuring a separate shower and soaking tub. The secondary bedrooms are generously sized and share a well-appointed hall bathroom. The well-equipped kitchen offers ample cabinet and counter space, while the spacious backyard provides plenty of room for outdoor enjoyment. Major updates include a roof, HVAC system, and water heater that are all approximately six years old, providing added peace of mind. Conveniently located near shopping, dining, schools, parks, and downtown Griffin, this home offers the perfect combination of space, functionality, and accessibility. Don't miss this exceptional opportunity! Schedule your private showing today!

Save
Ask
Tour
Hide
Share
Listing Snapshot
Price 
$359,900
Days On Site 
18 Days
Bedrooms 
4
Inside Area (SqFt) 
2,780 sqft
Total Baths 
4
Full Baths 
3
Partial Baths 
1
Lot Size 
0.53 Acres
Year Built 
1970
MLS® Number 
7807713
Status 
Active
Property Tax 
$4,951
HOA/Condo/Coop Fees 
N/A
Sq Ft Source 
Public Records
Friends & Family
Recent Activity
3 weeks agoListing first seen on site
3 weeks agoListing updated with changes from the MLS®
General Features
Acres 
0.53
Foundation 
Brick/Mortar
Land Lease 
No
Levels 
Two
Parking 
Driveway
Parking Spaces 
6
Property Sub Type 
Single Family Residence
Security 
Carbon Monoxide Detector(s)Smoke Detector(s)
Sewer 
Public Sewer
SqFt Above 
2780
SqFt Total 
2780
Style 
Traditional
Utilities 
Cable AvailableElectricity AvailableNatural Gas AvailablePhone AvailableSewer AvailableWater Available
Water Source 
Public
Interior Features
Appliances 
DishwasherElectric OvenGas Water Heater
Basement 
Crawl Space
Cooling 
Ceiling Fan(s)Central AirElectric
Electric 
220 Volts
Fireplace 
Yes
Fireplace Features 
Factory BuiltFamily Room
Fireplaces 
1
Flooring 
CarpetHardwoodTile
Heating 
CentralElectricNatural Gas
Interior 
Eat-in KitchenPantryBeamed CeilingsBookcasesCrown MoldingEntrance FoyerHigh Speed InternetMaster Downstairs
Laundry Features 
Laundry RoomMain Level
Main Level Bedrooms 
1
Window Features 
Insulated Windows
Save
Ask
Tour
Hide
Share
Exterior Features
Exterior 
Private EntranceRain Gutters
Fencing 
None
Lot Features 
Back YardFront YardLandscapedLevel
Other Structures 
Storage
Patio And Porch 
DeckPatio
Pool Features 
None
Road Frontage 
Other
Roof 
CompositionShingle
Spa Features 
None
View 
Neighborhood
Waterfront Features 
None
Waterview 
Neighborhood
Windows/Doors 
Insulated Windows
Community Features
Accessibility Features 
Therapeutic WhirlpoolAccessible BedroomAccessible ClosetsAccessible DoorsAccessible EntranceAccessible Full BathAccessible Hallway(s)Accessible Kitchen
Community Features 
Street Lights
Horse Property 
None
Roads 
AsphaltPaved
Schools
School District
Unknown
Elementary School
Futral Road
Middle School
Rehoboth Road
High School
Spalding
Listing Courtesy Of: MARK SPAIN of Mark Spain Real Estate Broker: 770-886-9000 Prefer Ph#:homes@markspain.com

Listings identified with the FMLS IDX logo come from FMLS and are held by brokerage firms other than the owner of this website and the listing brokerage is identified in any listing details. Information is deemed reliable but is not guaranteed. If you believe any FMLS listing contains material that infringes your copyrighted work, please click here to review our DMCA policy and learn how to submit a takedown request.



© 2017-2026 First Multiple Listing Service, Inc.

Neighborhood & Commute
Source: Walkscore
Disclosure: Community information and market data powered by Constellation Data Labs. Information is deemed reliable but not guaranteed.
Save
Ask
Tour
Hide
Share
855-299-SOLD
855-299-7653