
 855-299-SOLD
 Save
Ask
Tour
Hide
$335,000
22 Days On Site
106 Larose Circle SEMarietta, GA 30060
For Sale|Single Family Residence|Active
3
Beds
2
Total Baths
2
Full Baths
1,687
SqFt
$199
/SqFt
1958
Built
Subdivision:
Labelle Heights
County:
Cobb
Listing Courtesy Of: MARK SPAIN of Mark Spain Real Estate
Broker: 770-886-9000
Prefer Ph#:homes@markspain.com
Save
Ask
Tour
Hide
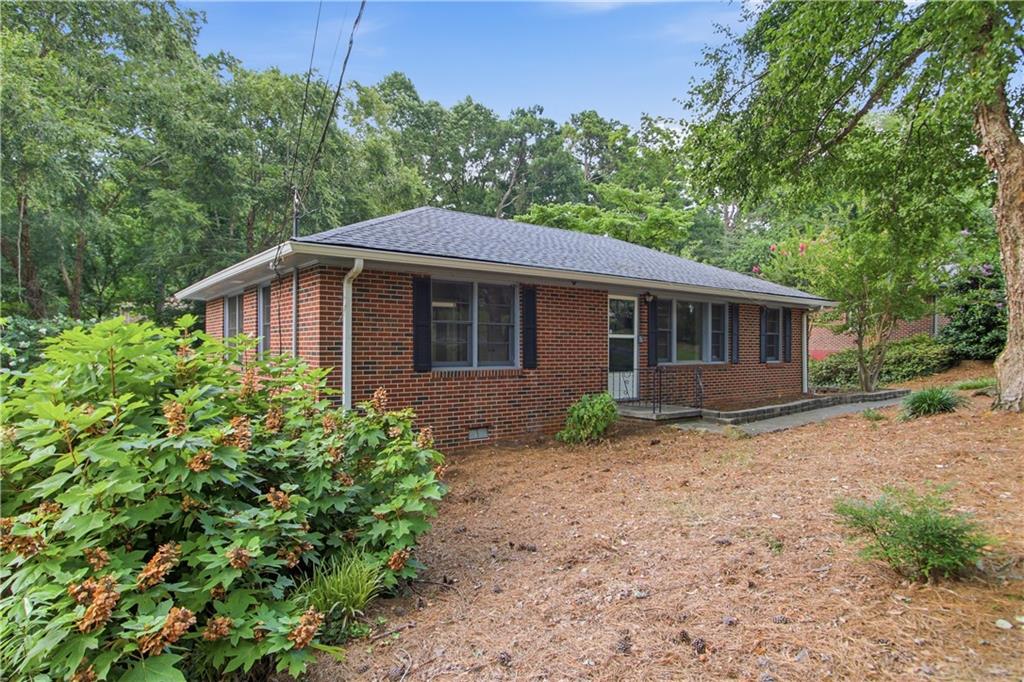
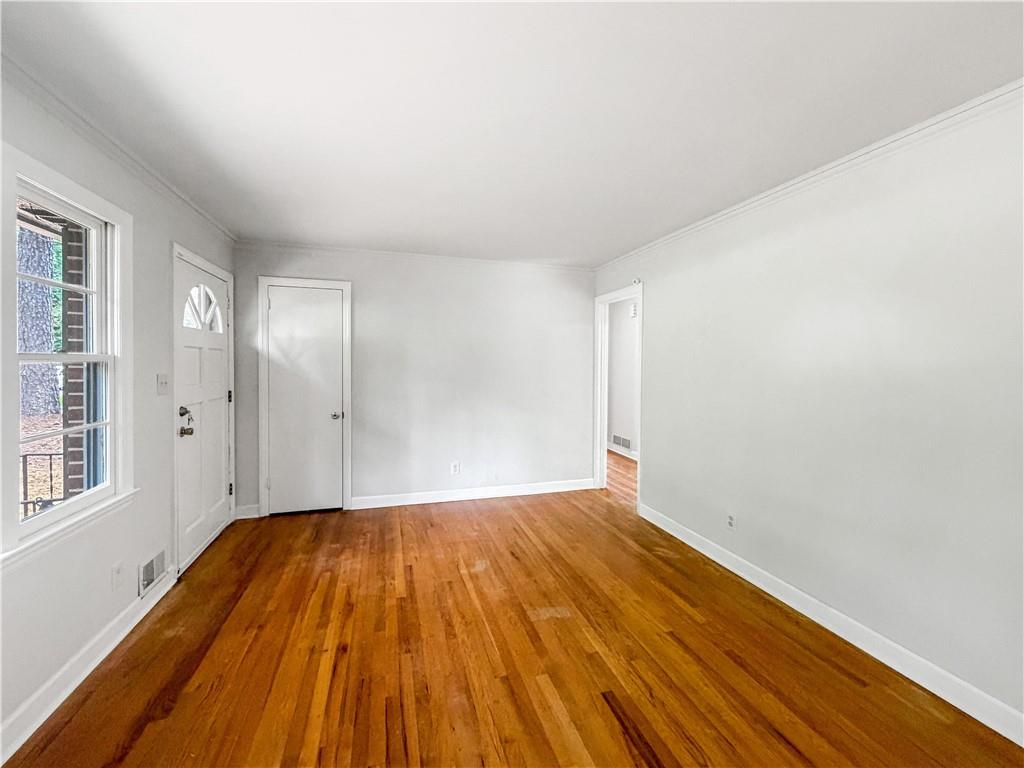
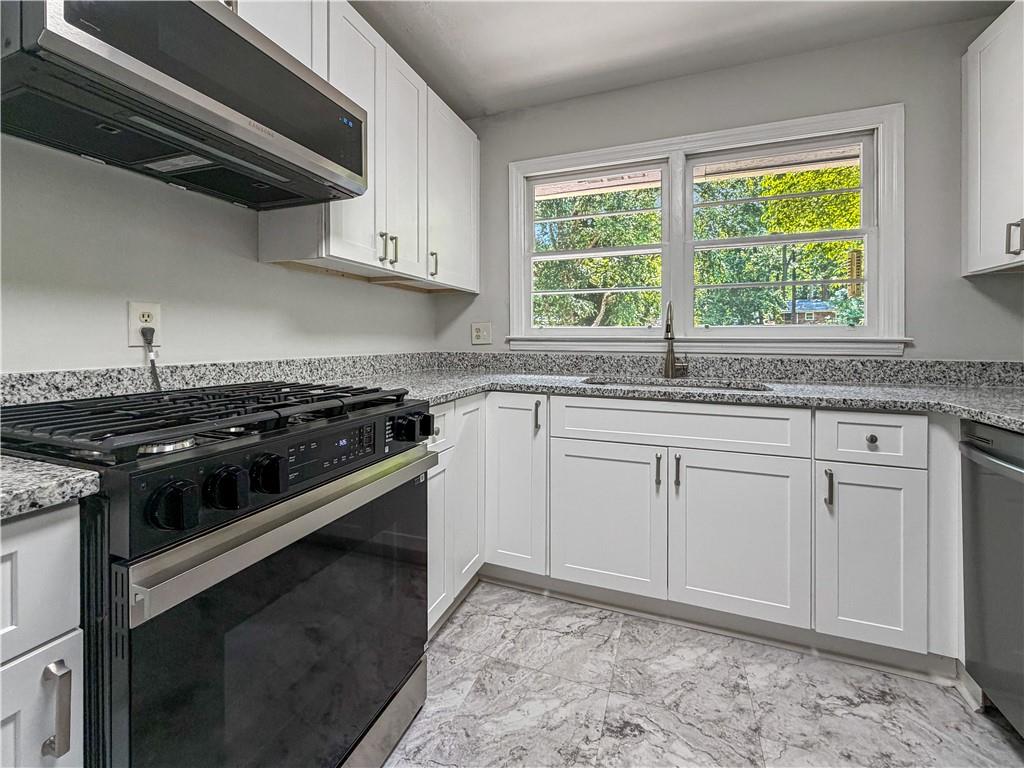
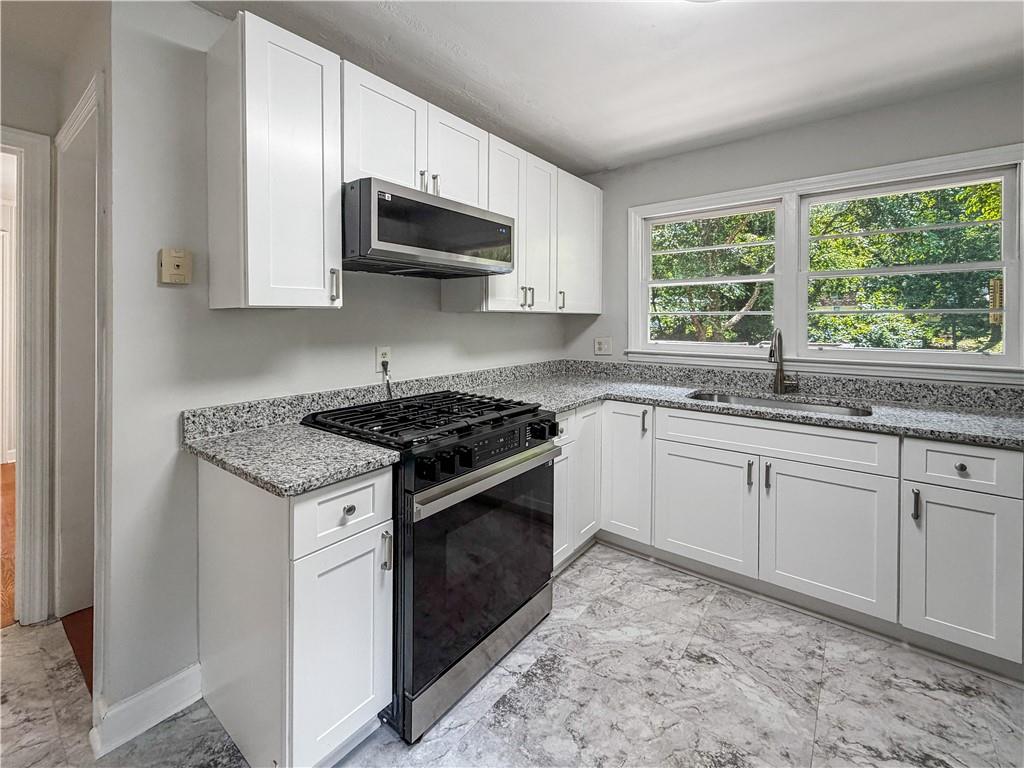
This ranch home on a partially finished basement offers a great combination of comfort and functionality. Hardwood floors flow throughout the main living areas, while the kitchen features solid surface countertops, stainless steel appliances, and ample cabinet space. The partially finished basement includes a versatile finished room and a full bathroom, providing flexible space for a home office, recreation room, or guest accommodations. Enjoy outdoor living on the deck overlooking the backyard and take advantage of the storage building for additional storage. A one-car garage completes this inviting home.
Save
Ask
Tour
Hide
Listing Snapshot
Price
$335,000
Days On Site
22 Days
Bedrooms
3
Inside Area (SqFt)
1,687 sqft
Total Baths
2
Full Baths
2
Partial Baths
N/A
Lot Size
0.3191 Acres
Year Built
1958
MLS® Number
7807421
Status
Active
Property Tax
$505
HOA/Condo/Coop Fees
N/A
Sq Ft Source
Public Records
Friends & Family
Recent Activity
| 3 weeks ago | Listing first seen on site | |
| 3 weeks ago | Listing updated with changes from the MLS® |
General Features
Acres
0.3191
Attached Garage
Yes
Foundation
Combination
Garage
Yes
Garage Spaces
1
Green Energy Efficient
Thermostat
Land Lease
No
Levels
One
Parking
AttachedGarageGarage Faces Rear
Property Sub Type
Single Family Residence
Sewer
Public Sewer
SqFt Above
1687
SqFt Total
1687
Style
Traditional
Utilities
Cable AvailableElectricity AvailablePhone AvailableWater Available
Water Source
Public
Interior Features
Appliances
DishwasherGas RangeMicrowave
Basement
FinishedPartial
Cooling
Central Air
Electric
220 Volts in Laundry
Fireplace Features
None
Flooring
CarpetHardwood
Heating
Central
Interior
OtherMaster Downstairs
Laundry Features
Lower Level
Main Level Bedrooms
3
Window Features
Insulated Windows
Save
Ask
Tour
Hide
Exterior Features
Exterior
Rain Gutters
Fencing
Chain LinkWood
Lot Features
Back YardFront YardPrivate
Other Structures
None
Patio And Porch
Deck
Pool Features
None
Road Frontage
County Road
Roof
CompositionShingle
Spa Features
None
View
Other
Waterfront Features
None
Waterview
Other
Windows/Doors
Insulated Windows
Community Features
Community Features
Other
Financing Terms Available
CashConventionalVA Loan
Horse Property
None
Roads
AsphaltPaved
Schools
School District
Unknown
Elementary School
Labelle
Middle School
Griffin
High School
Osborne
Listing Courtesy Of: MARK SPAIN of Mark Spain Real Estate
Broker: 770-886-9000
Prefer Ph#:homes@markspain.com
Listings identified with the FMLS IDX logo come from FMLS and are held by brokerage firms other than the owner of this website and the listing brokerage is identified in any listing details. Information is deemed reliable but is not guaranteed. If you believe any FMLS listing contains material that infringes your copyrighted work, please click here to review our DMCA policy and learn how to submit a takedown request.

© 2017-2026 First Multiple Listing Service, Inc.
Listings identified with the FMLS IDX logo come from FMLS and are held by brokerage firms other than the owner of this website and the listing brokerage is identified in any listing details. Information is deemed reliable but is not guaranteed. If you believe any FMLS listing contains material that infringes your copyrighted work, please click here to review our DMCA policy and learn how to submit a takedown request.
© 2017-2026 First Multiple Listing Service, Inc.
Neighborhood & Commute
Source: Walkscore
Disclosure: Community information and market data powered by Constellation Data Labs. Information is deemed reliable but not guaranteed.
Save
Ask
Tour
Hide
