Trust a Top Rated Realtor in the U.S. to Find Your Dream Home

Find Your Home
Save
Ask
Tour
Hide
Share
$335,000
23 Days On Site

306 Park Chase Court
Griffin, GA 30224

For Sale|Single Family Residence|Active
3
Beds
3
Total Baths
2
Full Baths
1
Partial Bath
2,990
SqFt
$112
/SqFt
2003
Built
Subdivision:
Park Place Ph2
County:
Spalding
Listing Courtesy Of: MARK SPAIN of Mark Spain Real Estate Broker: 770-886-9000 Prefer Ph#:homes@markspain.com
306 Park Chase Court306 Park Chase Court306 Park Chase Court306 Park Chase Court
Save
Ask
Tour
Hide
Share

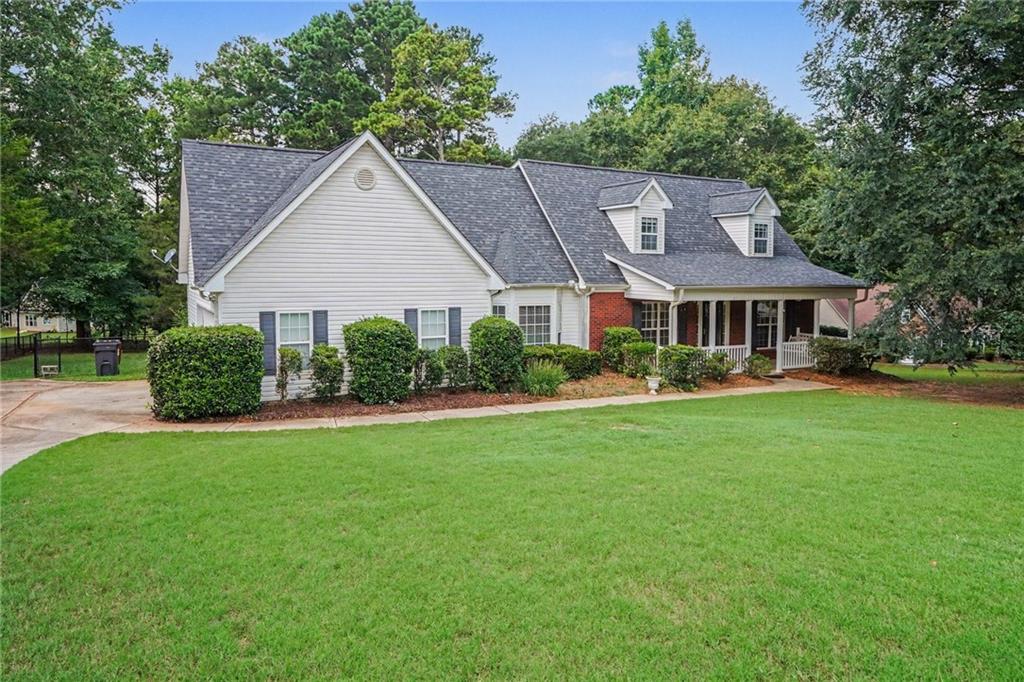
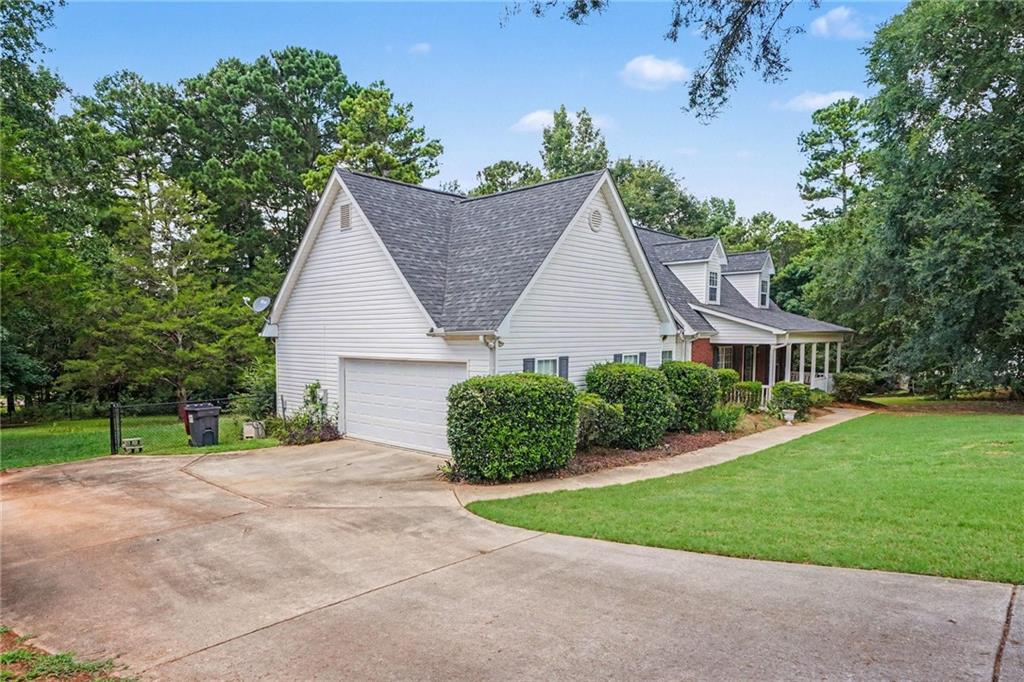
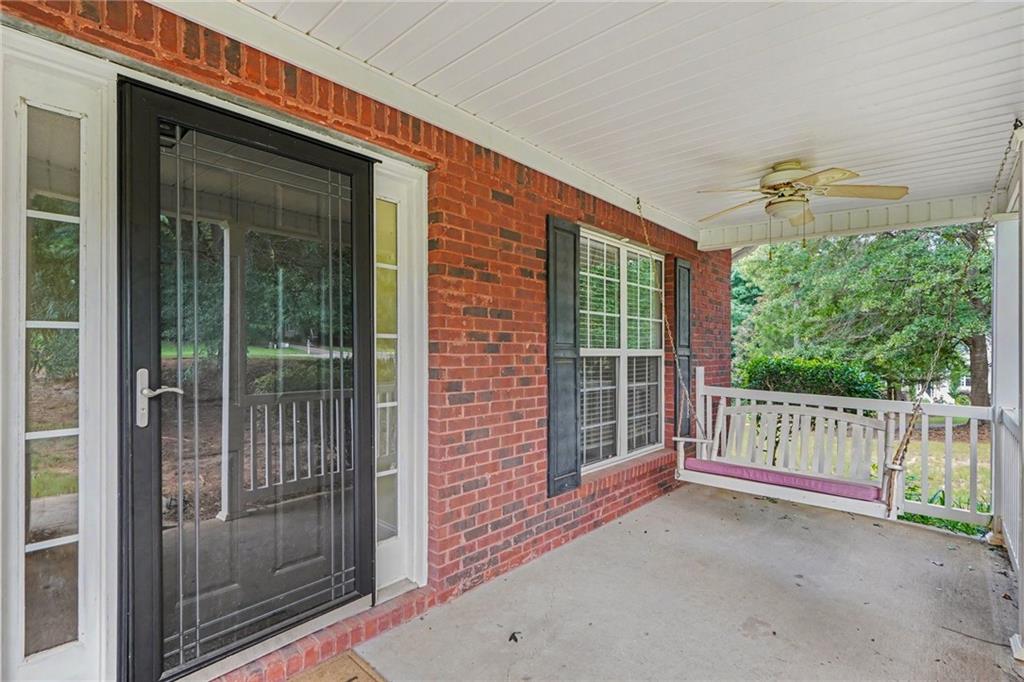
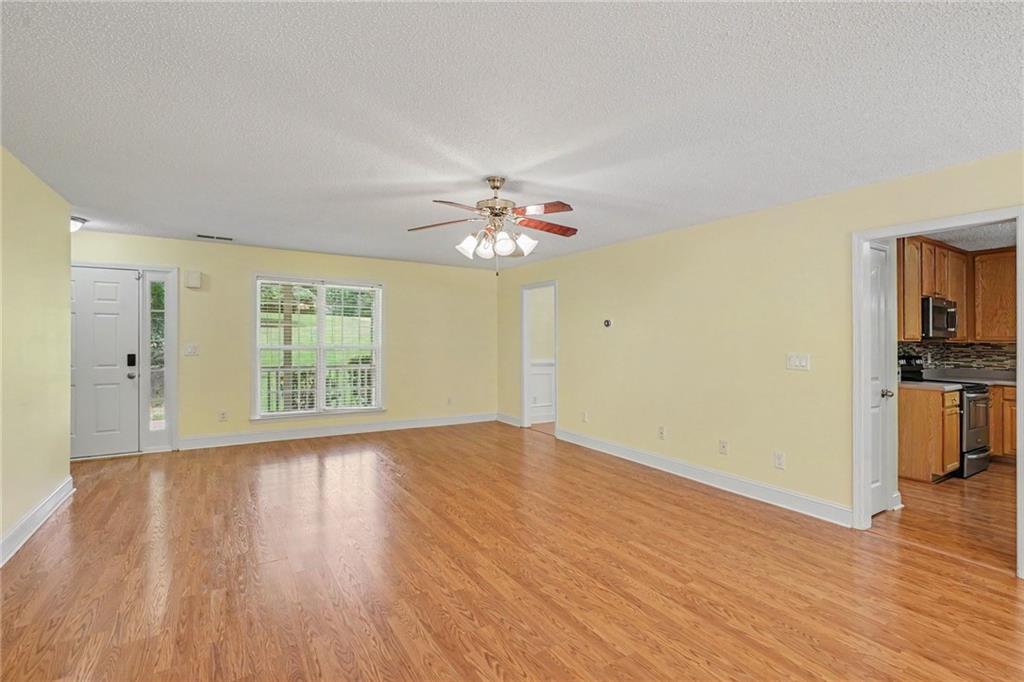
We interrupt your Zillow scrolling... Think Griffin is sleepy? This Craftsman just woke the neighborhood up. This 3-bedroom, 2.5-bath beauty is serving front porch goals with a covered porch and swing that's practically made for coffee, sweet tea, and neighborhood waves. Step inside to 9-foot ceilings, hardwood floors, natural light pouring in, and a cozy fireplace that anchors the family room. The separate dining room shows off its bay window and elegant wainscoting, while the kitchen steals the spotlight with stainless steel appliances and a ceramic tile backsplash that beautifully accents the countertops, flowing into the breakfast room, mudroom, and laundry area. The main-level Primary Suite is the retreat you've been waiting for with dual vanities, a soaking tub, ceramic tile shower, and an oversized walk-in closet. Upstairs, you'll find two spacious bedrooms connected by a Jack-and-Jill bathroom, plus a bonus room perfect for movie nights, a home office, or your next hobby. Out back, the deck is ready for grilling, relaxing, or entertaining, and the neighborhood offers a community lake, playground, sidewalks, and street lights for an easy, active lifestyle. Don't wait for the "SOLD" sign to tell you this was the one. Schedule your showing before someone else makes their move.

Save
Ask
Tour
Hide
Share
Listing Snapshot
Price 
$335,000
Days On Site 
23 Days
Bedrooms 
3
Inside Area (SqFt) 
2,990 sqft
Total Baths 
3
Full Baths 
2
Partial Baths 
1
Lot Size 
0.83 Acres
Year Built 
2003
MLS® Number 
7807378
Status 
Active
Property Tax 
$4,723
HOA/Condo/Coop Fees 
$20.83 monthly
Sq Ft Source 
Public Records
Friends & Family
Recent Activity
2 weeks agoPrice changed to $335,000
2 weeks agoListing updated with changes from the MLS®
3 weeks agoListing first seen on site
General Features
Acres 
0.83
Attached Garage 
Yes
Foundation 
Concrete PerimeterSlab
Garage 
Yes
Garage Spaces 
2
Land Lease 
No
Levels 
Two
Parking 
AttachedDrivewayGarageGarage Faces SideKitchen Level
Property Sub Type 
Single Family Residence
Security 
Carbon Monoxide Detector(s)Security LightsSmoke Detector(s)
Sewer 
Public Sewer
SqFt Above 
2990
SqFt Total 
2990
Style 
CraftsmanTraditional
Utilities 
Cable AvailableElectricity AvailablePhone AvailableSewer AvailableWater Available
Water Source 
Public
Interior Features
Appliances 
DishwasherDryerElectric RangeMicrowaveRefrigeratorWasher
Basement 
None
Cooling 
Ceiling Fan(s)Central Air
Fireplace 
Yes
Fireplace Features 
Factory BuiltFamily RoomRaised Hearth
Fireplaces 
1
Flooring 
CarpetHardwoodTile
Heating 
CentralForced AirHot Water
Interior 
PantryDouble VanityHigh Speed InternetWalk-In Closet(s)Master Downstairs
Laundry Features 
Electric Dryer HookupLaundry RoomMain Level
Main Level Bedrooms 
1
Window Features 
Bay Window(s)Insulated WindowsWindow Treatments
Save
Ask
Tour
Hide
Share
Exterior Features
Construction Details 
Brick VeneerFrameVinyl Siding
Exterior 
Private YardRain Gutters
Fencing 
Back YardFencedWood
Lot Features 
Back YardFront YardLandscapedLevelSlopedWooded
Other Structures 
None
Patio And Porch 
CoveredDeckFront Porch
Pool Features 
None
Road Frontage 
City StreetCounty Road
Roof 
CompositionShingle
Spa Features 
None
View 
NeighborhoodTrees/Woods
Waterfront Features 
None
Waterview 
NeighborhoodTrees/Woods
Windows/Doors 
Bay Window(s)Insulated WindowsWindow Treatments
Community Features
Association Dues 
250
Community Features 
CurbsLakeParkPlaygroundSidewalksStreet Lights
Financing Terms Available 
CashConventionalUSDA LoanVA Loan
HOA Fee Frequency 
Annually
Horse Property 
None
Roads 
Paved
Schools
School District
Unknown
Elementary School
Moreland Road
Middle School
Carver Road
High School
Griffin
Listing Courtesy Of: MARK SPAIN of Mark Spain Real Estate Broker: 770-886-9000 Prefer Ph#:homes@markspain.com

Listings identified with the FMLS IDX logo come from FMLS and are held by brokerage firms other than the owner of this website and the listing brokerage is identified in any listing details. Information is deemed reliable but is not guaranteed. If you believe any FMLS listing contains material that infringes your copyrighted work, please click here to review our DMCA policy and learn how to submit a takedown request.



© 2017-2026 First Multiple Listing Service, Inc.

Neighborhood & Commute
Source: Walkscore
Disclosure: Community information and market data powered by Constellation Data Labs. Information is deemed reliable but not guaranteed.
Save
Ask
Tour
Hide
Share
855-299-SOLD
855-299-7653