Trust a Top Rated Realtor in the U.S. to Find Your Dream Home

Find Your Home
Save
Ask
Tour
Hide
Share
$440,000
25 Days On Site

3665 Mystic Drive
Buford, GA 30519

Single Family Residence|Pending
4
Beds
3
Total Baths
2
Full Baths
1
Partial Bath
2,663
SqFt
$165
/SqFt
2001
Built
Subdivision:
Chandler Grove
County:
Gwinnett
Listing Courtesy Of: MARK SPAIN of Mark Spain Real Estate Broker: 770-886-9000 Prefer Ph#:homes@markspain.com
3665 Mystic Drive3665 Mystic Drive3665 Mystic Drive3665 Mystic Drive
Save
Ask
Tour
Hide
Share

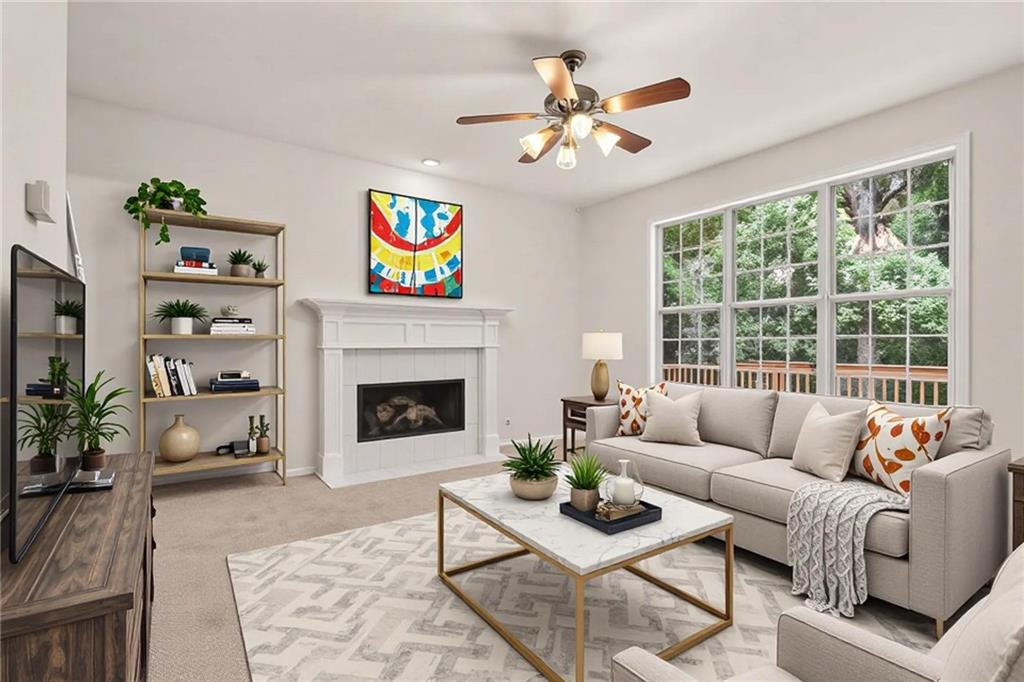
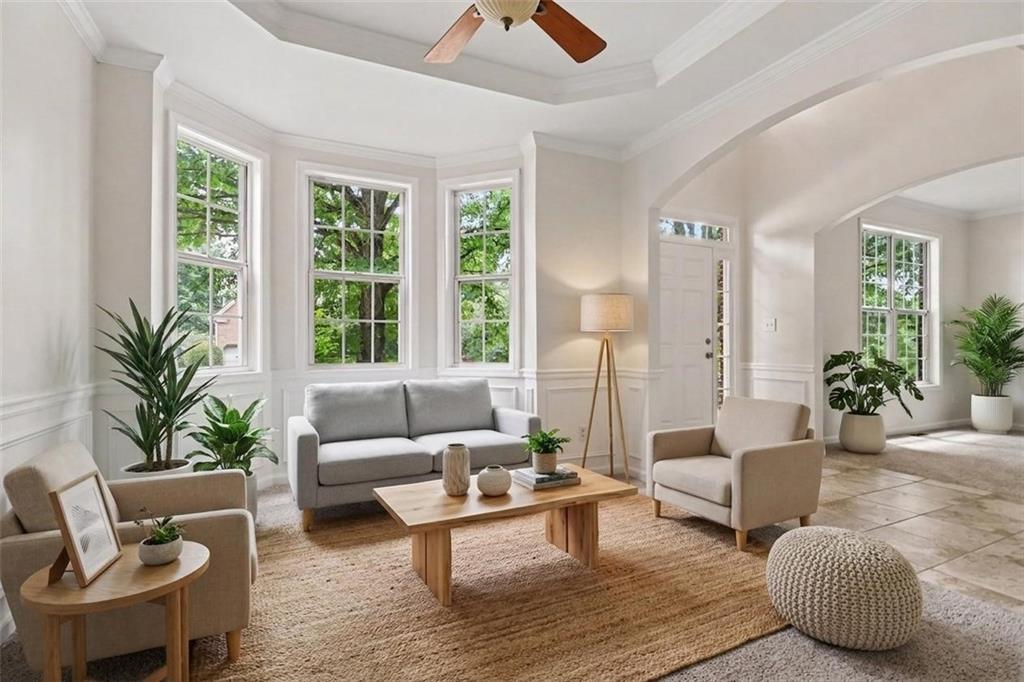
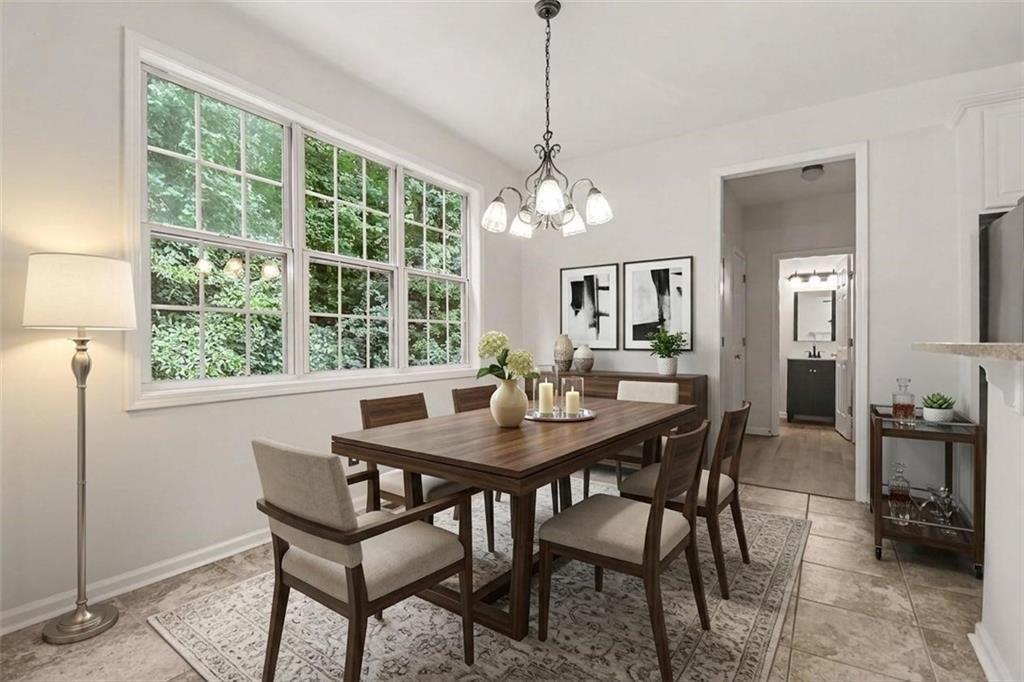
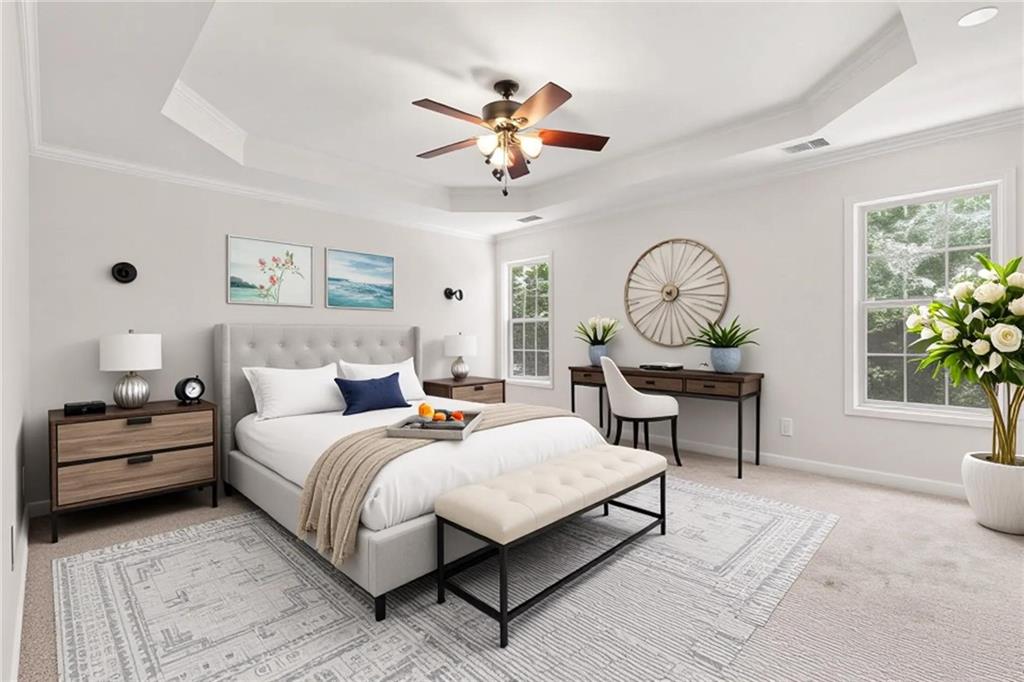
Move-in ready with fresh updates throughout! This spacious 4-bedroom, 2.5-bath home has just received a fresh interior repaint and brand-new carpet, making it feel bright, clean, and ready for its next owner. Located in a desirable community close to schools, parks, shopping, and dining, this home offers the perfect combination of comfort, space, and convenience. Step inside to a welcoming two-story foyer that leads to an open and functional floor plan. The eat-in kitchen features white cabinetry, a center island, and overlooks the cozy family room with a fireplace—ideal for everyday living and entertaining. Enjoy morning coffee or evening cookouts on the rear deck overlooking the private backyard. Upstairs, the spacious primary suite offers a dual vanity, soaking tub, separate shower, and generous closet space. Three additional bedrooms, a full bath, and an upstairs laundry room complete the second level. The unfinished daylight basement with exterior access provides endless possibilities for future living space, a home gym, workshop, or storage. With a two-car garage, fresh cosmetic updates, and room to grow, this home is an incredible opportunity for buyers looking for value in a sought-after location. Schedule your showing today!

Save
Ask
Tour
Hide
Share
Listing Snapshot
Price 
$440,000
Days On Site 
25 Days
Bedrooms 
4
Inside Area (SqFt) 
2,663 sqft
Total Baths 
3
Full Baths 
2
Partial Baths 
1
Lot Size 
0.27 Acres
Year Built 
2001
MLS® Number 
7806778
Status 
Pending
Property Tax 
$5,170
HOA/Condo/Coop Fees 
$43.42 monthly
Sq Ft Source 
Public Records
Friends & Family
Recent Activity
2 weeks agoStatus changed to Pending
2 weeks agoListing updated with changes from the MLS®
4 weeks agoListing first seen on site
General Features
Acres 
0.27
Foundation 
Slab
Garage 
Yes
Garage Spaces 
2
Green Energy Efficient 
Thermostat
Land Lease 
No
Levels 
Two
Parking 
DrivewayGarageGarage Faces Front
Property Sub Type 
Single Family Residence
Sewer 
Public Sewer
SqFt Above 
2663
SqFt Total 
2663
Style 
Traditional
Utilities 
Cable AvailableElectricity AvailablePhone AvailableWater Available
Water Source 
Public
Interior Features
Appliances 
DishwasherGas RangeMicrowaveRefrigerator
Basement 
Full
Cooling 
Central AirElectric
Electric 
220 Volts in Laundry
Fireplace 
Yes
Fireplace Features 
Family Room
Fireplaces 
1
Flooring 
CarpetHardwood
Heating 
CentralForced AirNatural Gas
Interior 
Eat-in KitchenPantry
Laundry Features 
Upper Level
Window Features 
Insulated Windows
Save
Ask
Tour
Hide
Share
Exterior Features
Construction Details 
Other
Exterior 
Rain Gutters
Fencing 
None
Lot Features 
Back YardFront YardPrivate
Other Structures 
None
Patio And Porch 
Deck
Pool Features 
None
Road Frontage 
County Road
Roof 
CompositionShingle
Spa Features 
None
View 
Other
Waterfront Features 
None
Waterview 
Other
Windows/Doors 
Insulated Windows
Community Features
Association Dues 
521
Community Features 
None
Financing Terms Available 
CashConventionalVA Loan
HOA Fee Frequency 
Annually
Horse Property 
None
Roads 
AsphaltPaved
Schools
School District
Unknown
Elementary School
Patrick
Middle School
Jones
High School
Mill Creek
Listing Courtesy Of: MARK SPAIN of Mark Spain Real Estate Broker: 770-886-9000 Prefer Ph#:homes@markspain.com

Listings identified with the FMLS IDX logo come from FMLS and are held by brokerage firms other than the owner of this website and the listing brokerage is identified in any listing details. Information is deemed reliable but is not guaranteed. If you believe any FMLS listing contains material that infringes your copyrighted work, please click here to review our DMCA policy and learn how to submit a takedown request.



© 2017-2026 First Multiple Listing Service, Inc.

Neighborhood & Commute
Source: Walkscore
Disclosure: Community information and market data powered by Constellation Data Labs. Information is deemed reliable but not guaranteed.
Save
Ask
Tour
Hide
Share
855-299-SOLD
855-299-7653