
 855-299-SOLD
 1841 Highway 138Monroe, GA 30655
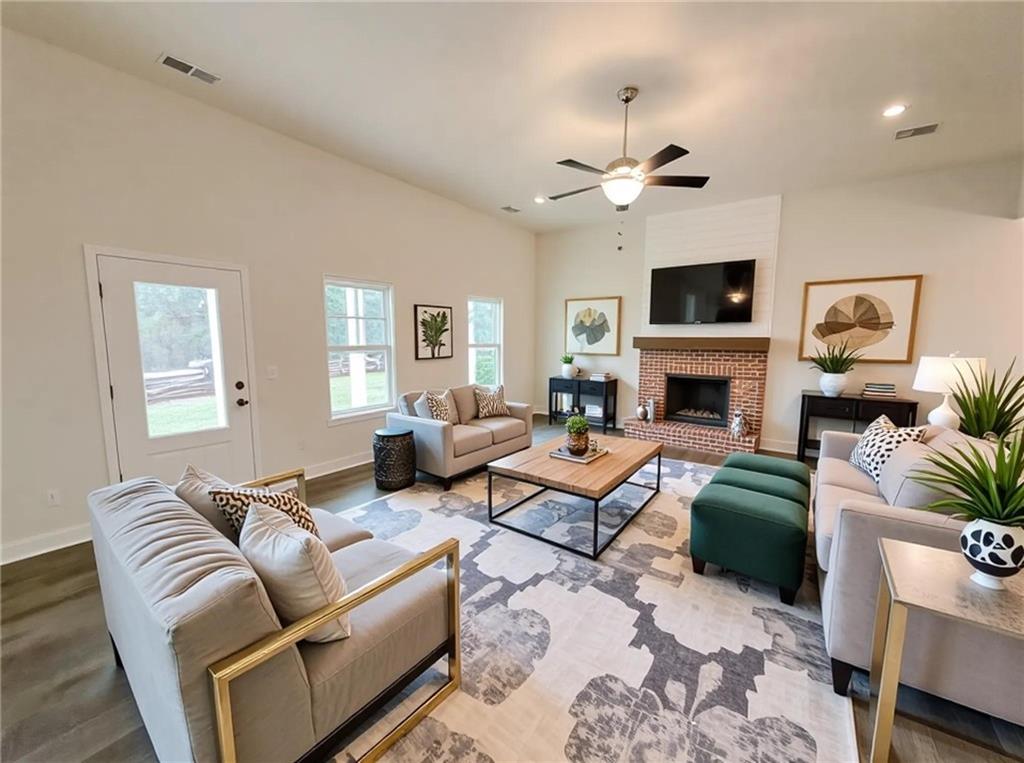
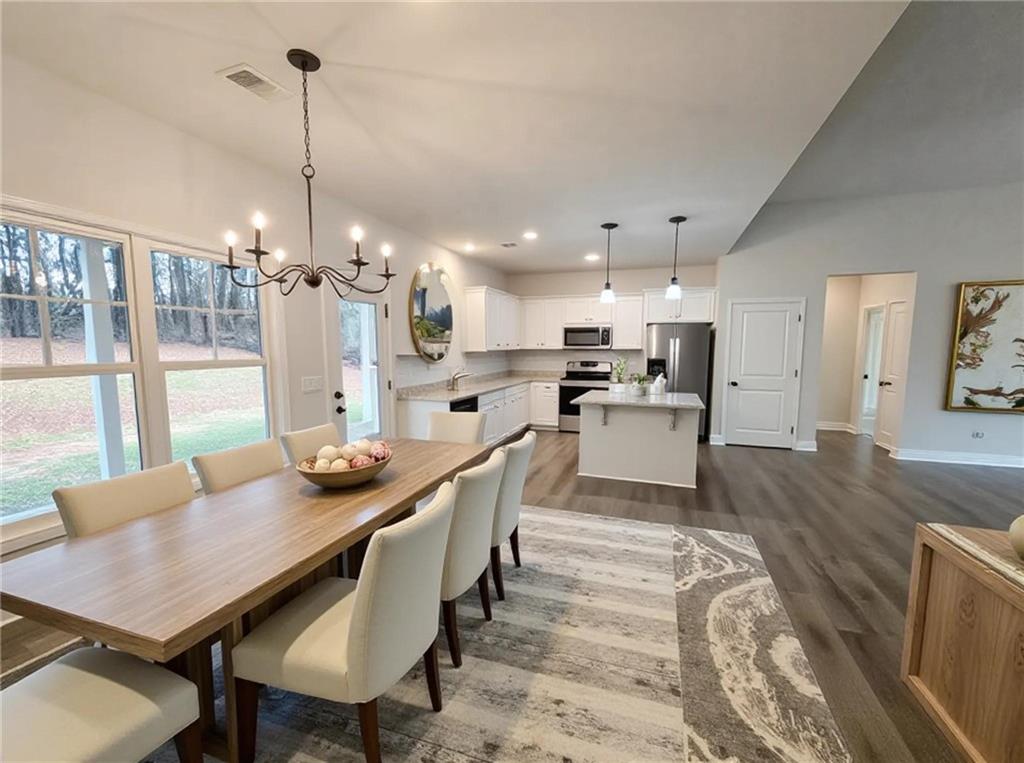
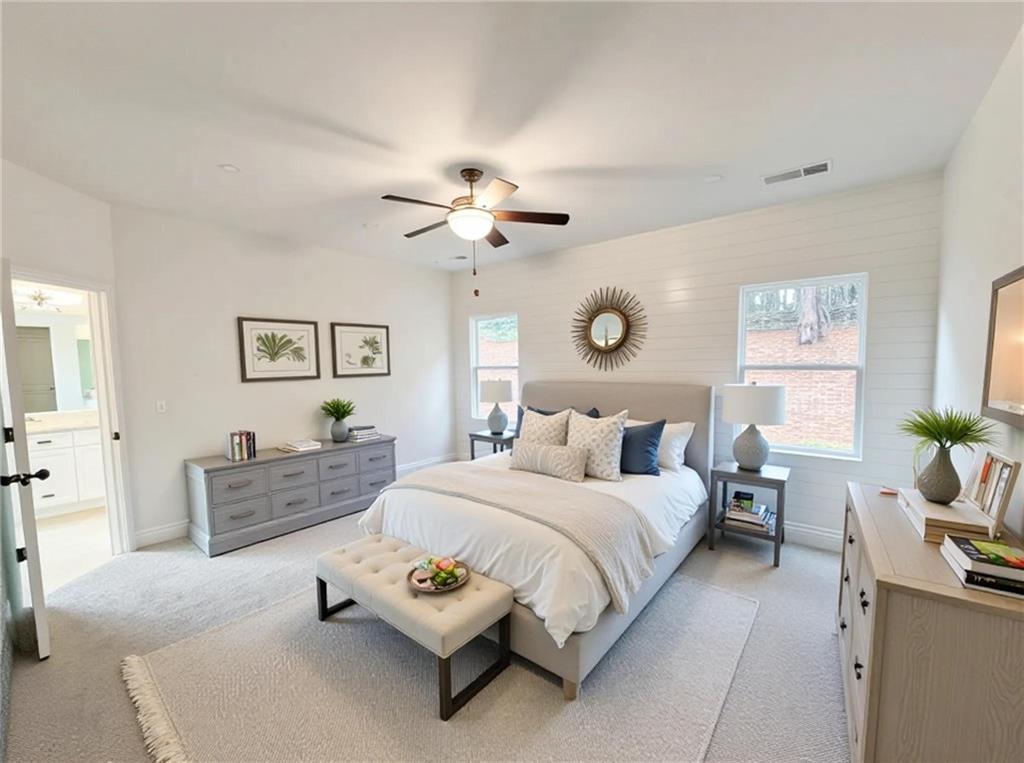
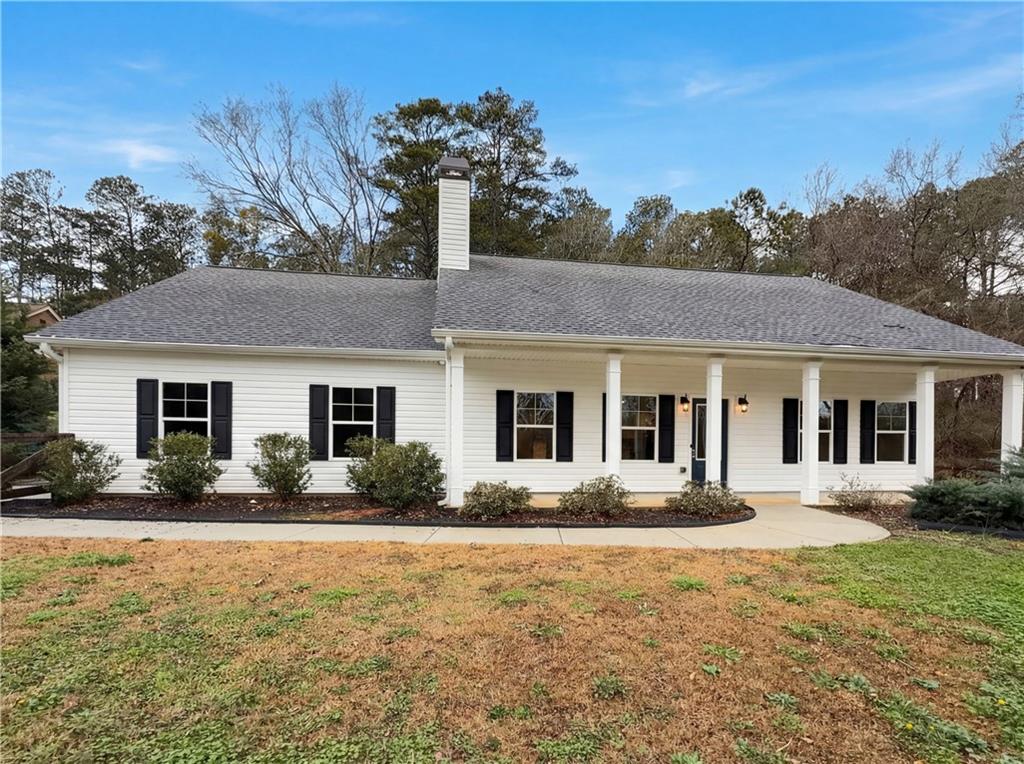
Welcome home to this beautifully maintained ranch, built in 2019, offering 3 bedrooms, 2 bathrooms, and modern finishes throughout. Situated on a spacious 0.57 acre lot in the highly sought-after Walnut Grove School District, this home combines the charm of country living with the convenience of being just minutes from shopping and Historic Downtown Monroe—all with no HOA restrictions. A welcoming rocking chair front porch invites you inside to an open-concept floor plan designed for comfortable everyday living and effortless entertaining. The vaulted family room is the heart of the home, featuring a stunning fireplace accented by a beautiful shiplap feature wall and rustic wood mantel, creating a warm and inviting focal point. The family room flows seamlessly into the dining area and kitchen, making gatherings with family and friends easy and enjoyable. The kitchen is both stylish and functional, showcasing white cabinetry, granite countertops, a classic subway tile backsplash, stainless steel appliances, and ample cabinet and counter space for meal preparation. The spacious primary suite is privately situated on the opposite side of the home from the secondary bedrooms, offering a peaceful retreat. A vaulted ceiling and striking shiplap accent wall add warmth and character, while the large walk-in closet and spa-inspired en-suite bath with dual vanities, a soaking tub, and a separate shower provide the perfect place to relax at the end of the day. Two additional bedrooms share a well-appointed full bath, making this split-bedroom floor plan ideal for family members, guests, or a home office. Step outside to one of the home's standout features—a large covered rear patio overlooking the fenced backyard. This inviting outdoor living space is perfect for morning coffee, weekend barbecues, entertaining guests, or simply relaxing while enjoying the privacy and open space of your backyard. Conveniently located just minutes from shopping, dining, and the charming shops, restaurants, and community events of Historic Downtown Monroe, this move-in ready home offers the perfect balance of modern comfort, timeless style, and everyday convenience. Don't miss the opportunity to make this exceptional property your next home!
| 4 weeks ago | Listing first seen on site | |
| 4 weeks ago | Listing updated with changes from the MLS® |
Listings identified with the FMLS IDX logo come from FMLS and are held by brokerage firms other than the owner of this website and the listing brokerage is identified in any listing details. Information is deemed reliable but is not guaranteed. If you believe any FMLS listing contains material that infringes your copyrighted work, please click here to review our DMCA policy and learn how to submit a takedown request.

© 2017-2026 First Multiple Listing Service, Inc.
