
 855-299-SOLD
 104 Jacob DriveBraselton, GA 30548
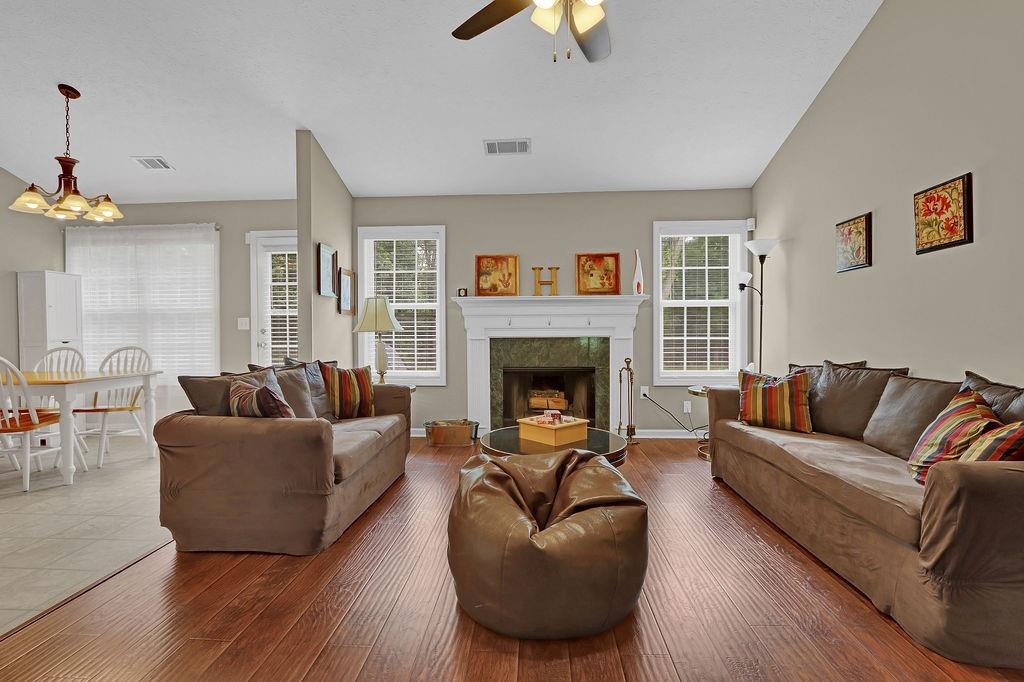
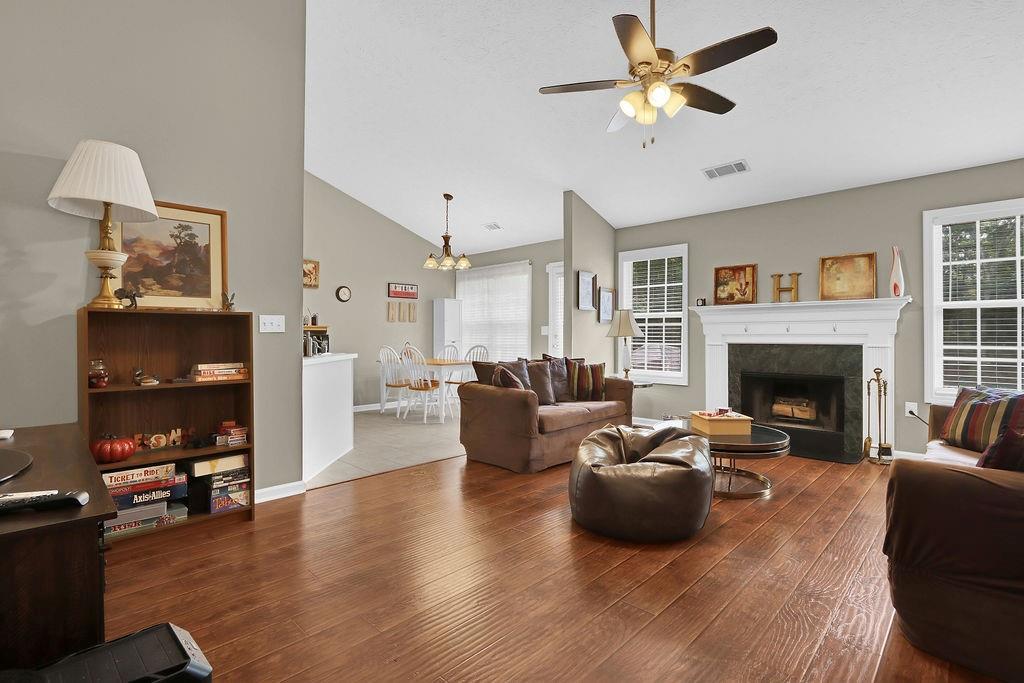
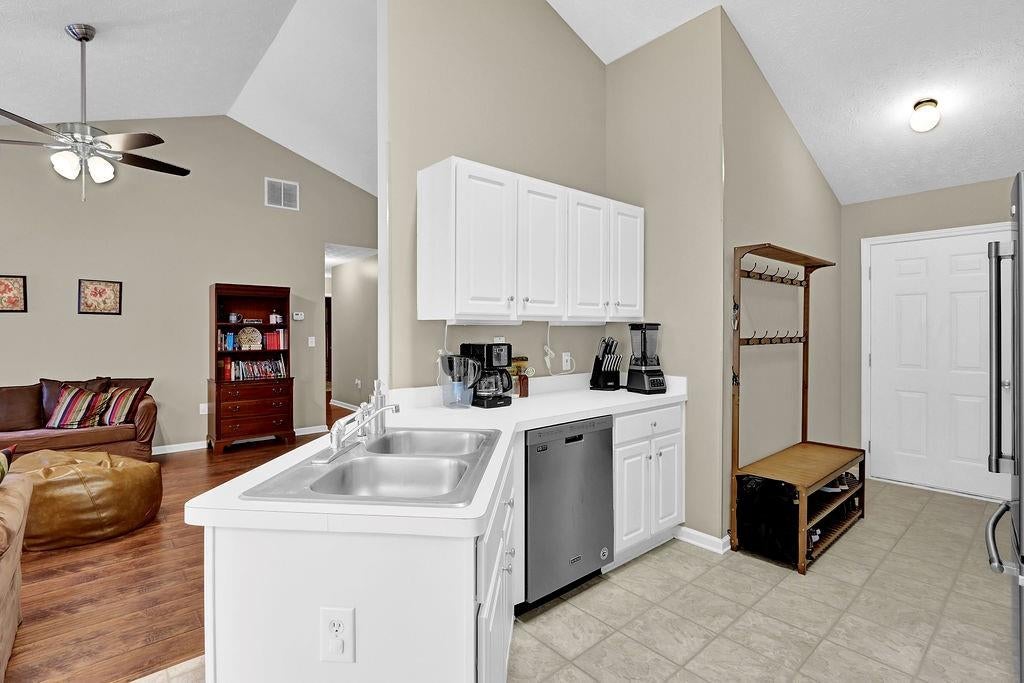
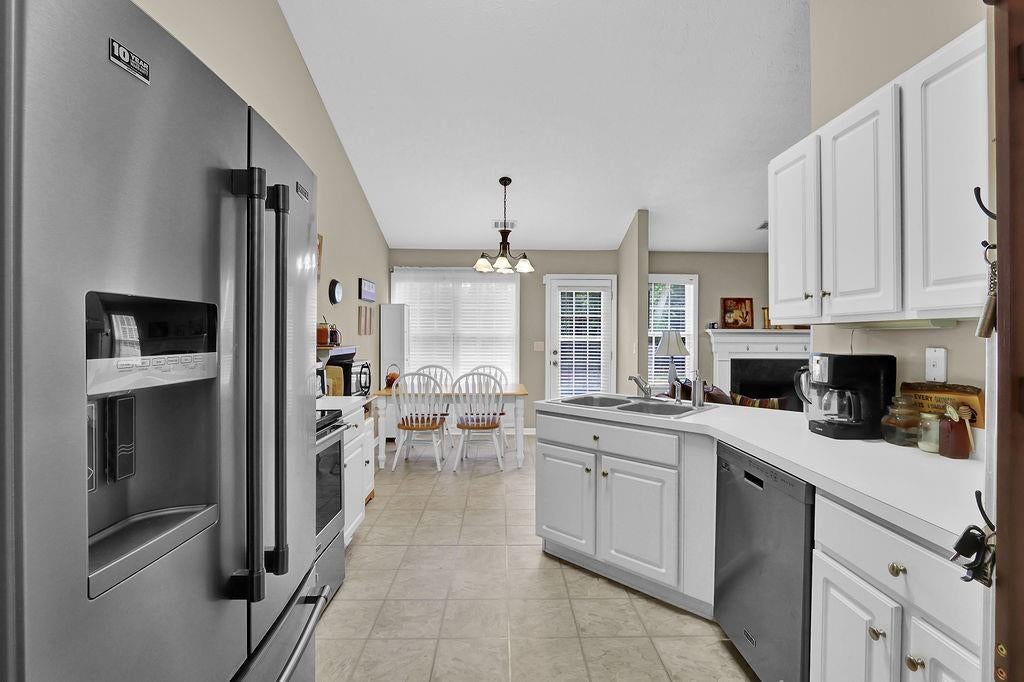
SELLER TO OFFER $10,000 FOR RATE BUY DOWN, CLOSING COSTS OR UPGRADES to Buyer with FULL PRICE OFFER!! Welcome home to this stunning four-sided brick ranch nestled on a level, nearly one-acre lot in the highly sought-after Gum Springs Elementary, Jackson County High, and Empower College & Career Academy school cluster! Boasting over $80,000 in professional landscaping and tree removal, this meticulously maintained home offers incredible curb appeal and exceptional outdoor space. Step inside to beautiful luxury vinyl plank flooring that flows throughout the open-concept living area. Soaring cathedral ceilings, abundant natural light, and a cozy fireplace create the perfect gathering space for family and friends. The spacious kitchen features stainless steel appliances, ample cabinet and counter space, and overlooks the family room, making entertaining effortless. The oversized owner's suite offers vaulted ceilings, a large walk-in closet, and a spa-like ensuite complete with a double vanity, separate shower, and relaxing soaking tub. Two additional secondary bedrooms and a full bath provide plenty of room for family or guests. Upstairs, you'll find a spacious bonus room that offers endless possibilities—use it as a 4th bedroom, teen suite, media room, home office, or fitness room. Outside is where this property truly shines! The nearly one-acre, level backyard backs to woods, providing privacy and room to create your dream outdoor oasis. Since the septic system is located in the front yard, the backyard is perfectly positioned for a future pool. The expanded driveway, oversized parking pad, and two-car garage provide ample space for multiple vehicles, work trucks, boats, RVs, or recreational toys. Conveniently located just minutes from Settles Bridge Park, downtown Hoschton, and downtown Braselton, you'll enjoy easy access to shopping, restaurants, entertainment, and year-round community festivals while still enjoying the peaceful charm of country living. To top it all off, the seller is offering a one-year Cinch Home Warranty plus SELLER TO OFFER $10,000 FOR RATE BUY DOWN, CLOSING COSTS OR UPGRADES to Buyer with FULL PRICE OFFER!!, which can be used toward a 2-1 interest rate buy-down, paint, closing costs, or whatever best suits the buyer's needs. This charming country retreat truly checks every box. Don't miss your opportunity—schedule your private showing today before it's gone!
| 4 weeks ago | Listing first seen on site | |
| 4 weeks ago | Listing updated with changes from the MLS® |
Listings identified with the FMLS IDX logo come from FMLS and are held by brokerage firms other than the owner of this website and the listing brokerage is identified in any listing details. Information is deemed reliable but is not guaranteed. If you believe any FMLS listing contains material that infringes your copyrighted work, please click here to review our DMCA policy and learn how to submit a takedown request.

© 2017-2026 First Multiple Listing Service, Inc.

Did you know? You can invite friends and family to your search. They can join your search, rate and discuss listings with you.