Trust a Top Rated Realtor in the U.S. to Find Your Dream Home

Find Your Home
Save
Ask
Tour
Hide
Share
$449,900
26 Days On Site

4315 Rosemont Drive
Douglasville, GA 30135

For Sale|Single Family Residence|Active
4
Beds
4
Total Baths
3
Full Baths
1
Partial Bath
2,434
SqFt
$185
/SqFt
1998
Built
Subdivision:
Rosemont
County:
Douglas
Listing Courtesy Of: MARK SPAIN of Mark Spain Real Estate Broker: 770-886-9000 Prefer Ph#:homes@markspain.com
4315 Rosemont Drive4315 Rosemont Drive4315 Rosemont Drive4315 Rosemont Drive
Save
Ask
Tour
Hide
Share

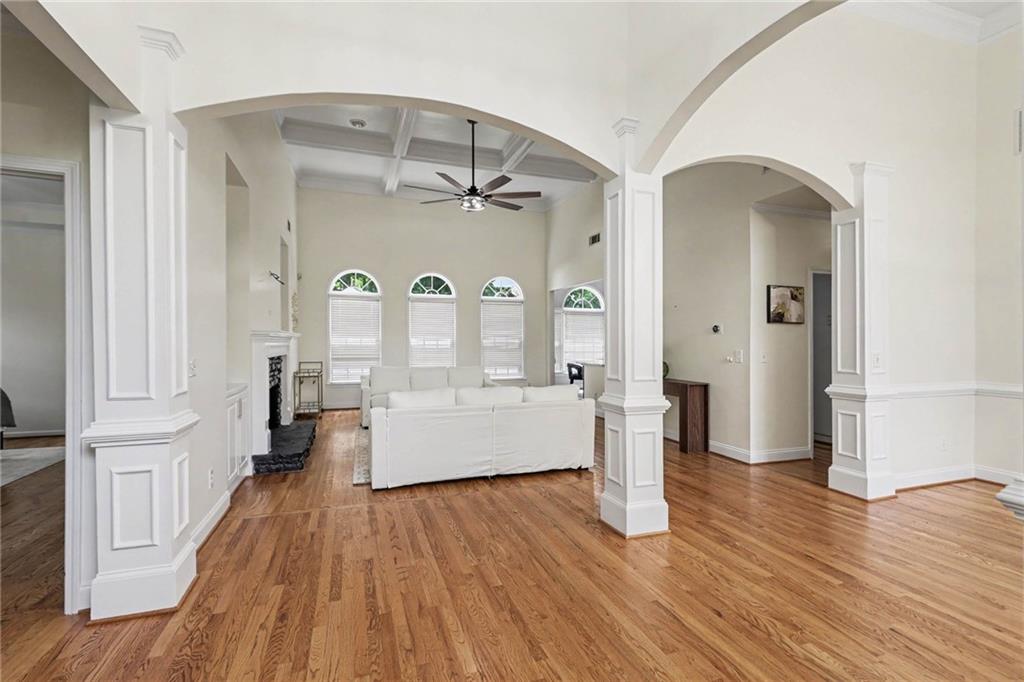
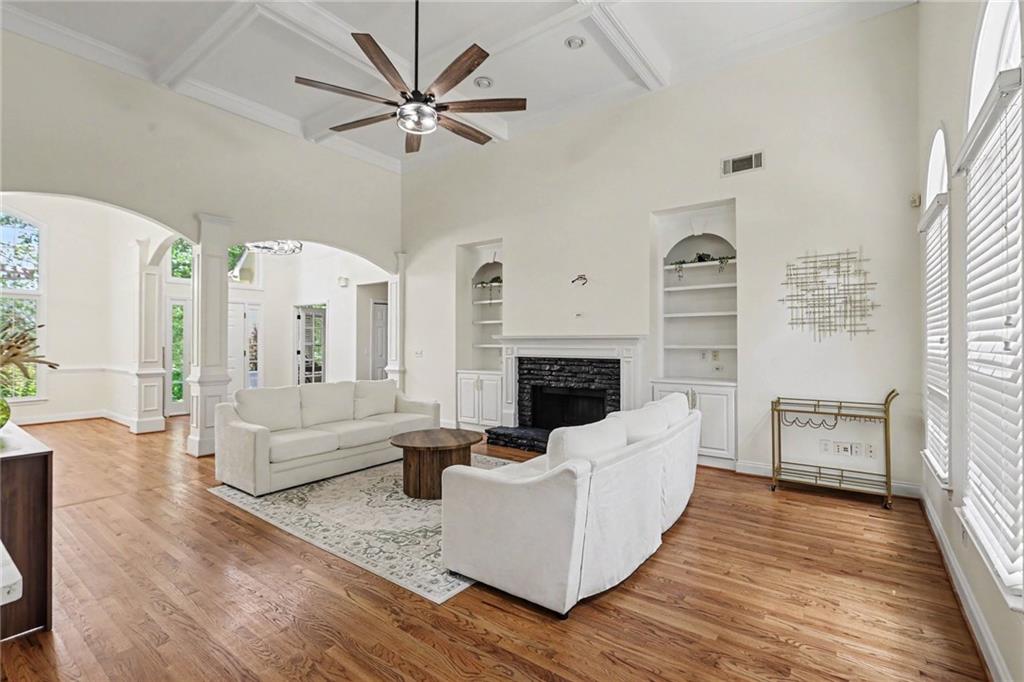
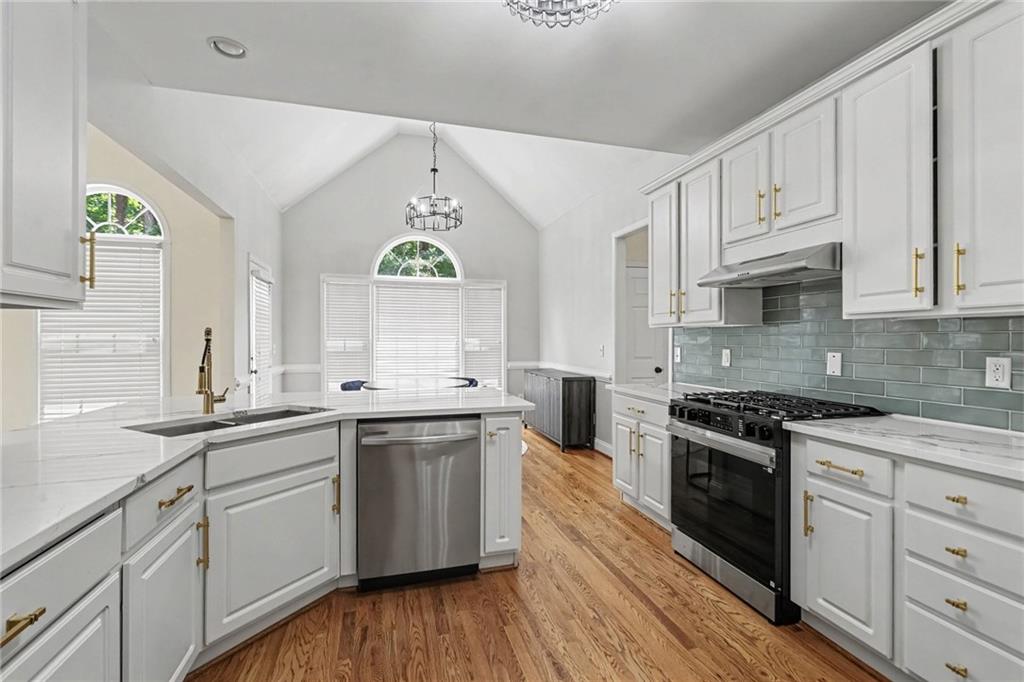
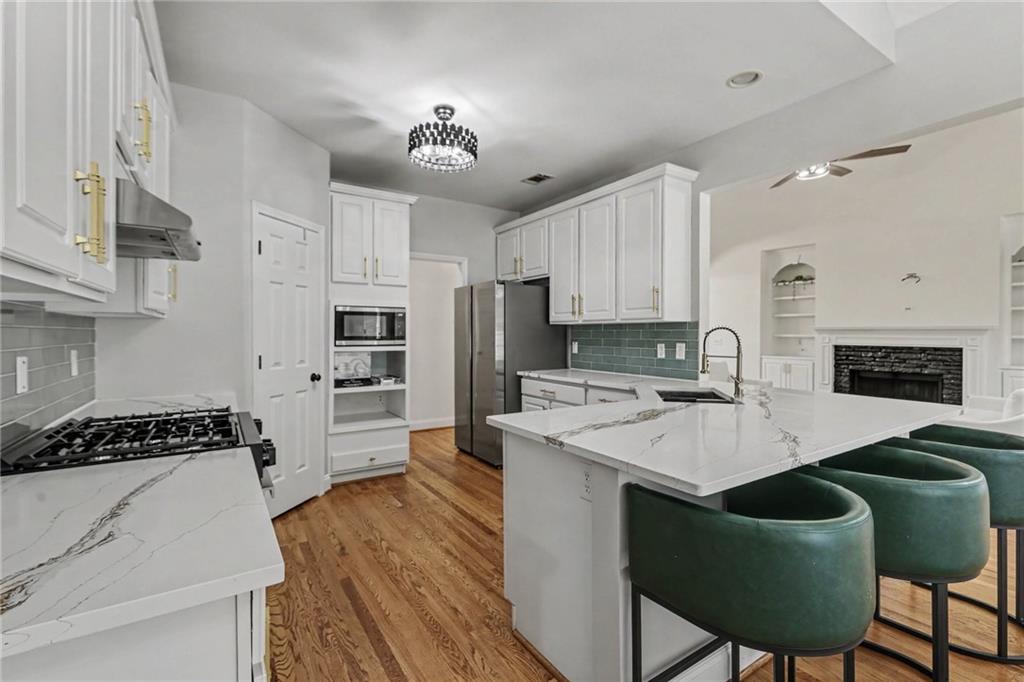
Seller offering up to $7500 towards buyers Closing Costs or needed concessions with an acceptable offer. COMPLETELY RENOVATED from top to bottom, this exceptional ranch home offers 4 bedrooms, 3.5 baths, and a thoughtfully designed floor plan with today's most sought-after features. Every inch of the interior has been beautifully updated, creating a truly move-in-ready home. Gorgeous hardwood flooring flows throughout the main level, where you'll find three bedrooms, including a luxurious primary suite with a spa-inspired bath featuring 2 double vanities and designer finishes. A private office connected to the primary suite provides the perfect space for a home office, nursery, fitness room, or sitting area. Two additional main-level bedrooms share a convenient Jack-and-Jill bath, while a half bath is available for guests. The stunning eat-in kitchen showcases quartz countertops, new cabinetry, and brand-new stainless steel appliances, with easy access to the spacious deck for outdoor dining and entertaining. Upstairs, a generous loft accompanies the fourth bedroom with its own private ensuite, making it an ideal guest retreat or teen suite. The unfinished basement offers endless possibilities for future expansion, storage and when finished, instant equity. Major improvements include a new HVAC system (2023) and water heater (2026), providing added peace of mind. In addition, a NEW ROOF will be installed prior to closing. This beautifully renovated home combines timeless style, quality craftsmanship, and flexible living spaces in a highly desirable ranch floor plan. Select Furniture may be included with acceptable offer!

Save
Ask
Tour
Hide
Share
Listing Snapshot
Price 
$449,900
Days On Site 
26 Days
Bedrooms 
4
Inside Area (SqFt) 
2,434 sqft
Total Baths 
4
Full Baths 
3
Partial Baths 
1
Lot Size 
0.4474 Acres
Year Built 
1998
MLS® Number 
7804816
Status 
Active
Property Tax 
$6,621
HOA/Condo/Coop Fees 
N/A
Sq Ft Source 
Public Records
Friends & Family
Recent Activity
2 weeks agoPrice changed to $449,900
2 weeks agoListing updated with changes from the MLS®
4 weeks agoListing first seen on site
General Features
Acres 
0.4474
Attached Garage 
Yes
Foundation 
Slab
Garage 
Yes
Garage Spaces 
2
Land Lease 
No
Levels 
Two
Parking 
AttachedDrivewayGarageGarage Faces Side
Property Sub Type 
Single Family Residence
Security 
Carbon Monoxide Detector(s)Smoke Detector(s)
Sewer 
Public Sewer
SqFt Above 
2434
SqFt Total 
2434
Style 
Traditional
Utilities 
Cable AvailableElectricity AvailableNatural Gas AvailableWater Available
Water Source 
Public
Interior Features
Appliances 
DishwasherDisposalElectric Water HeaterGas Range
Basement 
DaylightExterior EntryFullInterior EntryUnfinishedWalk-Out Access
Cooling 
Ceiling Fan(s)Central Air
Fireplace 
Yes
Fireplace Features 
Gas LogGas Starter
Fireplaces 
1
Flooring 
CarpetHardwood
Heating 
CentralElectric
Interior 
Eat-in KitchenPantryBookcasesCathedral Ceiling(s)Coffered Ceiling(s)Tray Ceiling(s)Vaulted Ceiling(s)Walk-In Closet(s)Master Downstairs
Laundry Features 
Gas Dryer HookupLaundry RoomMain LevelSink
Main Level Bedrooms 
3
Save
Ask
Tour
Hide
Share
Exterior Features
Construction Details 
Stucco
Exterior 
Private Yard
Fencing 
None
Lot Features 
Back Yard
Other Structures 
None
Patio And Porch 
Deck
Pool Features 
None
Road Frontage 
County Road
Roof 
Shingle
Spa Features 
None
View 
Other
Waterfront Features 
None
Waterview 
Other
Community Features
Association Dues 
700
Financing Terms Available 
CashConventionalFHAVA Loan
HOA Fee Frequency 
Annually
Horse Property 
None
Roads 
AsphaltPaved
Schools
School District
Unknown
Elementary School
Chapel Hill - Douglas
Middle School
Chapel Hill - Douglas
High School
New Manchester
Listing Courtesy Of: MARK SPAIN of Mark Spain Real Estate Broker: 770-886-9000 Prefer Ph#:homes@markspain.com

Listings identified with the FMLS IDX logo come from FMLS and are held by brokerage firms other than the owner of this website and the listing brokerage is identified in any listing details. Information is deemed reliable but is not guaranteed. If you believe any FMLS listing contains material that infringes your copyrighted work, please click here to review our DMCA policy and learn how to submit a takedown request.



© 2017-2026 First Multiple Listing Service, Inc.

Neighborhood & Commute
Source: Walkscore
Disclosure: Community information and market data powered by Constellation Data Labs. Information is deemed reliable but not guaranteed.
Save
Ask
Tour
Hide
Share
855-299-SOLD
855-299-7653