Trust a Top Rated Realtor in the U.S. to Find Your Dream Home

Find Your Home
Save
Ask
Tour
Hide
Share
$378,300
32 Days On Site

1208 Everwood Drive SW
Marietta, GA 30008

For Sale|Single Family Residence|Active
3
Beds
3
Total Baths
3
Full Baths
2,114
SqFt
$179
/SqFt
1999
Built
Subdivision:
Glen Meadows
County:
Cobb
Listing Courtesy Of: MARK SPAIN of Mark Spain Real Estate Broker: 770-886-9000 Prefer Ph#:homes@markspain.com
1208 Everwood Drive SW1208 Everwood Drive SW1208 Everwood Drive SW1208 Everwood Drive SW
Save
Ask
Tour
Hide
Share

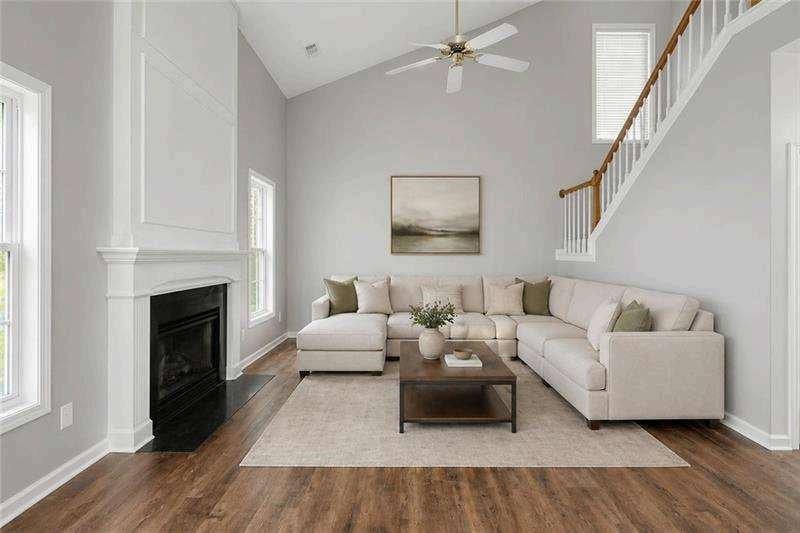
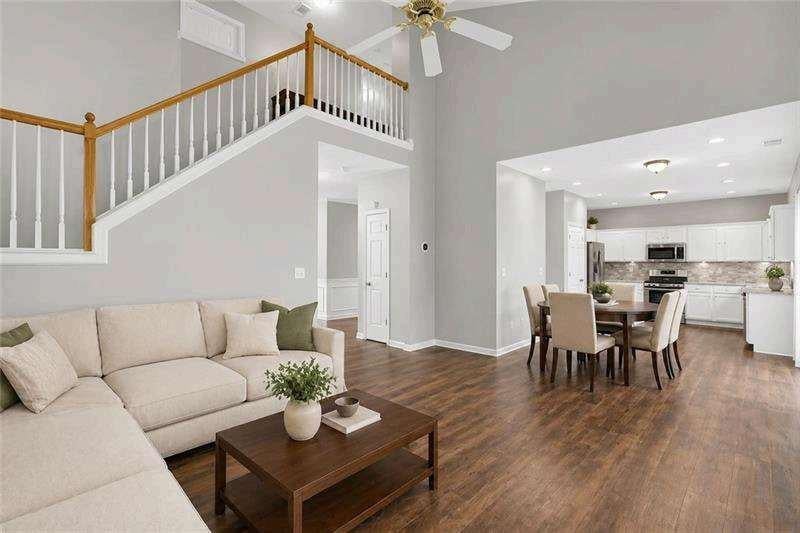
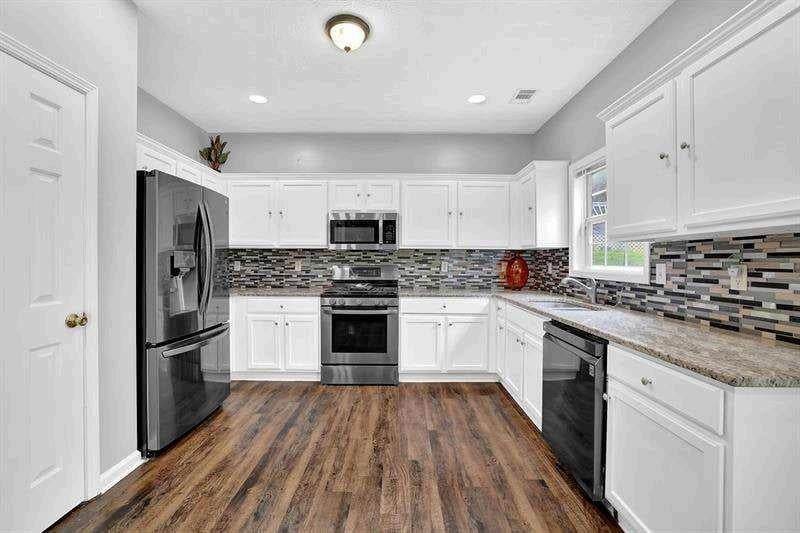
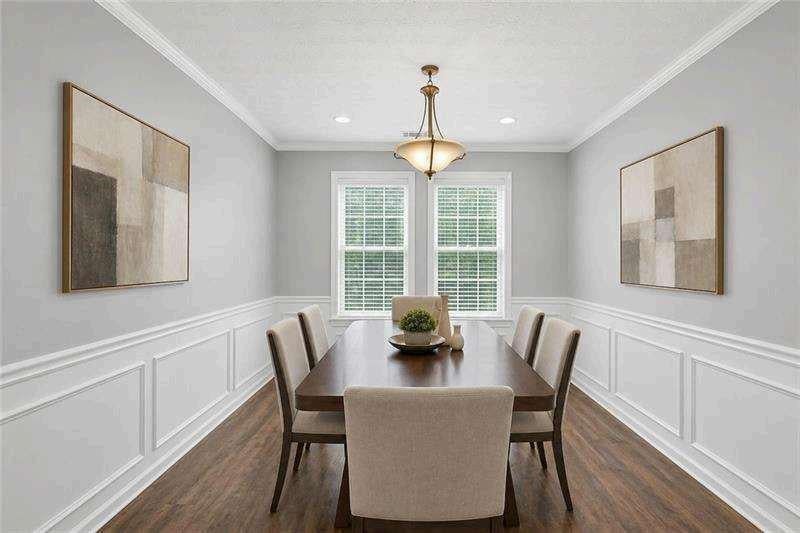
Your first home and the perfect place to grow: if you've been looking for a home that gives you room to grow without sacrificing style or convenience, your search stops here. This beautifully maintained 3-bedroom, 3-full-bath two-story home in the heart of Marietta is move in ready and ready for its next chapter. From the moment you walk in, you'll feel right at home, with charming wainscoting in the entry and formal dining room adding character. The main level offers luxury vinyl plank flooring and flexible living spaces that can grow with your family; use the formal living room as a home office, playroom, or whatever fits your lifestyle today and tomorrow. The spacious two-story family room, complete with soaring ceilings and a cozy gas fireplace, creates the perfect gathering spot for movie nights, holidays, and everyday family time. The kitchen is designed for real life, featuring granite countertops, a tiled backsplash, pantry storage, recessed lighting, and a window overlooking the level backyard. Sliding glass doors lead directly to the patio, making backyard playtime and entertaining family and friends easy. Upstairs, the oversized primary suite offers a peaceful retreat with a large walk in closet and a spa like bathroom featuring a soaking tub, separate shower, double vanities, and private water closet. With three full bathrooms and a convenient upstairs laundry room, this home offers the functionality growing families need. Best of all, this home is completely carpet free and move in ready, so you can focus on settling in and making it your own. And the location is hard to beat, just minutes from Marietta Square, Jim Miller Park, WellStar Cobb Hospital, the Silver Comet Trail, KSU, Lockheed Martin, and I-75. Whether you're buying your first home or looking for the space your growing family needs, this home checks the boxes for comfort, convenience, and room to grow.

Save
Ask
Tour
Hide
Share
Listing Snapshot
Price 
$378,300
Days On Site 
32 Days
Bedrooms 
3
Inside Area (SqFt) 
2,114 sqft
Total Baths 
3
Full Baths 
3
Partial Baths 
N/A
Lot Size 
0.31 Acres
Year Built 
1999
MLS® Number 
7802750
Status 
Active
Property Tax 
$1,054
HOA/Condo/Coop Fees 
$18.33 monthly
Sq Ft Source 
Owner
Friends & Family
Recent Activity
a month agoListing first seen on site
a month agoListing updated with changes from the MLS®
General Features
Acres 
0.31
Attached Garage 
Yes
Foundation 
Slab
Garage 
Yes
Garage Spaces 
2
Land Lease 
No
Levels 
Two
Parking 
AttachedDrivewayGarageGarage Door Opener
Property Sub Type 
Single Family Residence
Security 
Security SystemSecurity System OwnedSmoke Detector(s)
Sewer 
Public Sewer
SqFt Above 
2114
SqFt Total 
2514
Style 
Traditional
Utilities 
Cable AvailableElectricity AvailableNatural Gas AvailablePhone AvailableSewer AvailableWater Available
Water Source 
Public
Interior Features
Appliances 
DishwasherDryerGas RangeGas Water HeaterMicrowaveRefrigeratorWasher
Basement 
None
Cooling 
Ceiling Fan(s)Central Air
Electric 
220 Volts in Laundry
Fireplace 
Yes
Fireplace Features 
Gas StarterGreat Room
Fireplaces 
1
Flooring 
Laminate
Heating 
Central
Interior 
PantryCathedral Ceiling(s)Double VanityEntrance FoyerRecessed LightingWalk-In Closet(s)
Laundry Features 
Laundry RoomUpper Level
Window Features 
Window Treatments
Save
Ask
Tour
Hide
Share
Exterior Features
Construction Details 
Vinyl Siding
Exterior 
Private YardRain Gutters
Fencing 
None
Lot Features 
Back YardFront YardLandscapedLevel
Other Structures 
None
Patio And Porch 
Patio
Pool Features 
None
Road Frontage 
None
Roof 
Shingle
Spa Features 
None
View 
Neighborhood
Waterfront Features 
None
Waterview 
Neighborhood
Windows/Doors 
Window Treatments
Community Features
Association Dues 
220
Community Features 
None
Financing Terms Available 
1031 ExchangeCashConventionalFHAVA Loan
HOA Fee Frequency 
Annually
Horse Property 
None
Roads 
Asphalt
Schools
School District
Unknown
Elementary School
Birney
Middle School
Smitha
High School
Osborne
Listing Courtesy Of: MARK SPAIN of Mark Spain Real Estate Broker: 770-886-9000 Prefer Ph#:homes@markspain.com

Listings identified with the FMLS IDX logo come from FMLS and are held by brokerage firms other than the owner of this website and the listing brokerage is identified in any listing details. Information is deemed reliable but is not guaranteed. If you believe any FMLS listing contains material that infringes your copyrighted work, please click here to review our DMCA policy and learn how to submit a takedown request.



© 2017-2026 First Multiple Listing Service, Inc.

Neighborhood & Commute
Source: Walkscore
Disclosure: Community information and market data powered by Constellation Data Labs. Information is deemed reliable but not guaranteed.
Save
Ask
Tour
Hide
Share
855-299-SOLD
855-299-7653