Trust a Top Rated Realtor in the U.S. to Find Your Dream Home

Find Your Home
Save
Ask
Tour
Hide
Share
$390,000
32 Days On Site

1217 Hibiscus Way
Mcdonough, GA 30253

For Sale|Single Family Residence|Active
4
Beds
3
Total Baths
2
Full Baths
1
Partial Bath
2,724
SqFt
$143
/SqFt
2023
Built
Subdivision:
Southern Hills
County:
Henry
Listing Courtesy Of: MARK SPAIN of Mark Spain Real Estate Broker: 770-886-9000 Prefer Ph#:homes@markspain.com
1217 Hibiscus Way1217 Hibiscus Way1217 Hibiscus Way1217 Hibiscus Way
Save
Ask
Tour
Hide
Share

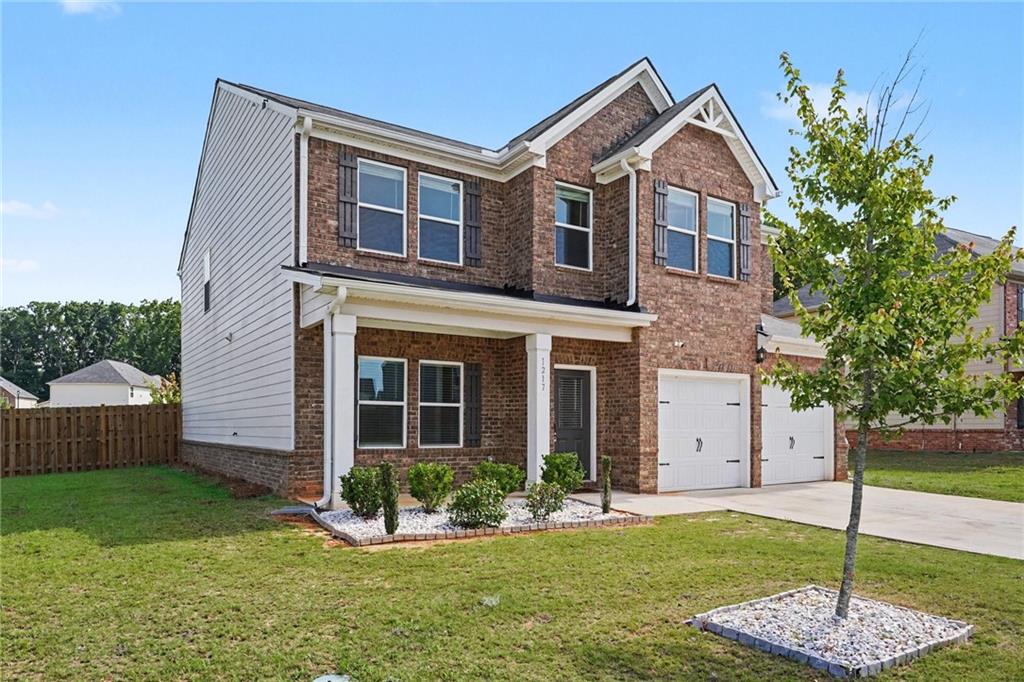
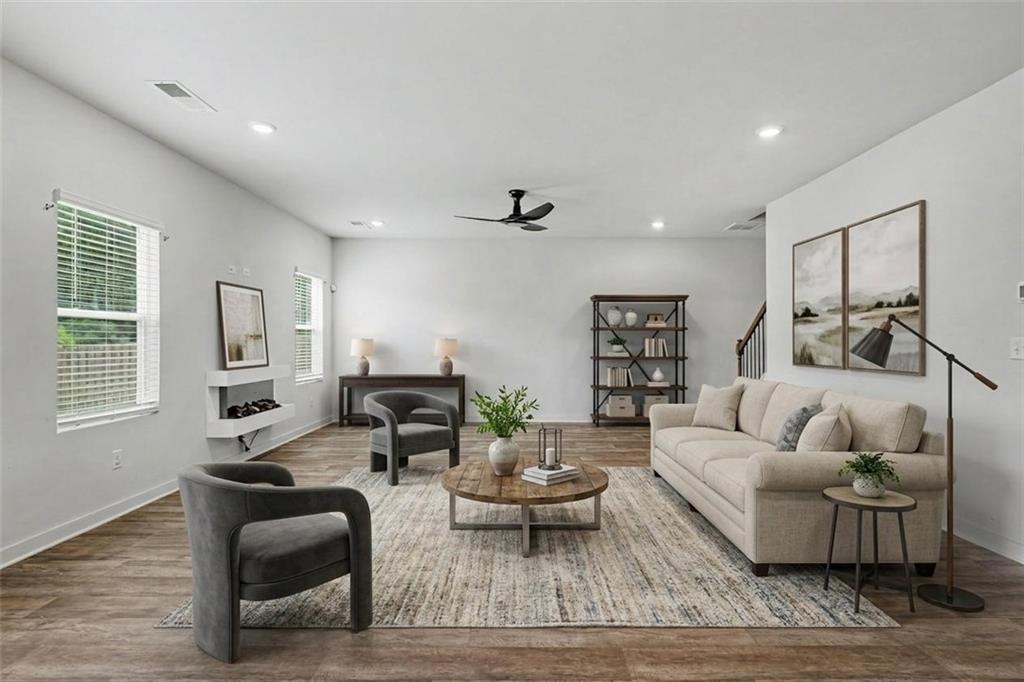
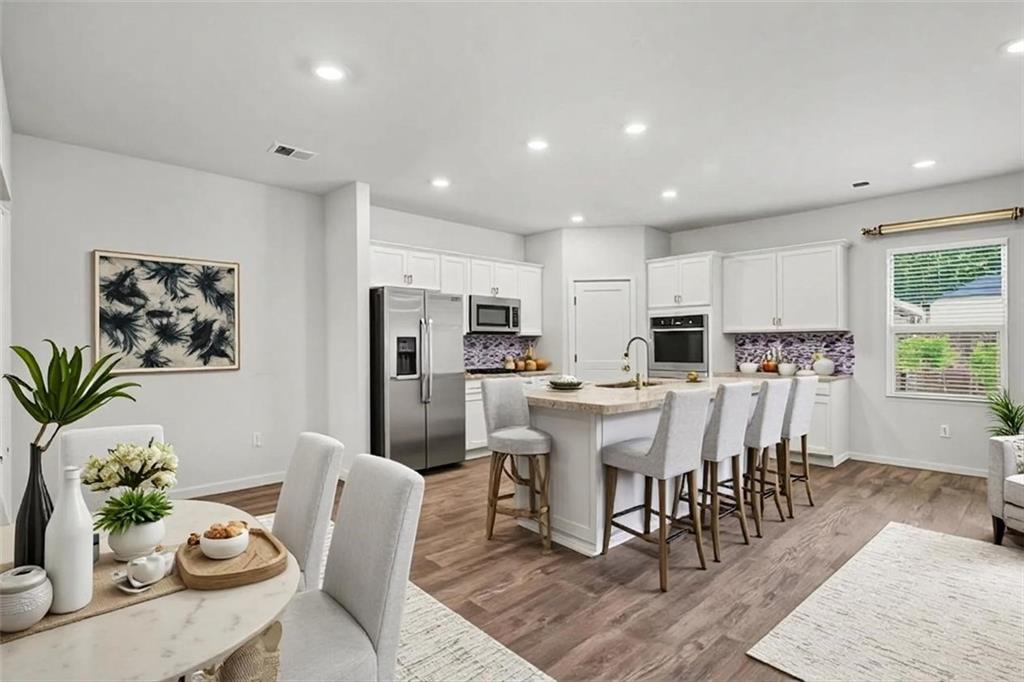
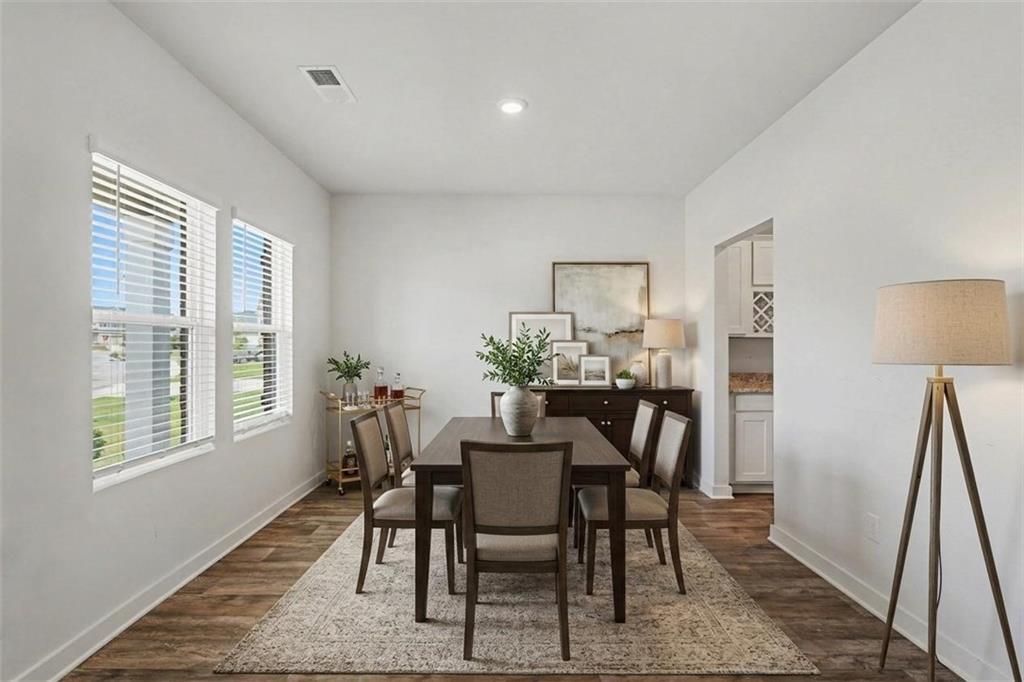
We interrupt your Zillow scrolling... because this one deserves your attention. Welcome to 1217 Hibiscus Way in the sought-after Southern Hills community, where resort-style amenities meet everyday comfort. This 4-bedroom, 2.5-bath two-story home checks every box with an open-concept main level designed for the way you live today. The Great Room flows effortlessly into the kitchen featuring a granite island that seats three, a convenient dry bar, study nook, eat-in breakfast area, and a separate dining room ready for everything from weeknight dinners to holiday gatherings. Open the door to the covered patio and enjoy your fenced backyard—perfect for grilling, entertaining, or letting the four-legged family members play. Upstairs, the split-bedroom floor plan offers the privacy you've been looking for. The oversized Primary Suite is your personal retreat, complete with a made-for-two walk-in closet and a spa-inspired en suite featuring dual vanities, a soaking tub, and a separate shower. Three additional bedrooms provide plenty of space for family, guests, or hobbies. Living in Southern Hills means enjoying a resort-style pool, clubhouse, playground, pickleball and tennis courts, outdoor fire pit, and sidewalks throughout the community. Plus, you're just minutes from shopping and dining at South Point, Henry Marketplace, and the historic Downtown McDonough Square, with easy access to I-75 for commuting. The community combines modern homes with Southern charm just south of Atlanta. Homes like this don't wait... and neither should you. The only thing missing is you. We'll leave the lights on.

Save
Ask
Tour
Hide
Share
Listing Snapshot
Price 
$390,000
Days On Site 
32 Days
Bedrooms 
4
Inside Area (SqFt) 
2,724 sqft
Total Baths 
3
Full Baths 
2
Partial Baths 
1
Lot Size 
0.3357 Acres
Year Built 
2023
MLS® Number 
7802536
Status 
Active
Property Tax 
$6,507
HOA/Condo/Coop Fees 
$52.5 monthly
Sq Ft Source 
Public Records
Friends & Family
Recent Activity
4 days agoPrice changed to $390,000
4 days agoListing updated with changes from the MLS®
a month agoListing first seen on site
General Features
Acres 
0.3357
Attached Garage 
Yes
Foundation 
Concrete PerimeterSlab
Garage 
Yes
Garage Spaces 
2
Land Lease 
No
Levels 
Two
Parking 
AttachedDrivewayGarageGarage Faces FrontKitchen Level
Parking Spaces 
3
Property Sub Type 
Single Family Residence
Security 
Carbon Monoxide Detector(s)
Sewer 
Public Sewer
SqFt Above 
2724
SqFt Total 
2724
Style 
Traditional
Utilities 
Electricity AvailableSewer AvailableWater Available
Water Source 
Public
Interior Features
Appliances 
Other
Basement 
None
Cooling 
Ceiling Fan(s)Central Air
Fireplace 
Yes
Fireplace Features 
ElectricFactory BuiltGlass Doors
Fireplaces 
1
Flooring 
Carpet
Heating 
CentralElectricForced AirHot Water
Interior 
Eat-in KitchenPantryKitchen IslandDry BarHigh Speed InternetRecessed LightingWalk-In Closet(s)
Laundry Features 
Electric Dryer HookupLaundry RoomUpper Level
Window Features 
Aluminum FramesInsulated WindowsWindow Treatments
Save
Ask
Tour
Hide
Share
Exterior Features
Construction Details 
Brick VeneerFrameHardiPlank Type
Exterior 
Private YardRain Gutters
Fencing 
Back YardFencedWood
Lot Features 
Back YardFront YardLandscapedLevel
Other Structures 
None
Patio And Porch 
Covered
Pool Features 
None
Road Frontage 
City StreetCounty Road
Roof 
Shingle
Spa Features 
None
View 
NeighborhoodTrees/Woods
Waterfront Features 
None
Waterview 
NeighborhoodTrees/Woods
Windows/Doors 
Aluminum FramesInsulated WindowsWindow Treatments
Community Features
Association Dues 
630
Community Features 
ClubhouseCurbsPoolSidewalksStreet LightsTennis Court(s)
Financing Terms Available 
CashConventionalUSDA LoanVA Loan
HOA Fee Frequency 
Annually
Horse Property 
None
Roads 
Paved
Schools
School District
Unknown
Elementary School
Luella
Middle School
Luella
High School
Luella
Listing Courtesy Of: MARK SPAIN of Mark Spain Real Estate Broker: 770-886-9000 Prefer Ph#:homes@markspain.com

Listings identified with the FMLS IDX logo come from FMLS and are held by brokerage firms other than the owner of this website and the listing brokerage is identified in any listing details. Information is deemed reliable but is not guaranteed. If you believe any FMLS listing contains material that infringes your copyrighted work, please click here to review our DMCA policy and learn how to submit a takedown request.



© 2017-2026 First Multiple Listing Service, Inc.

Neighborhood & Commute
Source: Walkscore
Disclosure: Community information and market data powered by Constellation Data Labs. Information is deemed reliable but not guaranteed.
Save
Ask
Tour
Hide
Share
855-299-SOLD
855-299-7653