Trust a Top Rated Realtor in the U.S. to Find Your Dream Home

Find Your Home
Save
Ask
Tour
Hide
Share
$330,000
29 Days On Site

377 Victoria Lane
Stockbridge, GA 30281

For Sale|Single Family Residence|Active
4
Beds
3
Total Baths
2
Full Baths
1
Partial Bath
2,387
SqFt
$138
/SqFt
1996
Built
Subdivision:
Summer Leigh
County:
Henry
Listing Courtesy Of: MARK SPAIN of Mark Spain Real Estate Broker: 770-886-9000 Prefer Ph#:homes@markspain.com
377 Victoria Lane377 Victoria Lane377 Victoria Lane377 Victoria Lane
Save
Ask
Tour
Hide
Share

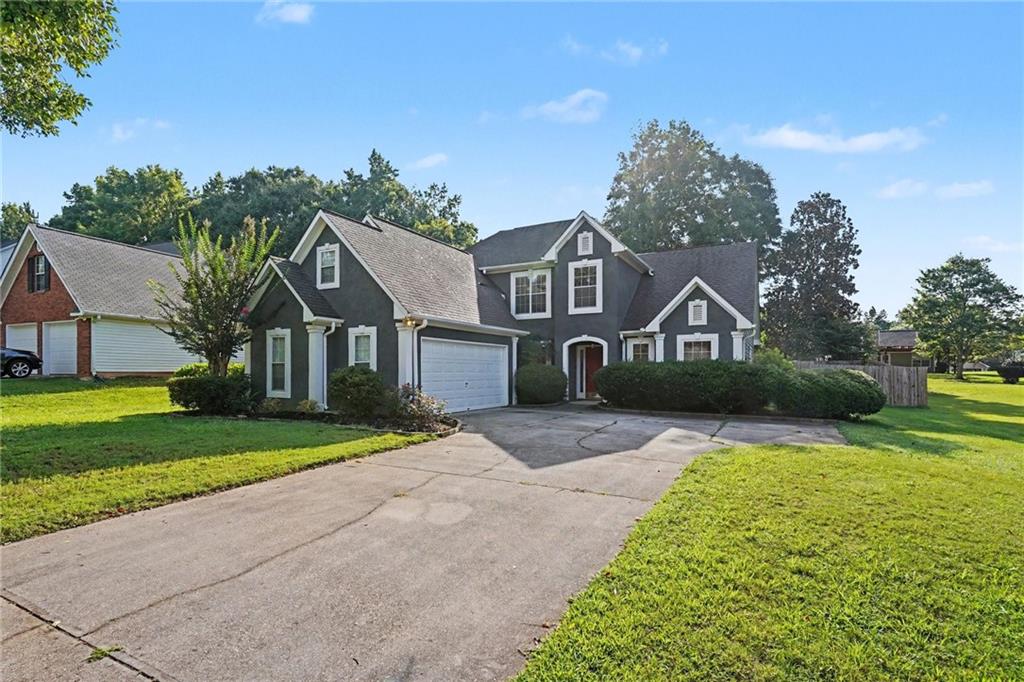
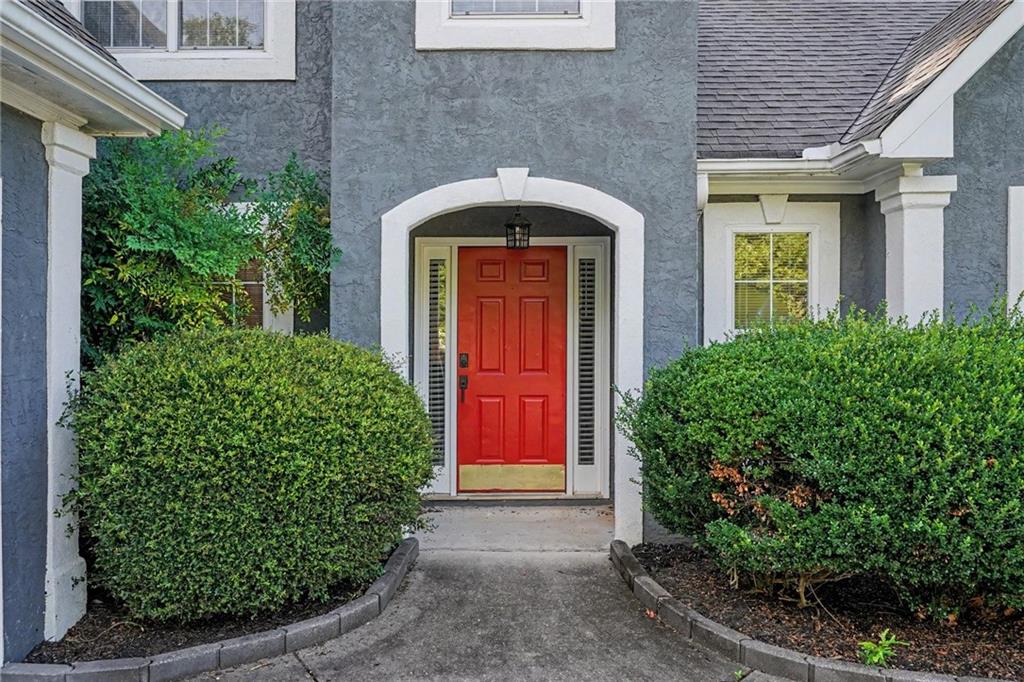
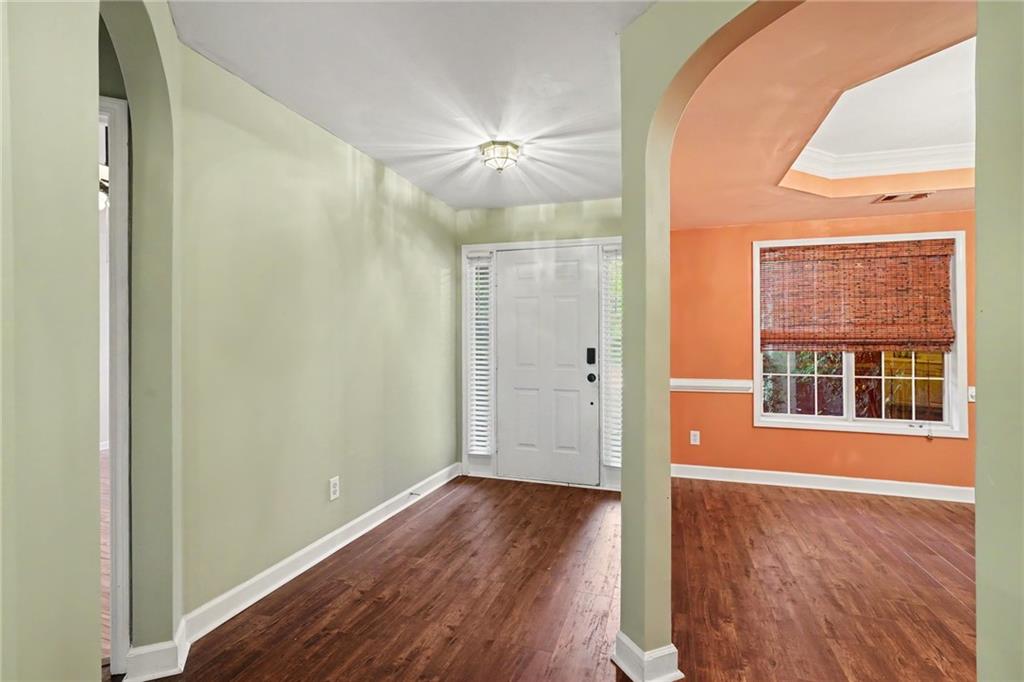
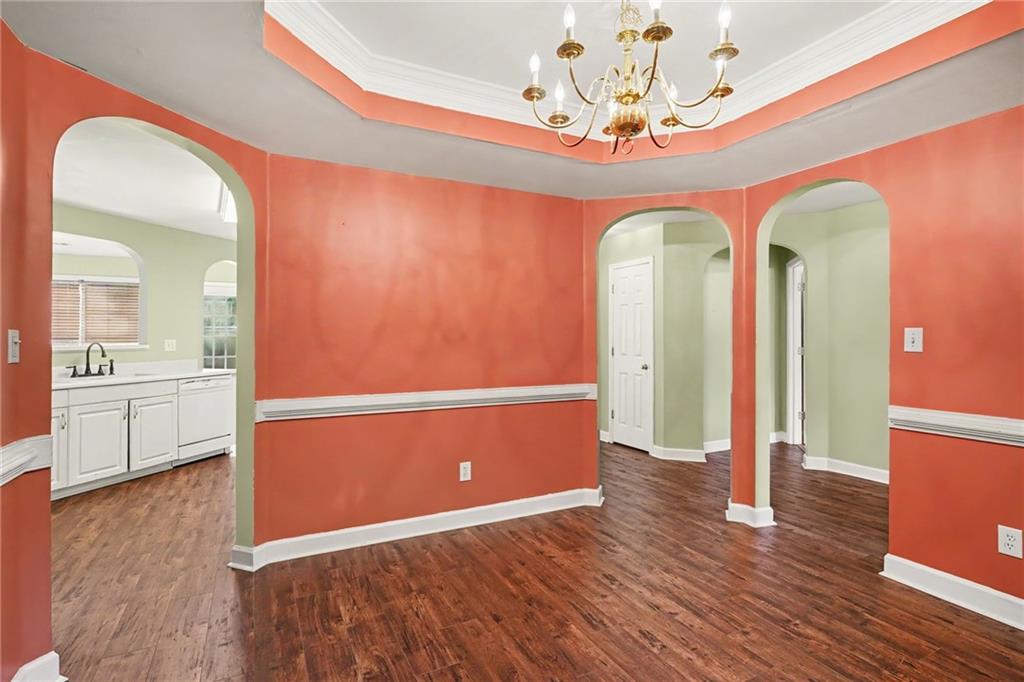
Your next chapter called... and it's waiting at 377 Victoria Lane. Nestled in a well-established Stockbridge community with sidewalks perfect for evening strolls, this 4-bedroom, 2.5-bath home offers the space, comfort, and flexibility today's buyers are searching for. The thoughtfully designed main level features elegant arched entryways connecting the separate dining room, bright white kitchen, breakfast area, and living spaces, creating a layout that's both inviting and functional. The oversized Primary Suite is conveniently located on the main level and offers a spa-inspired en suite with dual vanities, a relaxing soaking tub, and a walk-in closet. Upstairs, you'll find three generously sized bedrooms, a shared full bath, and a versatile bonus room that's ready to become your home office, media room, playroom, or the ultimate game-day retreat. Step outside to a fenced backyard with dual patio spaces, giving you plenty of room to grill, entertain, or simply enjoy a quiet evening outdoors. Conveniently located just minutes from shopping, dining, parks, and I-75, you'll enjoy easy access to everything Stockbridge has to offer while still coming home to the charm of an established neighborhood. The only question left is... who's getting the keys? We'll leave the lights on.

Save
Ask
Tour
Hide
Share
Listing Snapshot
Price 
$330,000
Days On Site 
29 Days
Bedrooms 
4
Inside Area (SqFt) 
2,387 sqft
Total Baths 
3
Full Baths 
2
Partial Baths 
1
Lot Size 
0.3232 Acres
Year Built 
1996
MLS® Number 
7801902
Status 
Active
Property Tax 
$974
HOA/Condo/Coop Fees 
$45.83 monthly
Sq Ft Source 
Public Records
Friends & Family
Recent Activity
6 days agoPrice changed to $330,000
6 days agoListing updated with changes from the MLS®
4 weeks agoListing first seen on site
General Features
Acres 
0.3232
Attached Garage 
Yes
Foundation 
Concrete PerimeterSlab
Garage 
Yes
Garage Spaces 
2
Land Lease 
No
Levels 
One and One Half
Parking 
AttachedDrivewayGarageGarage Faces Side
Parking Spaces 
4
Property Sub Type 
Single Family Residence
Security 
Security LightsSmoke Detector(s)
Sewer 
Public Sewer
SqFt Above 
2387
SqFt Total 
2387
Style 
Traditional
Utilities 
Cable AvailableElectricity AvailableNatural Gas AvailableSewer AvailableWater Available
Water Source 
Public
Interior Features
Appliances 
DisposalGas RangeMicrowaveRefrigerator
Basement 
None
Cooling 
Ceiling Fan(s)Central Air
Fireplace 
Yes
Fireplace Features 
Factory BuiltLiving Room
Fireplaces 
1
Flooring 
CarpetTile
Heating 
CentralForced AirHot WaterNatural Gas
Interior 
PantryDouble VanityEntrance FoyerHigh Speed InternetTray Ceiling(s)Vaulted Ceiling(s)Walk-In Closet(s)Master Downstairs
Laundry Features 
Electric Dryer HookupIn HallLaundry RoomMain Level
Main Level Bedrooms 
1
Window Features 
Bay Window(s)Insulated WindowsWindow Treatments
Save
Ask
Tour
Hide
Share
Exterior Features
Construction Details 
Fiber CementFrameHardiPlank Type
Exterior 
Rain Gutters
Fencing 
Back YardFencedWood
Lot Features 
Back YardFront YardLevel
Other Structures 
None
Patio And Porch 
Patio
Pool Features 
None
Road Frontage 
City StreetCounty Road
Roof 
Shingle
Spa Features 
None
View 
NeighborhoodTrees/Woods
Waterfront Features 
None
Waterview 
NeighborhoodTrees/Woods
Windows/Doors 
Bay Window(s)Insulated WindowsWindow Treatments
Community Features
Accessibility Features 
Therapeutic Whirlpool
Association Dues 
550
Community Features 
CurbsPoolSidewalksStreet LightsTennis Court(s)
Financing Terms Available 
CashConventionalUSDA LoanVA Loan
HOA Fee Frequency 
Annually
Horse Property 
None
Roads 
Paved
Schools
School District
Unknown
Elementary School
Pate's Creek
Middle School
Dutchtown
High School
Dutchtown
Listing Courtesy Of: MARK SPAIN of Mark Spain Real Estate Broker: 770-886-9000 Prefer Ph#:homes@markspain.com

Listings identified with the FMLS IDX logo come from FMLS and are held by brokerage firms other than the owner of this website and the listing brokerage is identified in any listing details. Information is deemed reliable but is not guaranteed. If you believe any FMLS listing contains material that infringes your copyrighted work, please click here to review our DMCA policy and learn how to submit a takedown request.



© 2017-2026 First Multiple Listing Service, Inc.

Neighborhood & Commute
Source: Walkscore
Disclosure: Community information and market data powered by Constellation Data Labs. Information is deemed reliable but not guaranteed.
Save
Ask
Tour
Hide
Share
855-299-SOLD
855-299-7653