
 855-299-SOLD
 Save
Ask
Tour
Hide
$200,000
80 Days On Site
4004 Woodridge WayTucker, GA 30084
For Sale|Condominium|Active
2
Beds
2
Total Baths
2
Full Baths
1,182
SqFt
$169
/SqFt
1986
Built
Subdivision:
Woodridge
County:
Dekalb
Listing Courtesy Of: MARK SPAIN of Mark Spain Real Estate
Broker: 770-886-9000
Prefer Ph#:homes@markspain.com
Save
Ask
Tour
Hide
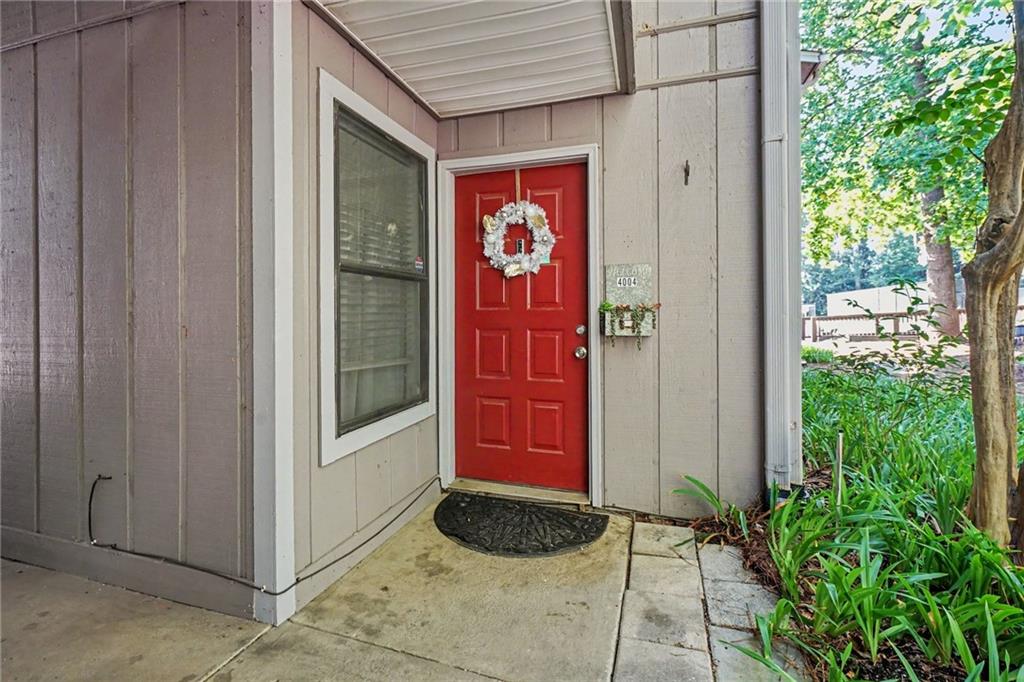
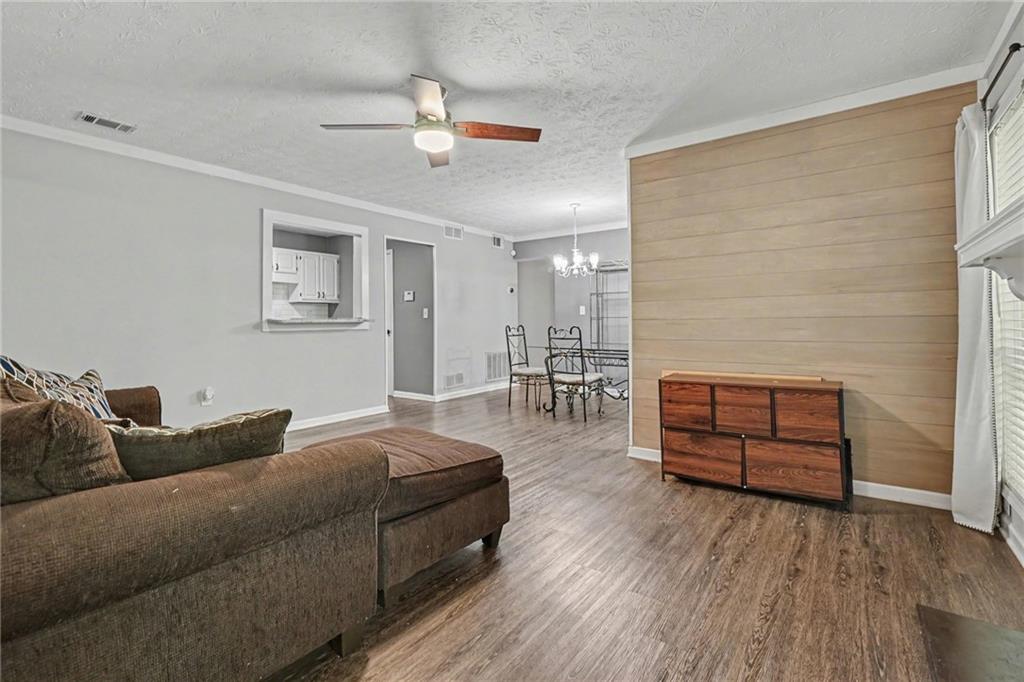
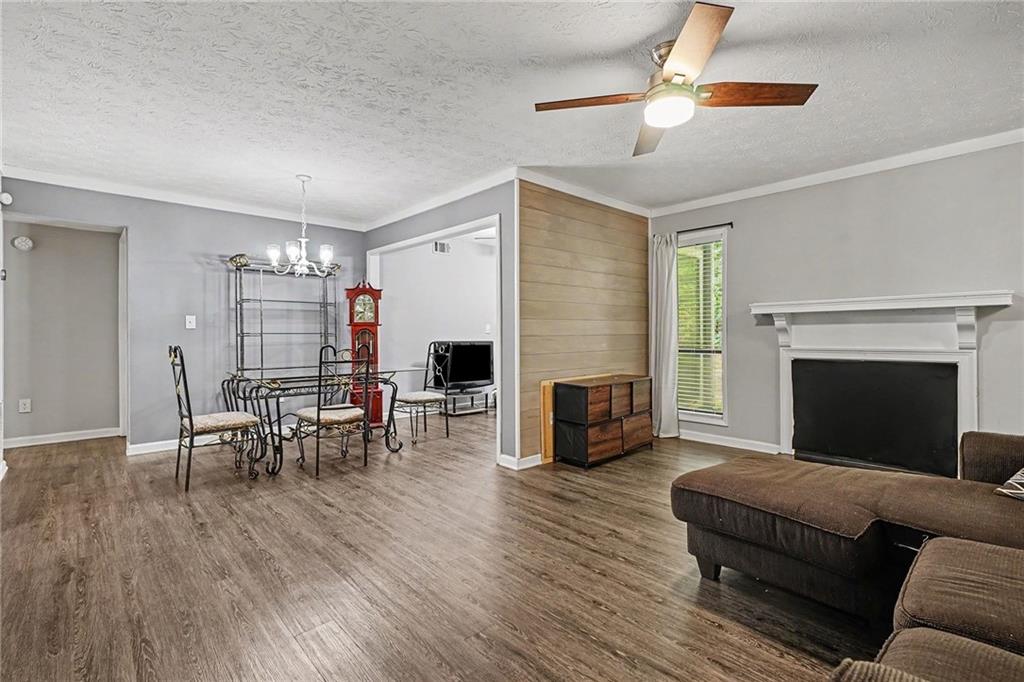
Discover the perfect blend of comfort and convenience in the sought-after Woodridge community! This spacious 2-bedroom, 2-bathroom condo features a desirable roommate floor plan, perfect for modern living. The heart of the home, one of the few with real wood floors, is an open-concept living area centered by an elegant fireplace, flowing seamlessly into a separate dining space and a versatile sunroom—ideal for a home office or morning coffee. The primary suite offers a true retreat with a generous walk-in closet and private ensuite bath. Enjoy the peace of mind that comes with living in a gated community, complete with fantastic amenities including a swimming pool, tennis courts, and beautifully maintained grounds.
Save
Ask
Tour
Hide
Listing Snapshot
Price
$200,000
Days On Site
80 Days
Bedrooms
2
Inside Area (SqFt)
1,182 sqft
Total Baths
2
Full Baths
2
Partial Baths
N/A
Lot Size
N/A
Year Built
1986
MLS® Number
7801106
Status
Active
Property Tax
$4,030
HOA/Condo/Coop Fees
$692 monthly
Sq Ft Source
Public Records
Friends & Family
Recent Activity
| 6 days ago | Status changed to Active | |
| 6 days ago | Listing updated with changes from the MLS® | |
| 3 weeks ago | Price changed to $200,000 | |
| 3 months ago | Listing first seen on site |
General Features
Foundation
Slab
Land Lease
No
Levels
One
Parking
Parking Lot
Parking Spaces
1
Property Sub Type
Condominium
Security
Smoke Detector(s)Fire Alarm
Sewer
Public Sewer
SqFt Above
1182
SqFt Total
1182
Style
Other
Utilities
Cable AvailableElectricity AvailablePhone AvailableSewer AvailableWater Available
Water Source
Public
Interior Features
Appliances
DishwasherElectric RangeMicrowaveRefrigerator
Basement
None
Cooling
Ceiling Fan(s)Central Air
Electric
220 Volts
Fireplace
Yes
Fireplace Features
Free StandingLiving Room
Fireplaces
1
Flooring
Tile
Heating
CentralForced Air
Interior
OtherMaster Downstairs
Laundry Features
In KitchenLaundry Closet
Main Level Bedrooms
2
Window Features
Aluminum Frames
Save
Ask
Tour
Hide
Exterior Features
Construction Details
Aluminum Siding
Exterior
Private Entrance
Fencing
None
Lot Features
Other
Other Structures
None
Patio And Porch
Patio
Pool Features
None
Road Frontage
None
Roof
Asbestos Shingle
Spa Features
None
View
Other
Waterfront Features
None
Waterview
Other
Windows/Doors
Aluminum Frames
Community Features
Association Fee
$346.0
Association Fee Frequency
Monthly
Additional Association Fee
$346.0
Additional Association Fee Frequency
Monthly
Community Features
None
Horse Property
None
Financing Terms Available
CashConventionalFHAUSDA LoanVA Loan
Roads
Asphalt
Schools
School District
Unknown
Elementary School
Livsey
Middle School
Tucker
High School
Tucker
Listing Courtesy Of: MARK SPAIN of Mark Spain Real Estate
Broker: 770-886-9000
Prefer Ph#:homes@markspain.com
Listings identified with the FMLS IDX logo come from FMLS and are held by brokerage firms other than the owner of this website and the listing brokerage is identified in any listing details. Information is deemed reliable but is not guaranteed. If you believe any FMLS listing contains material that infringes your copyrighted work, please click here to review our DMCA policy and learn how to submit a takedown request.

© 2017-2026 First Multiple Listing Service, Inc.
Listings identified with the FMLS IDX logo come from FMLS and are held by brokerage firms other than the owner of this website and the listing brokerage is identified in any listing details. Information is deemed reliable but is not guaranteed. If you believe any FMLS listing contains material that infringes your copyrighted work, please click here to review our DMCA policy and learn how to submit a takedown request.
© 2017-2026 First Multiple Listing Service, Inc.
Neighborhood & Commute
Source: Walkscore
Disclosure: Community information and market data powered by Constellation Data Labs. Information is deemed reliable but not guaranteed.
Save
Ask
Tour
Hide
