Trust a Top Rated Realtor in the U.S. to Find Your Dream Home

Find Your Home
Save
Ask
Tour
Hide
Share
$1,350,000
33 Days On Site

1050 Ricky West Road
Cleveland, GA 30528

For Sale|Single Family Residence|Active
4
Beds
3
Total Baths
2
Full Baths
1
Partial Bath
3,935
SqFt
$343
/SqFt
2019
Built
Subdivision:
None
County:
White
Listing Courtesy Of: MARK SPAIN of Mark Spain Real Estate Broker: 770-886-9000 Prefer Ph#:homes@markspain.com
1050 Ricky West Road1050 Ricky West Road1050 Ricky West Road1050 Ricky West Road
Save
Ask
Tour
Hide
Share

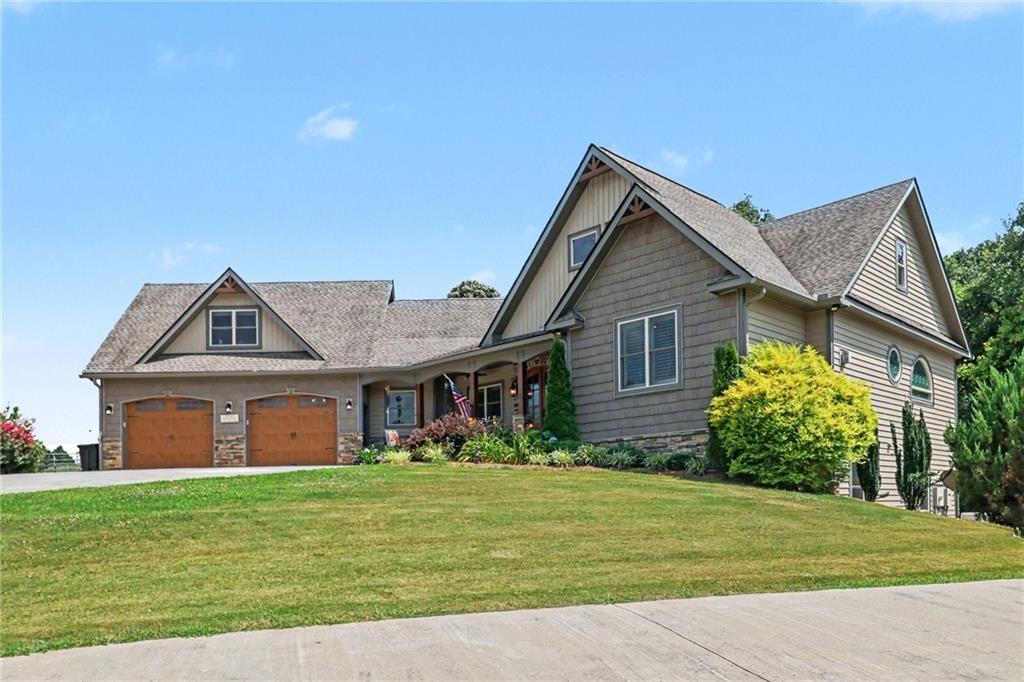
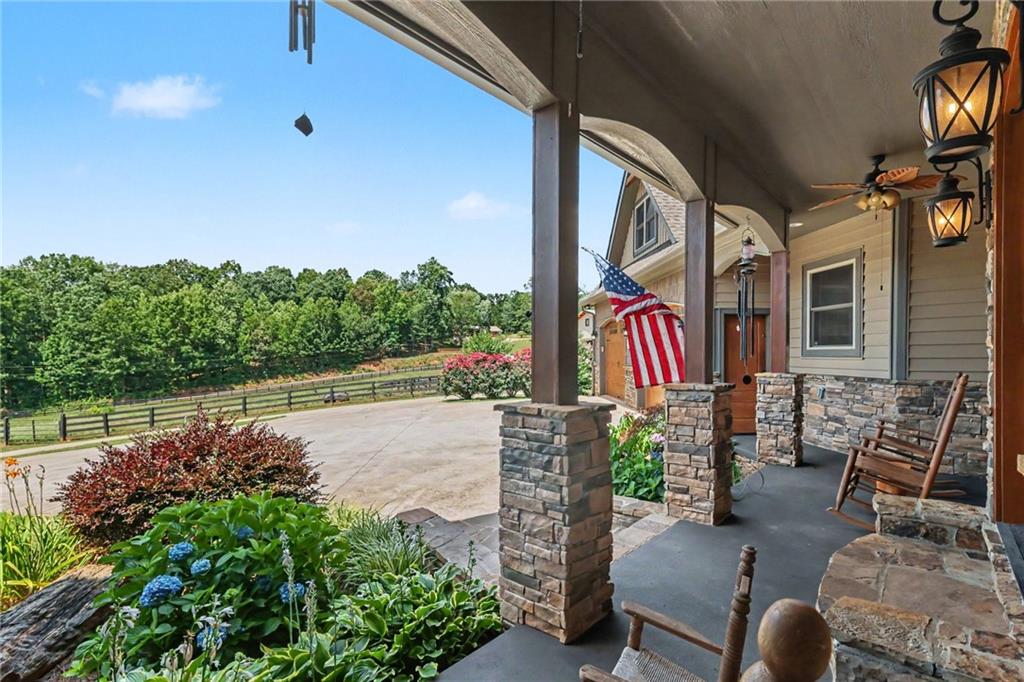
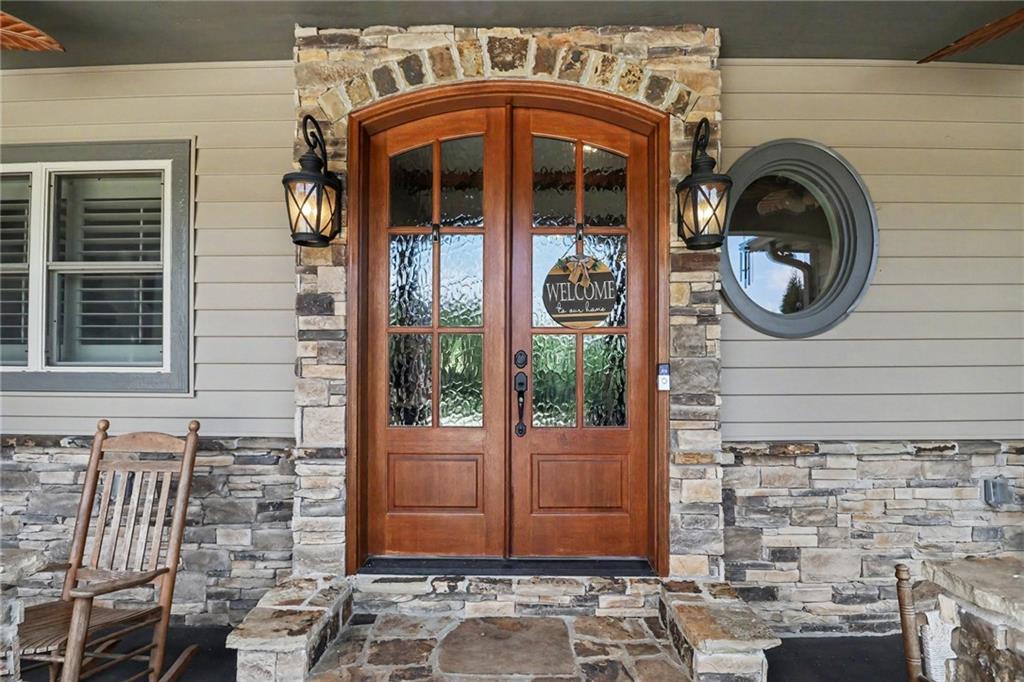
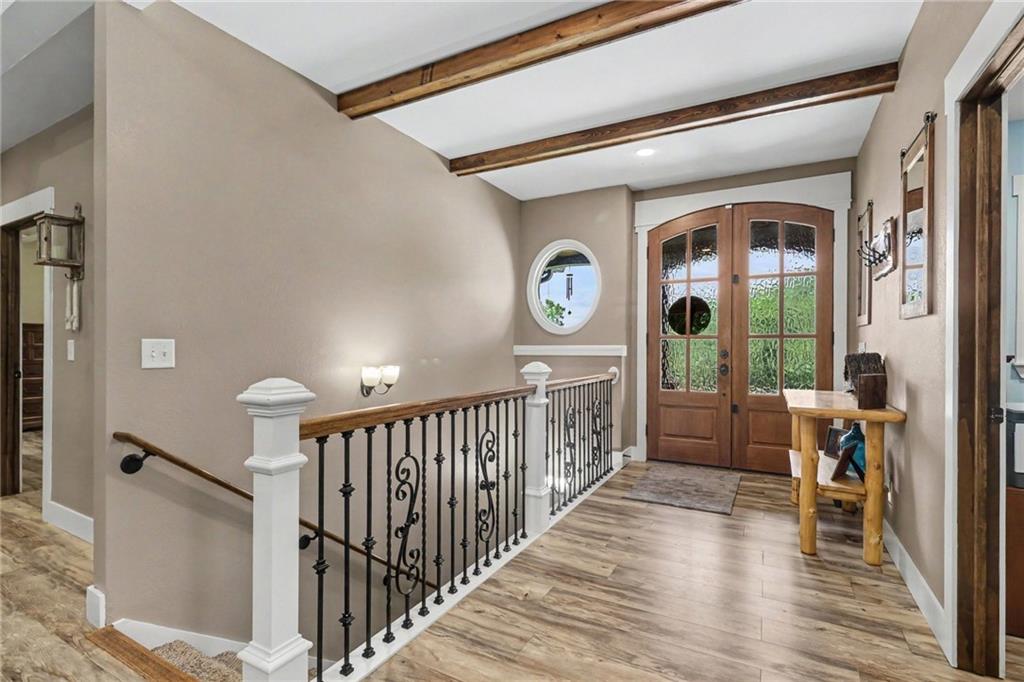
The ultimate 16-acre luxury equestrian estate and private retreat! Tucked away on over 16 pristine acres, this immaculately custom-built ranch estate offers the rare combination of high-end luxury living, fully equipped equestrian facilities, and a massive detached workshop. With a meticulously designed living space and a brand-new high-efficiency HVAC system, this property is completely turn-key and ready for you to enjoy the ultimate country lifestyle. The open-concept main floor boasts soaring vaulted ceilings with exposed wood beams, anchored by a stunning floor-to-ceiling stone wood-burning fireplace. The Chef’s Kitchen is an entertainer’s dream, featuring a gas cooktop, pot filler, walk-in pantry, and seamless access to a secluded screened-in patio. The expansive main-floor Owner's Suite serves as a private oasis, complete with a coffered ceiling, gas log fireplace, and a magnificent spa-inspired en-suite. Above the oversized attached 2-car garage is a massive multi-purpose bonus suite (4th bedroom) equipped with its own mini-split system. Downstairs, the finished basement features a sprawling recreation room, two generous guest bedrooms connected by a Jack-and-Jill bath, a dedicated gym/craft room (potential 5th bedroom), and a solid concrete storm shelter/safe room. For the equestrian, the property features a premium, less-than-5-year-old barn offering 6 stalls, a 12x24 tack room, an adjacent round pen, and approximately 3,900 linear feet of new fencing separating 4 dedicated pastures. Car enthusiasts and hobbyists will be blown away by the detached 3-bay workshop. It features three automatic garage doors, a fourth roll-up door, spray foam insulation, gas heating, hot/cold plumbing, and a 50-amp RV/5th wheel hookup. Combine this with the main home's garage for a total of 5 enclosed parking spaces! This home was built to outlast the elements with incredible attention to detail: 2x6 exterior walls, full spray foam insulation, instant hot water, symmetrical fiber optic internet for remote work, and a massive 22kw whole-house propane generator so you never lose power. Enjoy the peaceful creek running along the western border and a small fenced backyard area perfect for pets. If you have been waiting for a luxury property that refuses to compromise on quality, acreage, or outbuildings—this is it.

Save
Ask
Tour
Hide
Share
Listing Snapshot
Price 
$1,350,000
Days On Site 
33 Days
Bedrooms 
4
Inside Area (SqFt) 
3,935 sqft
Total Baths 
3
Full Baths 
2
Partial Baths 
1
Lot Size 
16.33 Acres
Year Built 
2019
MLS® Number 
7800047
Status 
Active
Property Tax 
$5,971
HOA/Condo/Coop Fees 
N/A
Sq Ft Source 
Public Records
Friends & Family
Recent Activity
a month agoListing first seen on site
a month agoListing updated with changes from the MLS®
General Features
Acres 
16.33
Attached Garage 
Yes
Foundation 
Combination
Garage 
Yes
Garage Spaces 
5
Green Energy Efficient 
InsulationThermostatWater Heater
Land Lease 
No
Levels 
One and One Half
Parking 
AttachedDetachedGarageGarage Door OpenerKitchen LevelRV Access/Parking
Property Sub Type 
Single Family Residence
Security 
Smoke Detector(s)Carbon Monoxide Detector(s)Fire Alarm
Sewer 
Septic Tank
SqFt Above 
2320
SqFt Below 
1615
SqFt Total 
3935
Style 
Craftsman
Utilities 
Cable AvailableElectricity AvailableNatural Gas AvailablePhone AvailableUnderground Utilities
Water Source 
PrivateWell
Interior Features
Appliances 
DishwasherDisposalDouble OvenElectric OvenENERGY STAR Qualified AppliancesGas RangeMicrowaveRange HoodRefrigeratorSelf Cleaning OvenTankless Water Heater
Basement 
DaylightFinishedFullWalk-Out Access
Cooling 
Ceiling Fan(s)Central Air
Electric 
220 Volts in Laundry
Fireplace 
Yes
Fireplace Features 
Factory BuiltGas StarterInsertLiving RoomMaster BedroomStone
Fireplaces 
2
Flooring 
HardwoodTile
Heating 
Fireplace InsertCentralElectricNatural Gas
Interior 
Eat-in KitchenPantryKitchen IslandBeamed CeilingsCoffered Ceiling(s)Double VanityEntrance FoyerHigh Speed InternetVaulted Ceiling(s)Walk-In Closet(s)Master Downstairs
Laundry Features 
Laundry RoomMain Level
Main Level Bedrooms 
1
Window Features 
Double Pane Windows
Save
Ask
Tour
Hide
Share
Exterior Features
Construction Details 
ConcreteHardiPlank TypeStone
Exterior 
Rain Gutters
Fencing 
Fenced
Lot Features 
FarmFront YardOpen LotPastureWooded
Other Structures 
Barn(s)Garage(s)GazeboOutbuildingRV/Boat StorageStable(s)StorageWorkshop
Patio And Porch 
CoveredFront PorchSide Porch
Pool Features 
None
Road Frontage 
County Road
Roof 
Composition
Spa Features 
None
View 
Creek/StreamMountain(s)Trees/Woods
Waterfront Features 
CreekStream
Waterview 
Creek/StreamMountain(s)Trees/Woods
Windows/Doors 
Double Pane Windows
Community Features
Community Features 
None
Horse Property 
BarnBoarding FacilitiesHay StoragePastureRound Pen
Roads 
Paved
Schools
School District
Unknown
Elementary School
Jack P Nix
Middle School
White County
High School
White County
Listing Courtesy Of: MARK SPAIN of Mark Spain Real Estate Broker: 770-886-9000 Prefer Ph#:homes@markspain.com

Listings identified with the FMLS IDX logo come from FMLS and are held by brokerage firms other than the owner of this website and the listing brokerage is identified in any listing details. Information is deemed reliable but is not guaranteed. If you believe any FMLS listing contains material that infringes your copyrighted work, please click here to review our DMCA policy and learn how to submit a takedown request.



© 2017-2026 First Multiple Listing Service, Inc.

Neighborhood & Commute
Source: Walkscore
Disclosure: Community information and market data powered by Constellation Data Labs. Information is deemed reliable but not guaranteed.
Save
Ask
Tour
Hide
Share
855-299-SOLD
855-299-7653