Trust a Top Rated Realtor in the U.S. to Find Your Dream Home

Find Your Home
Save
Ask
Tour
Hide
Share
$590,000
33 Days On Site

820 Fair View Circle
Roswell, GA 30076

For Sale|Townhouse|Active
3
Beds
4
Total Baths
3
Full Baths
1
Partial Bath
2,664
SqFt
$221
/SqFt
2021
Built
Subdivision:
Towns/ Old Mill
County:
Fulton
Listing Courtesy Of: MARK SPAIN of Mark Spain Real Estate Broker: 770-886-9000 Prefer Ph#:homes@markspain.com
820 Fair View Circle820 Fair View Circle820 Fair View Circle820 Fair View Circle
Save
Ask
Tour
Hide
Share

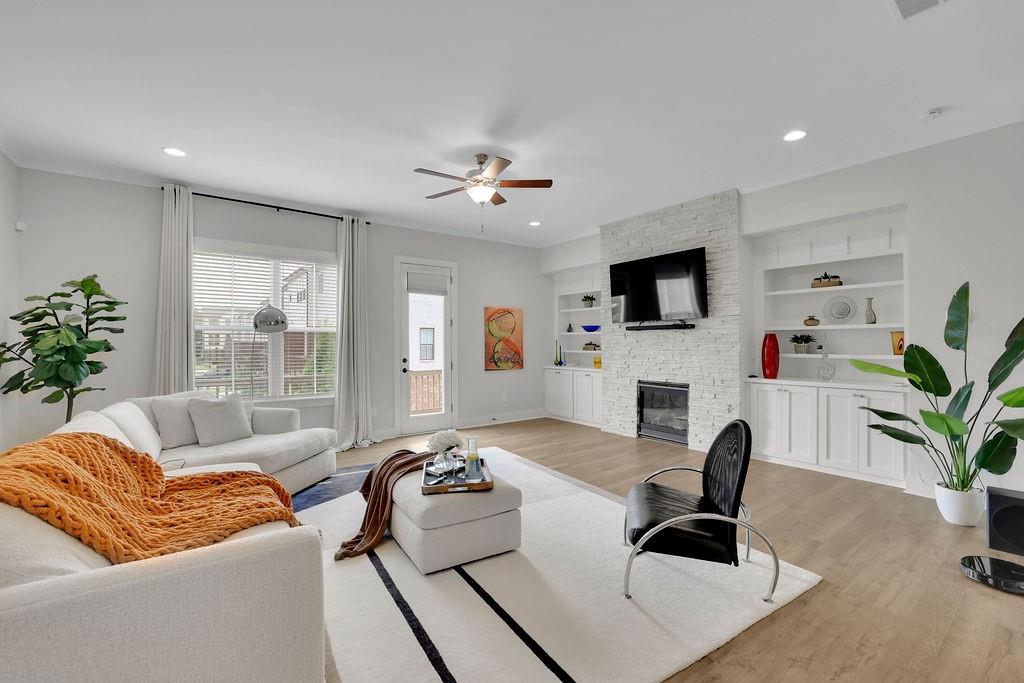
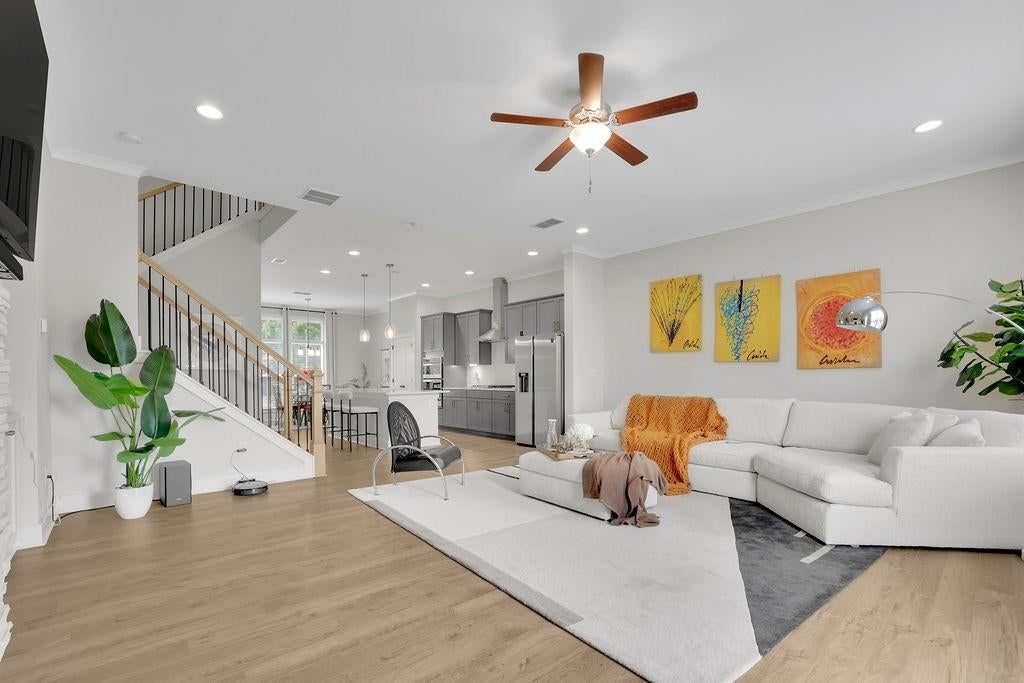
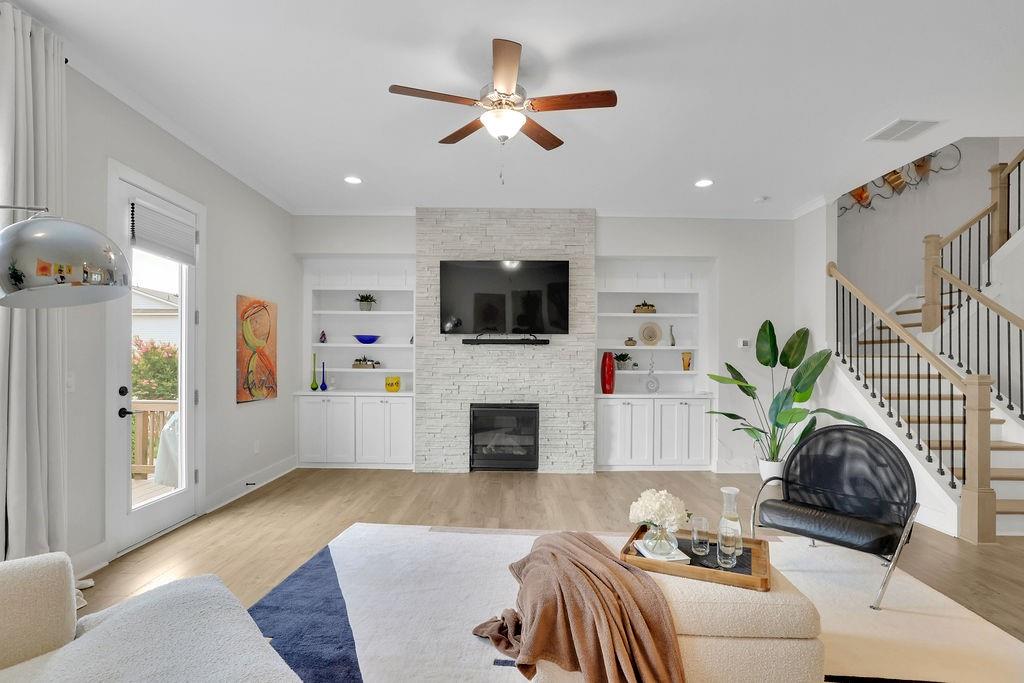
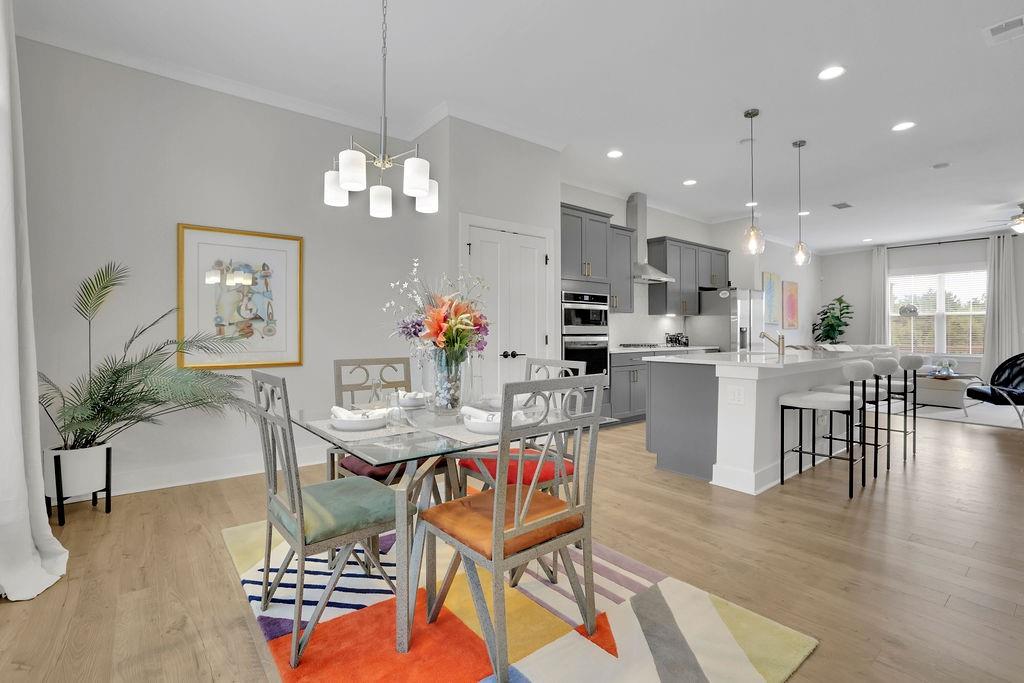
Experience the perfect synergy of single-family privacy and effortless townhome living in the vibrant heart of Roswell. This impeccably maintained, move-in-ready residence welcomes you with a brilliantly open, light-flooded floor plan accentuated by soaring ceilings and premium modern craftsmanship. At the center of the home, a true gourmet kitchen awaits, boasting sleek quartz countertops, high-end stainless steel appliances, and an oversized center island designed to effortlessly anchor both lively entertaining and quiet daily routines. This seamless living space extends gracefully outdoors to your own private patio or balcony retreat, creating an idyllic, secluded backdrop for peaceful morning coffees or relaxing evening wine. Upstairs, the sophisticated design continues with generously scaled guest rooms and a spectacular primary suite that serves as a true private sanctuary, complete with an expansive walk-in closet and a beautifully appointed, spa-inspired en-suite bathroom. Tucked away in a tranquil, meticulously landscaped community, this exceptional property offers an unbeatable lifestyle without compromise. You will find yourself perfectly positioned just moments from Roswell's celebrated dining scene, vibrant boutique shopping, lush local parks, and top-rated schools, all while enjoying incredibly convenient commuting access to GA-400.

Save
Ask
Tour
Hide
Share
Listing Snapshot
Price 
$590,000
Days On Site 
33 Days
Bedrooms 
3
Inside Area (SqFt) 
2,664 sqft
Total Baths 
4
Full Baths 
3
Partial Baths 
1
Lot Size 
0.044 Acres
Year Built 
2021
MLS® Number 
7799264
Status 
Active
Property Tax 
$6,484
HOA/Condo/Coop Fees 
$275 monthly
Sq Ft Source 
Owner
Friends & Family
Recent Activity
yesterdayPrice changed to $590,000
yesterdayListing updated with changes from the MLS®
a month agoListing first seen on site
General Features
Acres 
0.044
Attached Garage 
Yes
Foundation 
Slab
Garage 
Yes
Garage Spaces 
2
Green Energy Efficient 
Appliances
Land Lease 
No
Levels 
Three Or More
Parking 
AttachedGarageGarage Faces Rear
Property Sub Type 
Townhouse
Security 
Carbon Monoxide Detector(s)Smoke Detector(s)
Sewer 
Public Sewer
SqFt Above 
2664
SqFt Total 
2664
Style 
Townhouse
Utilities 
Cable AvailableElectricity AvailableNatural Gas AvailablePhone AvailableSewer AvailableUnderground UtilitiesWater Available
Water Source 
Public
Interior Features
Appliances 
DishwasherDisposalDryerGas RangeMicrowaveRange HoodRefrigeratorSelf Cleaning OvenWasher
Basement 
None
Cooling 
Ceiling Fan(s)Central Air
Electric 
220 Volts
Fireplace 
Yes
Fireplace Features 
Gas StarterLiving RoomStone
Fireplaces 
1
Flooring 
CarpetCeramic Tile
Heating 
CentralElectric
Interior 
PantryKitchen IslandBookcasesCrown MoldingDouble VanityHigh Speed InternetSmart HomeWalk-In Closet(s)
Laundry Features 
Laundry RoomUpper Level
Window Features 
Double Pane Windows
Save
Ask
Tour
Hide
Share
Exterior Features
Construction Details 
Vinyl Siding
Exterior 
LightingRain Gutters
Fencing 
None
Lot Features 
LandscapedLevel
Other Structures 
None
Patio And Porch 
Deck
Pool Features 
None
Road Frontage 
City Street
Roof 
CompositionShingle
Spa Features 
None
View 
Other
Waterfront Features 
None
Waterview 
Other
Windows/Doors 
Double Pane Windows
Community Features
Association Dues 
275
Community Features 
Curbs
Financing Terms Available 
CashConventionalFHAVA Loan
HOA Fee Frequency 
Monthly
Horse Property 
None
Roads 
Paved
Schools
School District
Unknown
Elementary School
Hembree Springs
Middle School
Elkins Pointe
High School
Milton - Fulton
Listing Courtesy Of: MARK SPAIN of Mark Spain Real Estate Broker: 770-886-9000 Prefer Ph#:homes@markspain.com

Listings identified with the FMLS IDX logo come from FMLS and are held by brokerage firms other than the owner of this website and the listing brokerage is identified in any listing details. Information is deemed reliable but is not guaranteed. If you believe any FMLS listing contains material that infringes your copyrighted work, please click here to review our DMCA policy and learn how to submit a takedown request.



© 2017-2026 First Multiple Listing Service, Inc.

Neighborhood & Commute
Source: Walkscore
Disclosure: Community information and market data powered by Constellation Data Labs. Information is deemed reliable but not guaranteed.
Save
Ask
Tour
Hide
Share
855-299-SOLD
855-299-7653