
 855-299-SOLD
 15034 Jockeys Ridge DriveCharlotte, NC 28277
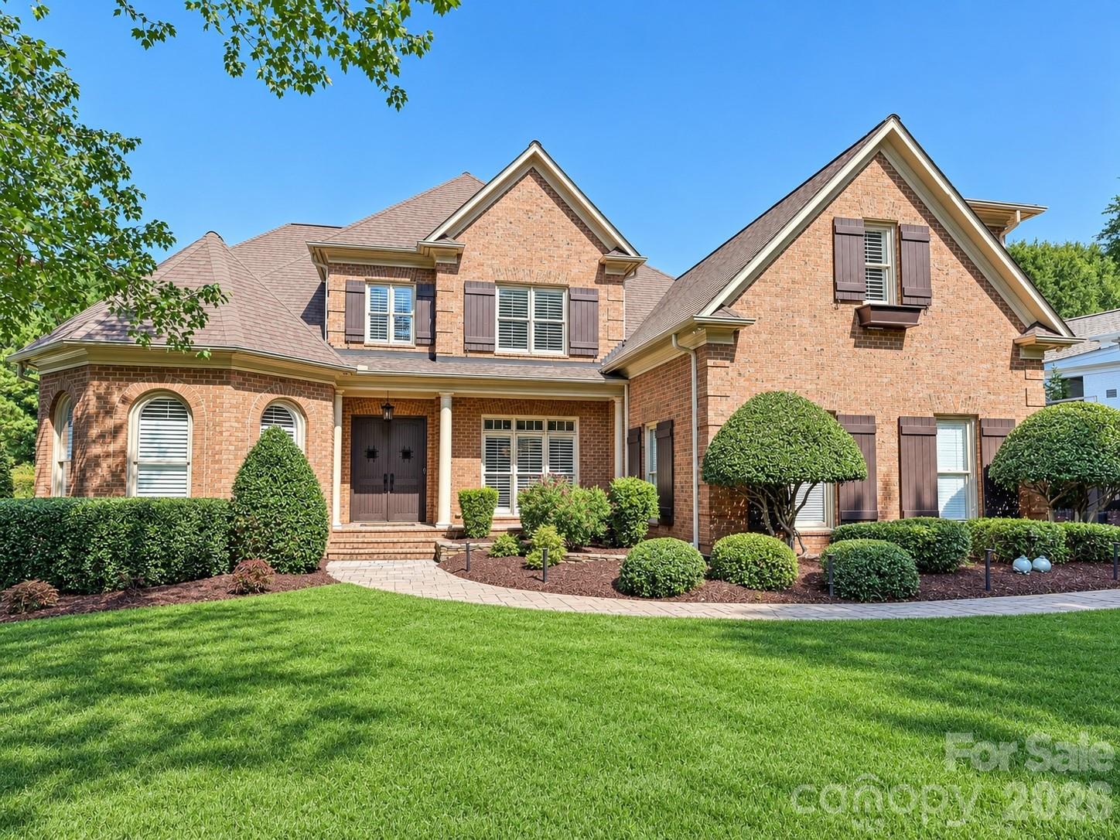
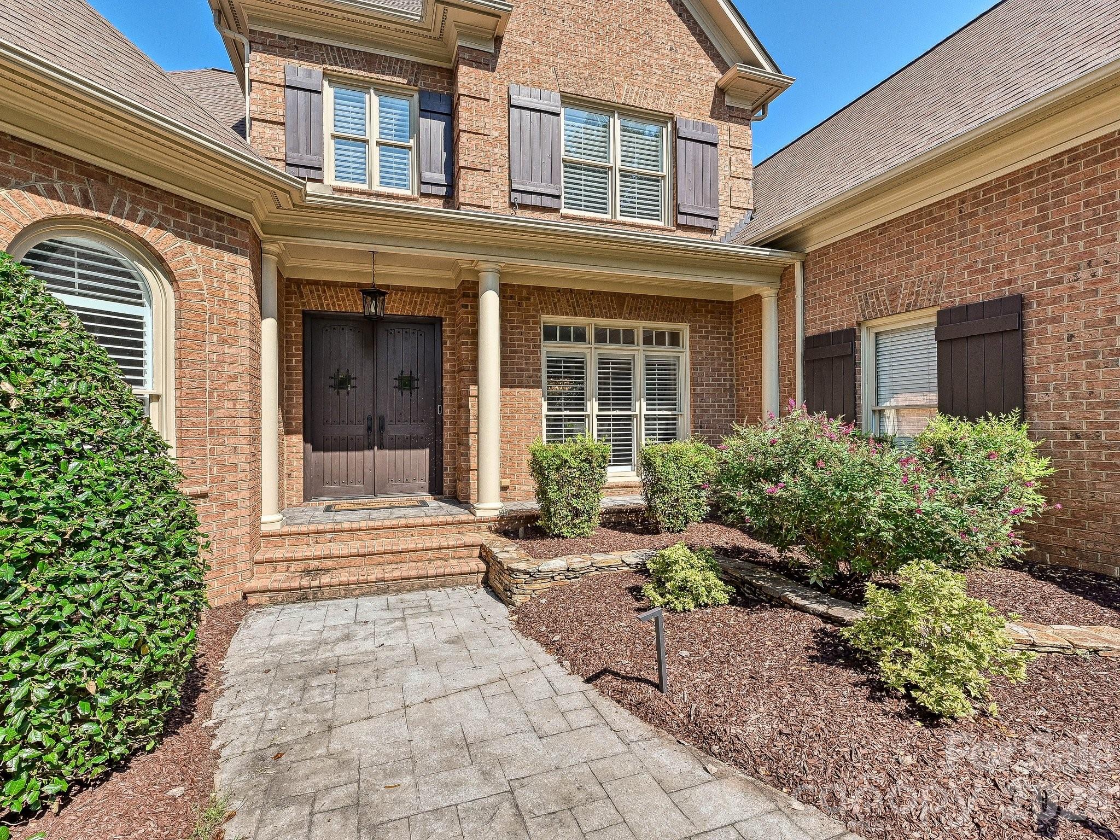
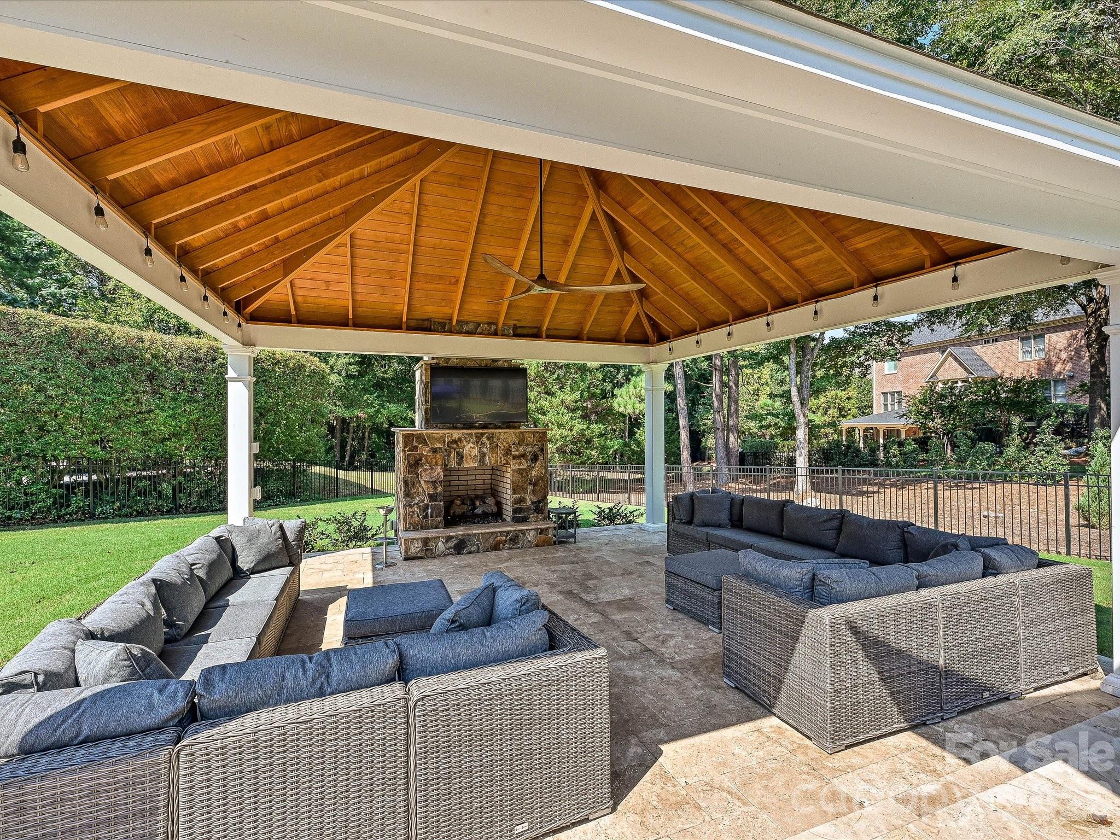
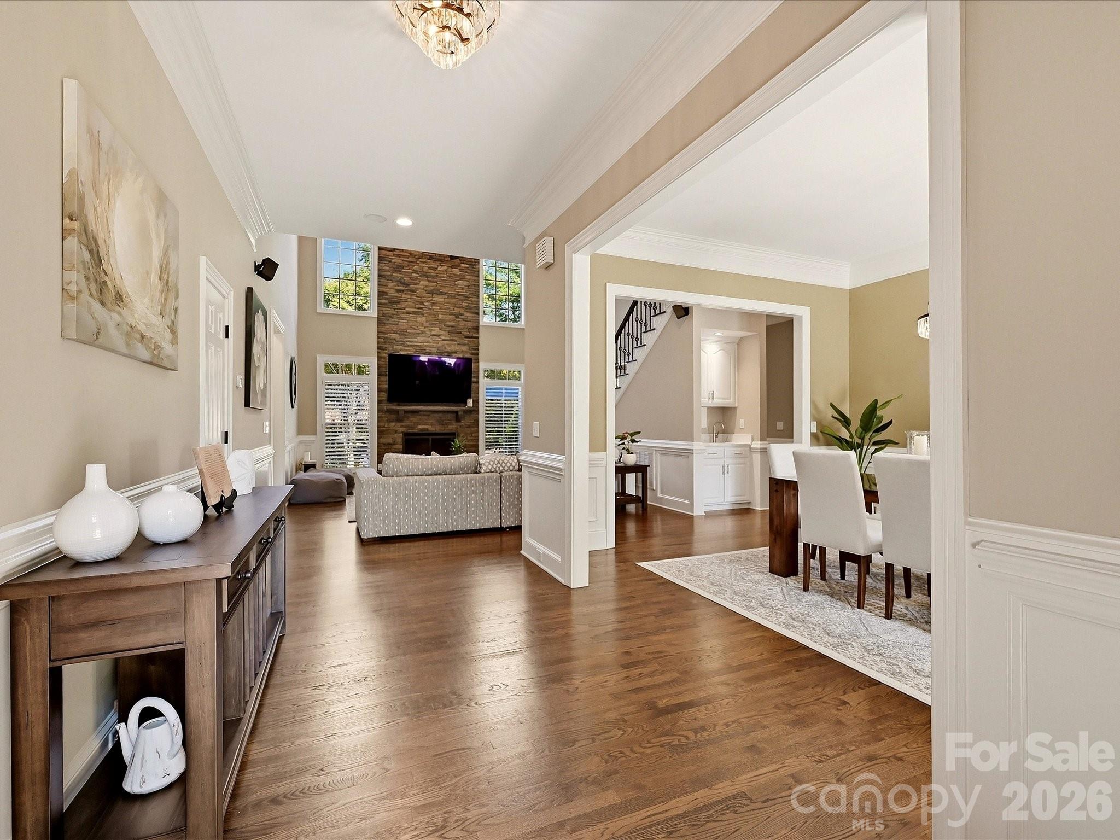
Stunning Ballantyne home perfectly situated on a large cul-de-sac lot with an exceptional backyard oasis designed for relaxing and entertaining! Beautiful wood entry doors open to a welcoming foyer flanked by a spacious office with two walls of built-in shelving and cabinetry and an elegant dining room. The light-filled main-level primary suite offers a generous walk-in closet, separate walk-in linen closet, dual vanities, large shower and soaking tub. The open floor plan provides an effortless flow throughout the main living areas, highlighted by a spacious great room with a striking stacked-stone fireplace. The beautifully appointed Chef's kitchen features white cabinetry, new quartz countertops and backsplash, Wolf 6-burner cooktop, Cove (Sub-Zero/Wolf) dishwasher and double ovens. A convenient wet bar makes entertaining effortless. Upstairs, oversized bedrooms with en-suite baths provide privacy and comfort, while a flexible office/craft room and secluded bonus room offer additional living space. One bedroom features access to a walk-in attic, providing exceptional storage. Additional highlights include beautiful wainscoting, substantial millwork, plantation shutters, abundant storage, built-in garage cabinetry and a Rinnai tankless water heater. The spectacular backyard retreat is truly the showstopper! The resort-style setting features an in-ground pool and spa with water feature, built-in swim-up bar, sunning ledge with umbrella sleeves and an expansive travertine pool deck. The cabana includes a fireplace and electricity, creating an inviting outdoor gathering space. Multiple private patios and terraces overlook the expansive backyard and provide plenty of space for entertaining or relaxing. The stainless steel NewAge outdoor kitchen is a griller's dream, complete with grill, utility drawer with condiment trays and gadget compartments, dedicated garbage cabinet, roll-out drawer and additional shelving. Mechanical updates include HVAC systems replaced in 2021 and 2026 and a Rinnai tankless water heater installed in 2022. Cabana furniture conveys with the property. Located in the sought-after Ballantyne Country Club community, residents enjoy trails, three playgrounds, a dog park, sport court and social activities, along with convenient access to Ballantyne Bowl, shopping, parks and award-winning schools. Exceptional home. Incredible outdoor living. Outstanding Ballantyne location. This is a home and lifestyle you won't want to miss!
| 19 hours ago | Status changed to Active | |
| 19 hours ago | Listing updated with changes from the MLS® | |
| yesterday | Listing first seen on site |

Listings courtesy of Canopy MLS as distributed by MLS GRID. Based on information submitted to the MLS GRID as of {last_incremented_at}. All data is obtained from various sources and may not have been verified by broker or MLS GRID. Supplied Open House Information is subject to change without notice. All information should be independently reviewed and verified for accuracy. Properties may or may not be listed by the office/agent presenting the information. Some IDX listings have been excluded from this website. Properties displayed may be listed or sold by various participants in the MLS. ©2026 Canopy MLS.
The Digital Millennium Copyright Act of 1998, 17 U.S.C. § 512 (the “DMCA”) provides recourse for copyright owners who believe that material appearing on the Internet infringes their rights under U.S. copyright law. If you believe in good faith that any content or material made available in connection with our website or services infringes your copyright, you (or your agent) may send us a notice requesting that the content or material be removed, or access to it blocked. Notices must be sent in writing by email to DMCAnotice@MLSGrid.com. “The DMCA requires that your notice of alleged copyright infringement include the following information: (1) description of the copyrighted work that is the subject of claimed infringement; (2) description of the alleged infringing content and information sufficient to permit us to locate the content; (3) contact information for you, including your address, telephone number and email address; (4) a statement by you that you have a good faith belief that the content in the manner complained of is not authorized by the copyright owner, or its agent, or by the operation of any law; (5) a statement by you, signed under penalty of perjury, that the information in the notification is accurate and that you have the authority to enforce the copyrights that are claimed to be infringed; and (6) a physical or electronic signature of the copyright owner or a person authorized to act on the copyright owner’s behalf. Failure to include all of the above information may result in the delay of the processing of your complaint.
Last checked - 2026-09-27 12:42 AM UTC
